




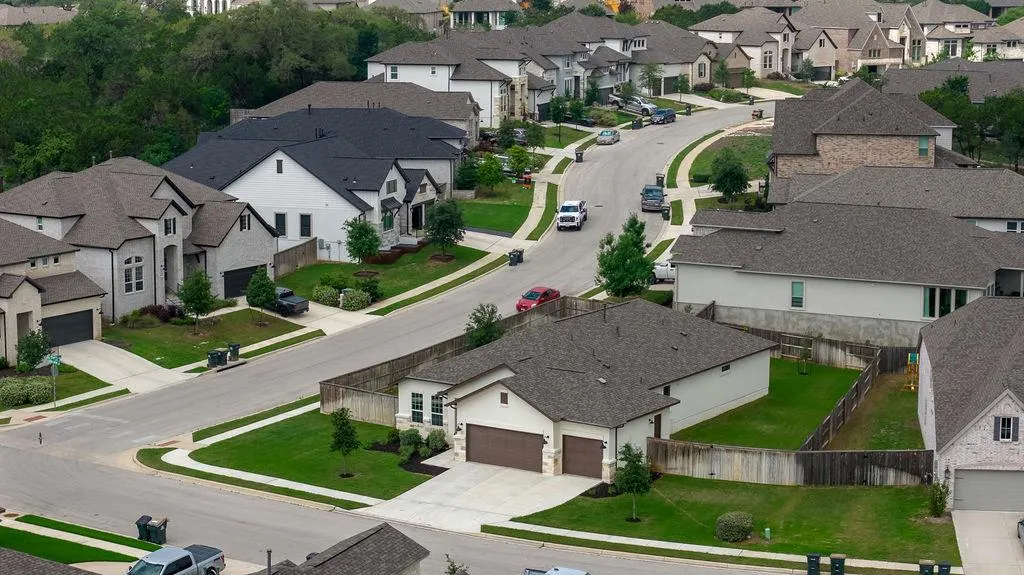
Address
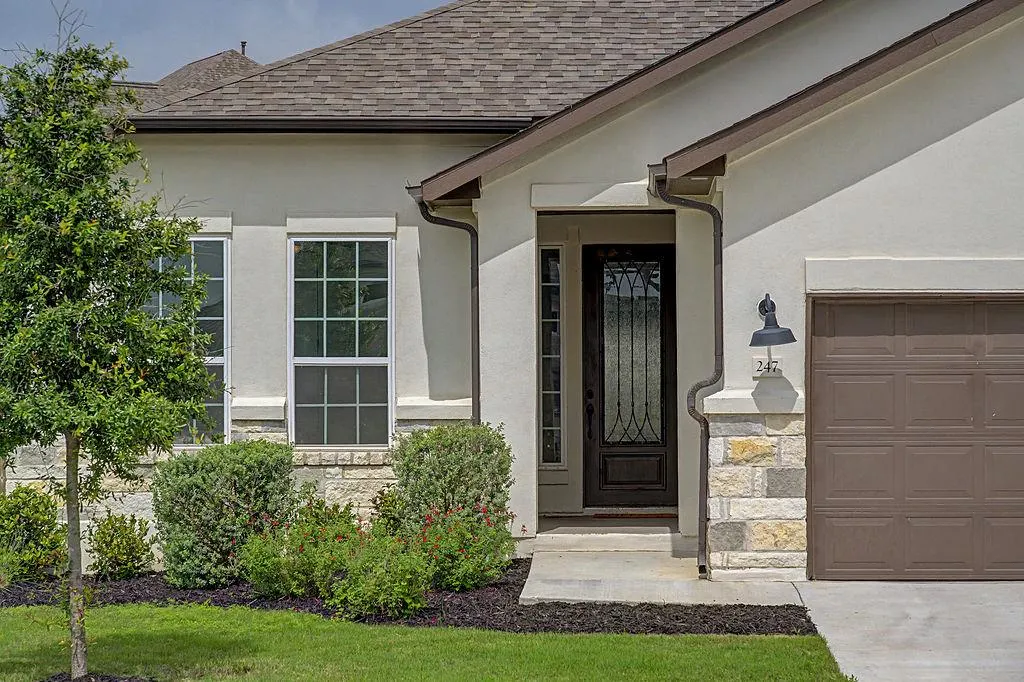
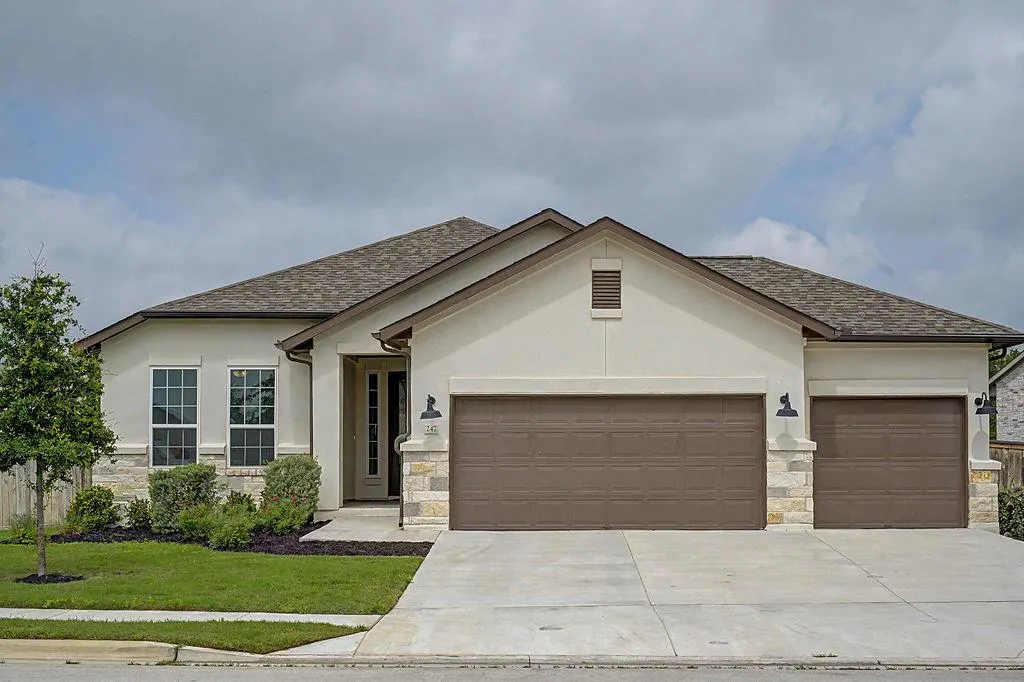
247 Carolina Jasmine Dr, San Marcos, TX
Price
$ 525,000
Property Attributes
- MLS#1614790
- TypeSingle Family
- Listing Status Active
- CountyHAYS
- CitySan Marcos
- AreaHS
- NeighborhoodLa Cima Ph 2 Sec B
- Zip78666
- StyleSingle Family Residence
- Year Built2022
- Taxes$ 11000
- Price$ 525,000
- Bedrooms3
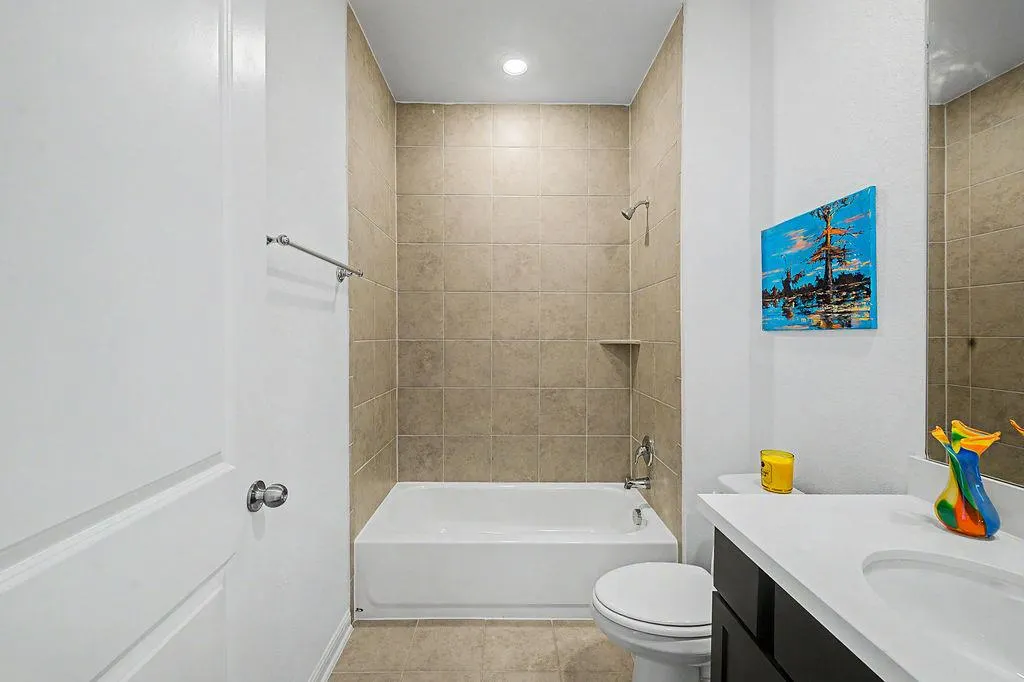
- Full Bathrooms3
- Half Bathrooms0
- Sqr Footage2474
- Lot Size0.29 Acres
Data Source:
Austin Board of REALTORS® (ABOR) as distributed by MLS GRID
Property Description
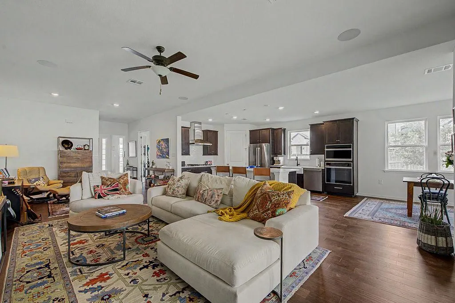
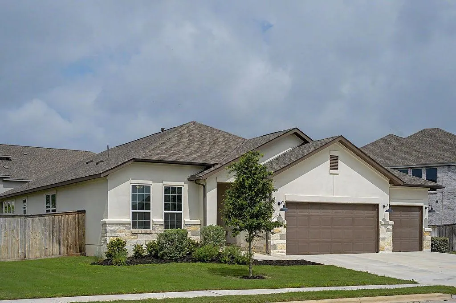
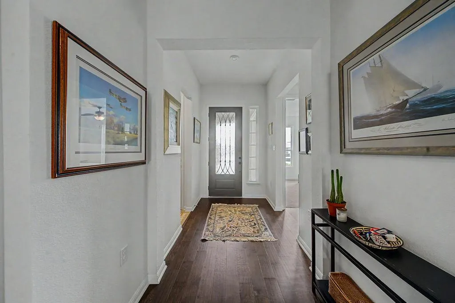
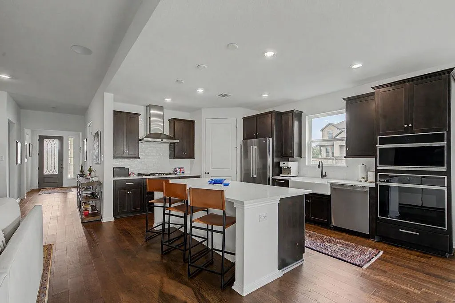
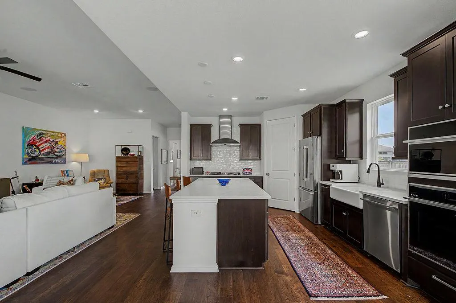
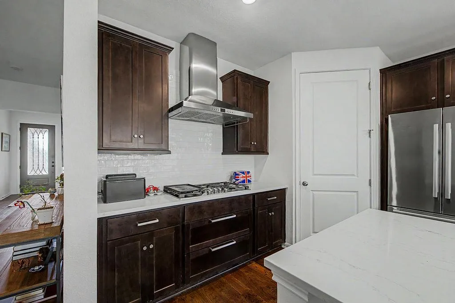
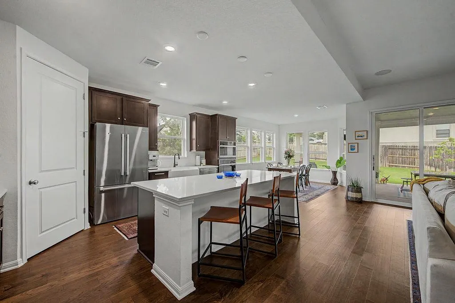
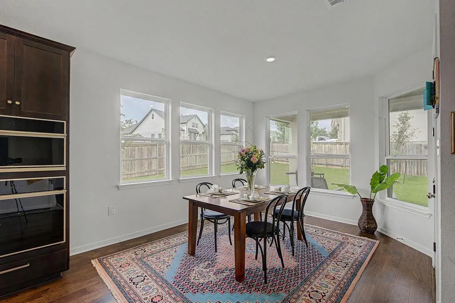
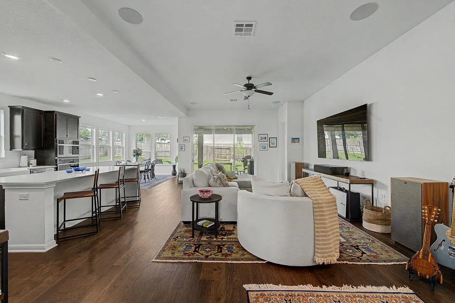
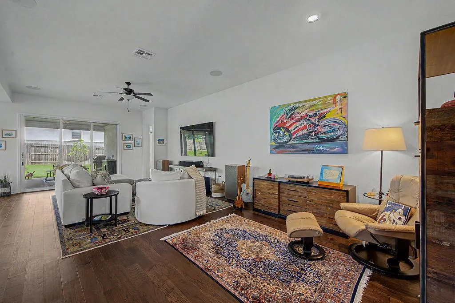
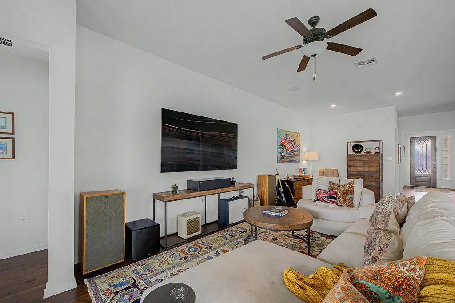
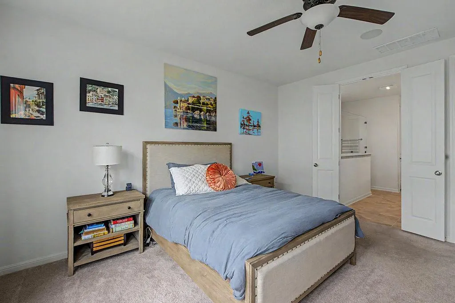
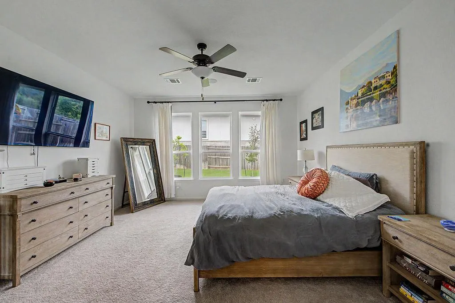
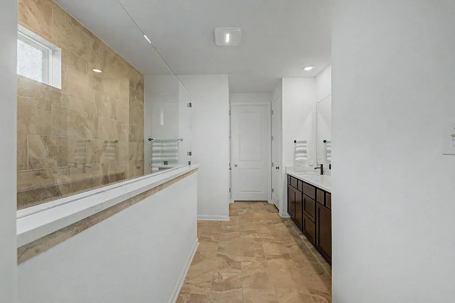
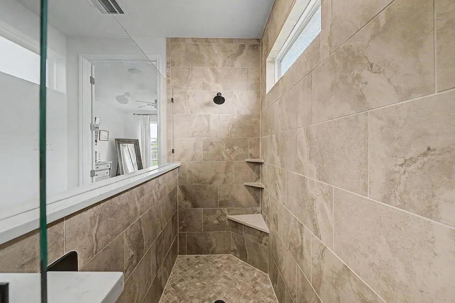
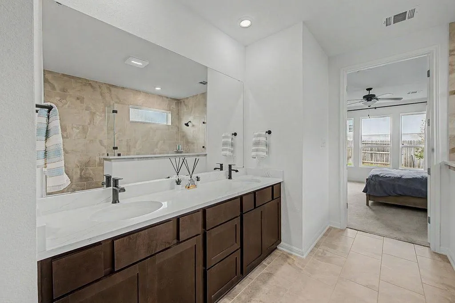
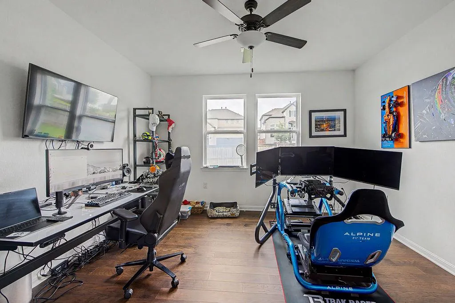
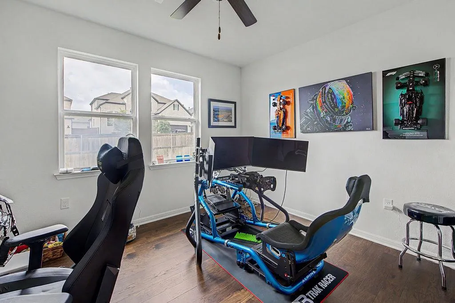
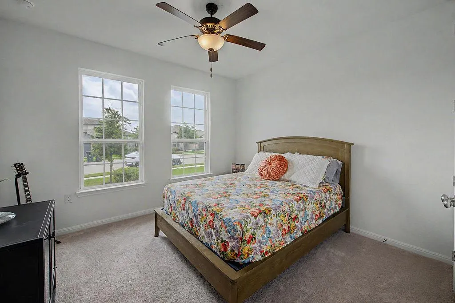
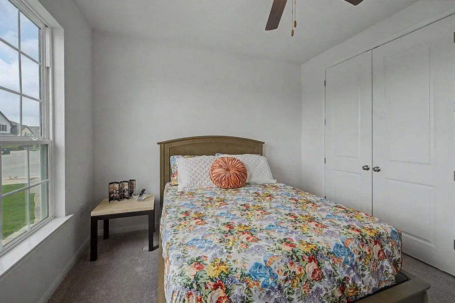
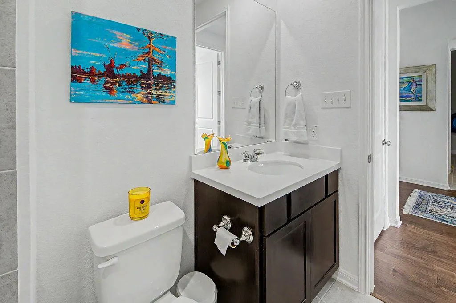
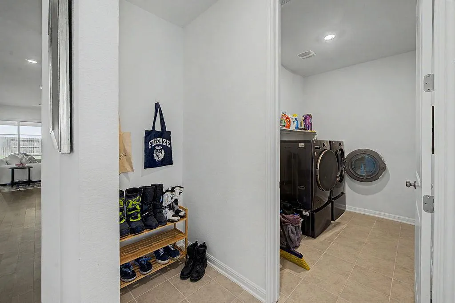
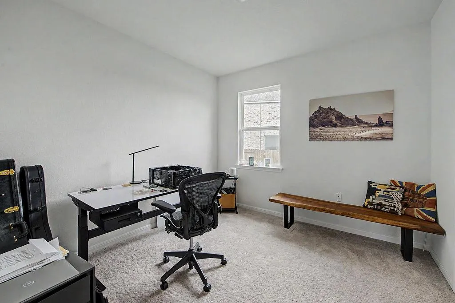
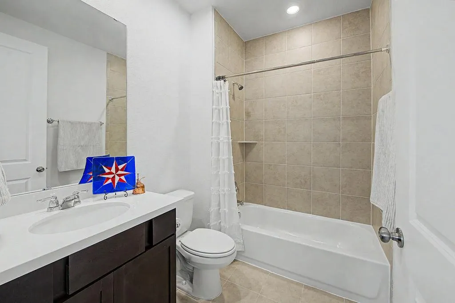
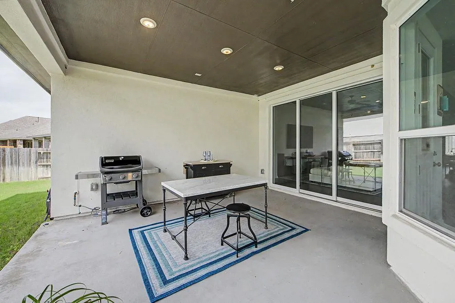
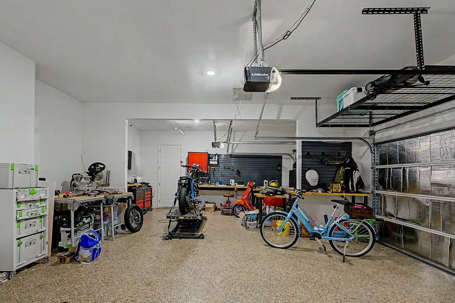
This 3 bed, 3 bath stunner delivers from the moment you walk in—rich hardwood floors, soaring ceilings, and a fully upgraded chef's kitchen featuring a GE Monogram appliance suite plus a Bosch refrigerator that conveys. The expansive 9' x 8' sliding glass door fills the space with natural light, while the layout offers both functionality and flow—including a dedicated study perfect for work or flex space. The primary suite brings spa-level vibes with a beautifully upgraded walk-in tiled & glass shower, and every inch of this home reflects thoughtful, high-end design. Step outside to an extended patio with gas hookup, ready for entertaining, and enjoy the added perk of a 3-car garage with Epoxy floors and a built out workshop space (work benches convey too!) with plenty of outlets + an electric vehicle plug already in place. And for the tech & movie lovers—this home is fully prewired for high-level audio/visual integration, with all wiring professionally terminated in a centralized closet for a clean, streamlined setup. This isn’t just upgraded—it’s elevated, intentional, and anything but builder basic. A list of all upgrades plus other furniture and items that may convey at closing is available!!
| Elementary School | Middle School | High School |
|---|---|---|
| Hernandez Elementary School | Miller Middle School | San Marcos High School |
| Price History | |
|---|---|
| 5/1/2026 | Listed $589,000 |
| 5/13/2026 | 4$569,000 |
| 5/13/2026 | 2$559,000 |
| 5/15/2026 | 2$549,000 |
| 7/24/2026 | 2$539,000 |
| 7/24/2026 | 3$525,000 |
General Features
| Living Area | 2474 |
|---|---|
| Sewer | Public Sewer |
| Heating | Central |
| Cooling | Central Air |
| Utilities | Electricity Connected,High Speed Internet,Natural Gas Connected,Sewer Connected,Underground Utilities,Water Connected |
| Roof | Shingle |
| Appliances | Built-In Electric Oven,Built-In Gas Range,Dishwasher,Disposal,RNGHD,Refrigerator,Stainless Steel Appliance(s),Water Heater |
| HOA Fee | 195 |
| Garage Spaces | 3 |
| Association Fee Includes | Common Area Maintenance |
| Patio/Porch Features | Covered,Patio |
| Pool Features | None |
| Security Features | Smoke Detector(s) |
| Construction Materials | Stucco |
| Year Built | 2022 |
| View | Neighborhood |
| Levels | One |
| Property Subtype | Single Family Residence |
| Tax Year | 2025 |
| Waterfront Features | None |
| Community Features | Clubhouse,Cluster Mailbox,Curbs,High Speed Internet,Playground,Pool,Sidewalks,Street Lights,Trail(s) |
| Accessibility | None |
| Assoc Fee Paid Per | Quarterly |
| County | Hays |
| New Construction | No |
| Property Type | Residential |
| HOA | Yes |
| Energy Efficient | None |
| Subdivision Name | La Cima Ph 2 Sec B |
| Facing Direction | Southeast |
| Green Sustainability | None |
| Other Structures | None |
| Full Baths | 3 |
| Status | Active |
| Directions | From IH 35,exit 202,RR12/Wonder World Dr. Travel west approximately 4 miles,left on W Centerpoint Rd and continue on to Central Park Loop. Turn right on Central Park Loop. Right on Heartleaf Rd,Righ |
| High School | San Marcos |
| City | San Marcos |
| Disclosures | Seller Disclosure |
| Association Name | La Cima Master Community |
| MLS Area | HS |
| Lot Size Square Feet | 12632.4 |
| Elementary School | Hernandez |
| Tax Annual Amount | 11002.64 |
| Middle/Junior High School | Miller |
| Property Condition | Resale |
| Additional Parcels Y/N | No |
| Virtual Tour | https://drive.google.com/file/d/1O1YwLzf2kziZwh9BnPJkx3LL7eQABRyA/view?usp=drive_web |
| Builder Name | Taylor Morrison |
| Standard Status | Active |
| Year Built Source | Public Records |
| Tax Assessed Value | 493620 |
Interior Features
| Interior Amenities | Two Primary Suties,Breakfast Bar,Ceiling Fan(s),Ceiling-High,Double Vanity,Eat-in Kitchen,High Speed Internet,Kitchen Island,Pantry,Study/Home Office,Walk-In Closet(s),Wired for Data,Wired for Sound |
|---|---|
| Flooring | Carpet,Tile |
| Window Features | Insulated Windows |
| Total Bedrooms | 3 |
| Main Level Bedrooms | 3 |
| LivingAreaSource | Public Records |
| Total Baths | 3 |
Exterior Features
| Exterior Amenities | Electric Car Plug-in,Rain Gutters,Private Yard |
|---|---|
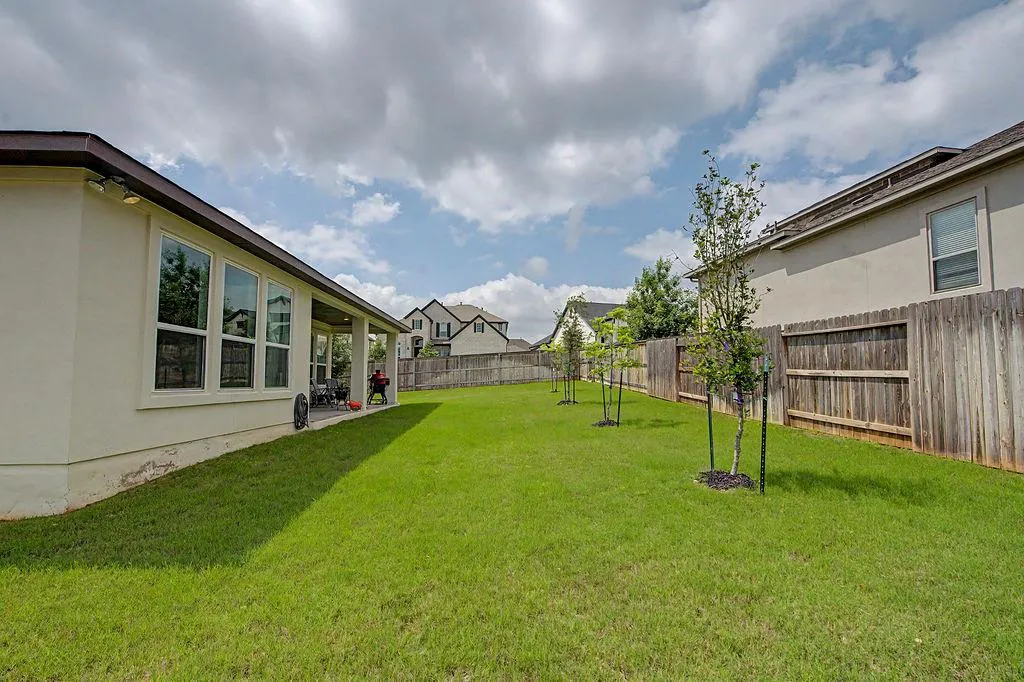
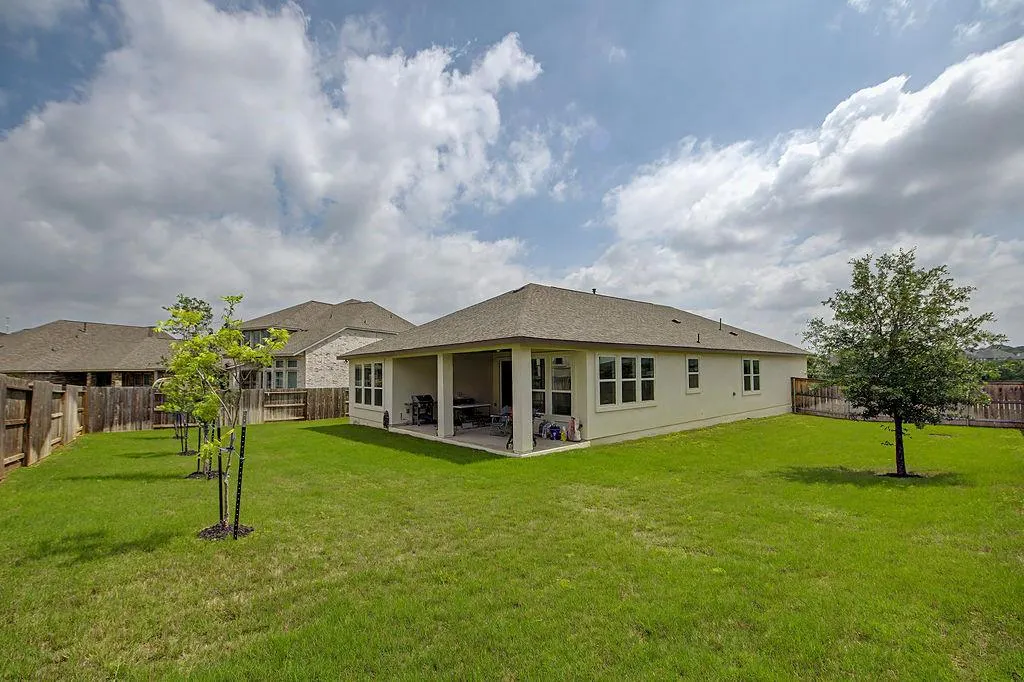
| Fencing | Back Yard,Fenced,Full,Privacy,Wood |
| Parking Features | Attached,Door-Multi,Electric Vehicle Charging Station(s),Garage,Garage Door Opener,Garage Faces Front,Oversized |
| Lot Features | Back Yard,Corner Lot,Curbs,Trees-Small (Under 20 Ft) |
| Water Source | Public |
| Total Parking | 5 |
| Foundation Details | Slab |
| Lot Size Acres | 0.29 |
| Waterfront Y/N | No |
| Covered Spaces | 3 |
| Horse Y/N | No |
| Horse Amenities | None |
Amenities
- Foreclosure
- Views
- Short Sale
- New Construction
- Adult 55+
- Lease To Own
- No HOA Fees
- Furnished
- Primary On Main
- Air Conditioning
- Seller Finance
- Green
- Fixer Upper
- Horse
- Golf
- Fireplace
- Deck
- Garage
- Basement
- Pool
Property vs Single Family Average in 78666
Price
Taxes
Year Built
Visits
 © 2026 North Texas Real Estate Information Systems, Inc. All rights reserved. Disclaimer: All information deemed reliable but not guaranteed and should be independently verified. All properties are subject to prior sale, change or withdrawal. Neither listing broker(s) nor Gruene River Realty Group shall be responsible for any typographical errors, misinformation, misprints and shall be held totally harmless. The database information herein is provided from and copyrighted by the North Texas Real
 The information being provided by Houston Association of REALTORS, Inc. is for the consumer's personal, non-commercial use and may not be used for any purpose other than to identify prospective properties consumers may be interested in purchasing. Any information relating to real estate for sale referenced on this web site comes from the Internet Data Exchange (IDX) program of the Houston Association of REALTORS, Inc. This web site may reference real estate listing(s) held by a brokerage firm other
 Austin Board of REALTORS® Copyright ©2026 All rights reserved.
 Information provided courtesy of LERA MLS. IDX information is provided exclusively for consumers' personal, non-commercial use and may not be used for any purpose other than to identify prospective properties consumers may be interested in purchasing. Information is believed to be accurate but not guaranteed. Provided courtesy of LERA MLS. Copyright 2026 LERA MLS, All Rights Reserved. Data last updated September 21, 2026 3:14 AM UTC
 Odessa Board of Realtors® All information deemed reliable but not guaranteed. All properties are subject to prior sale, change or withdrawal. Neither listing broker(s) or information provider(s) shall be responsible for any typographical errors, misinformation, misprints and shall be held totally harmless. Listing(s) information is provided for consumer's personal, non-commercial use and may not be used for any purpose other than to identify prospective properties consumers may be interested
 Central Texas MLS | Four Rivers Association of REALTORS® All information deemed reliable but not guaranteed. All properties are subject to prior sale, change or withdrawal. Neither listing broker(s) or information provider(s) shall be responsible for any typographical errors, misinformation, misprints and shall be held totally harmless. Listing(s) information is provided for consumer's personal, non-commercial use and may not be used for any purpose other than to identify prospective properties
 South Texas MLS, LLC. All information deemed reliable but not guaranteed. All properties are subject to prior sale, change or withdrawal. Neither listing broker(s) or information provider(s) shall be responsible for any typographical errors, misinformation, misprints and shall be held totally harmless. Listing(s) information is provided for consumer's personal, non-commercial use and may not be used for any purpose other than to identify prospective properties consumers may be interested in purchasing.
 Central Hill Country Board of REALTORS® All information deemed reliable but not guaranteed. All properties are subject to prior sale, change or withdrawal. Neither listing broker(s) or information provider(s) shall be responsible for any typographical errors, misinformation, misprints and shall be held totally harmless. Listing(s) information is provided for consumer's personal, non-commercial use and may not be used for any purpose other than to identify prospective properties consumers may
 All information deemed reliable but not guaranteed. All properties are subject to prior sale, change or withdrawal. Neither listing broker(s) or information provider(s) shall be responsible for any typographical errors, misinformation, misprints and shall be held totally harmless. Listing(s) information is provided for consumer's personal, non-commercial use and may not be used for any purpose other than to identify prospective properties consumers may be interested in purchasing. The data relating
 All information deemed reliable but not guaranteed. All properties are subject to prior sale, change or withdrawal. Neither listing broker(s) or information provider(s) shall be responsible for any typographical errors, misinformation, misprints and shall be held totally harmless. Listing(s) information is provided for consumer's personal, non-commercial use and may not be used for any purpose other than to identify prospective properties consumers may be interested in purchasing. The data relating
 All information deemed reliable but not guaranteed. All properties are subject to prior sale, change or withdrawal. Neither listing broker(s) or information provider(s) shall be responsible for any typographical errors, misinformation, misprints and shall be held totally harmless. Listing(s) information is provided for consumer's personal, non-commercial use and may not be used for any purpose other than to identify prospective properties consumers may be interested in purchasing. The data relating
