














Address
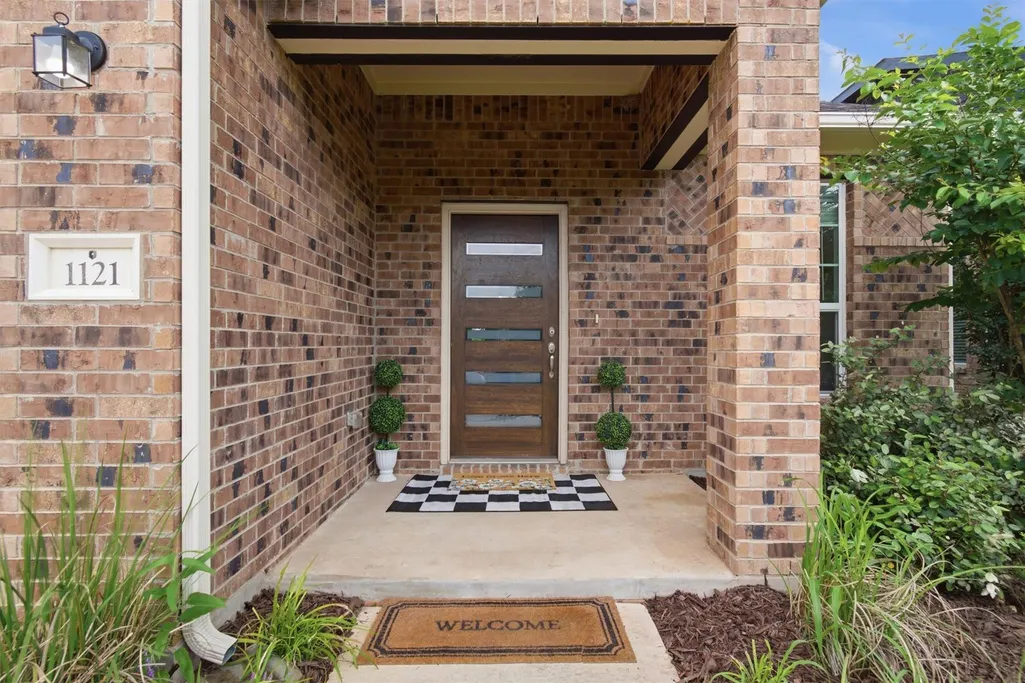
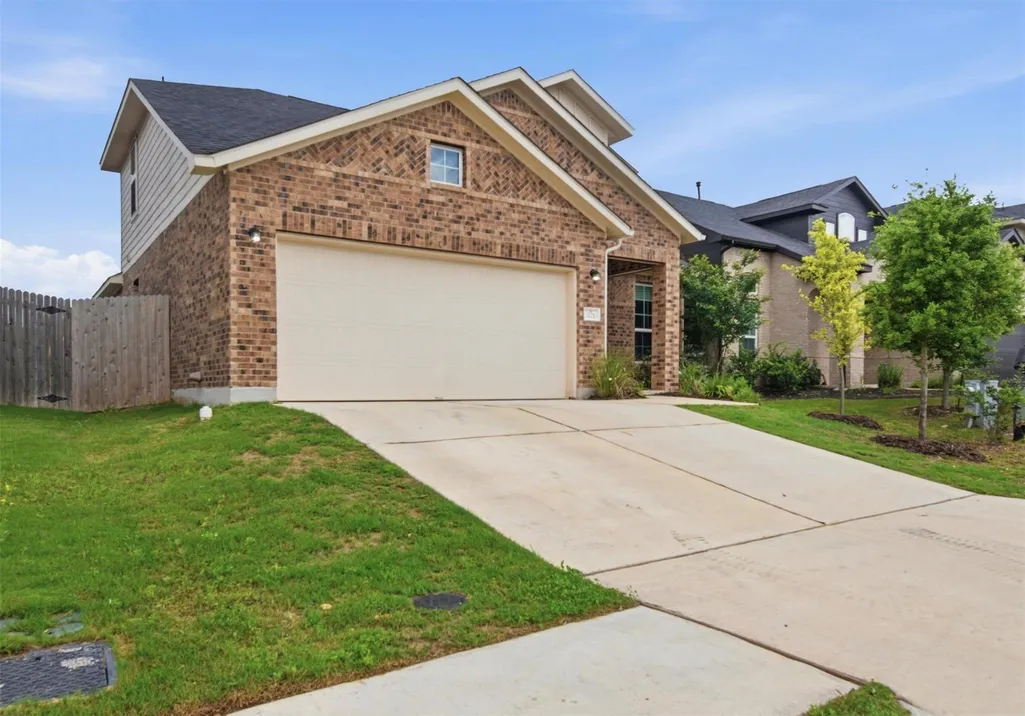
1121 Blue Oak Blvd, San Marcos, TX
Price
$ 399,000
Property Attributes
- MLS#1819786
- TypeSingle Family
- Listing Status Active
- CountyHAYS
- CitySan Marcos
- AreaHS
- NeighborhoodBlanco Vista Tr N
- Zip78666
- StyleSingle Family Residence
- Year Built2022
- Taxes$ 9637
- Price$ 399,000
- Bedrooms3
- Full Bathrooms3
- Half Bathrooms0
- Sqr Footage2326
- Lot Size0.1256 Acres
Data Source:
Austin Board of REALTORS® (ABOR) as distributed by MLS GRID
Property Description
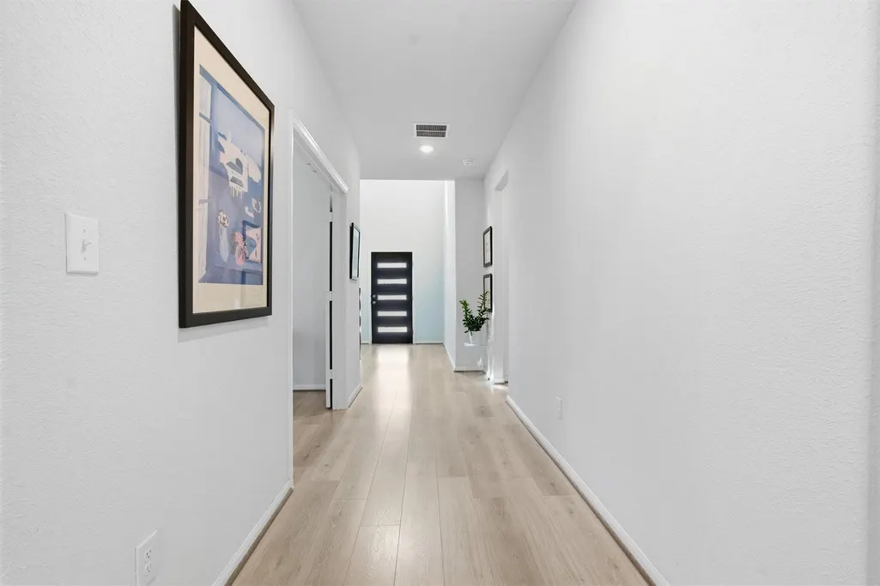
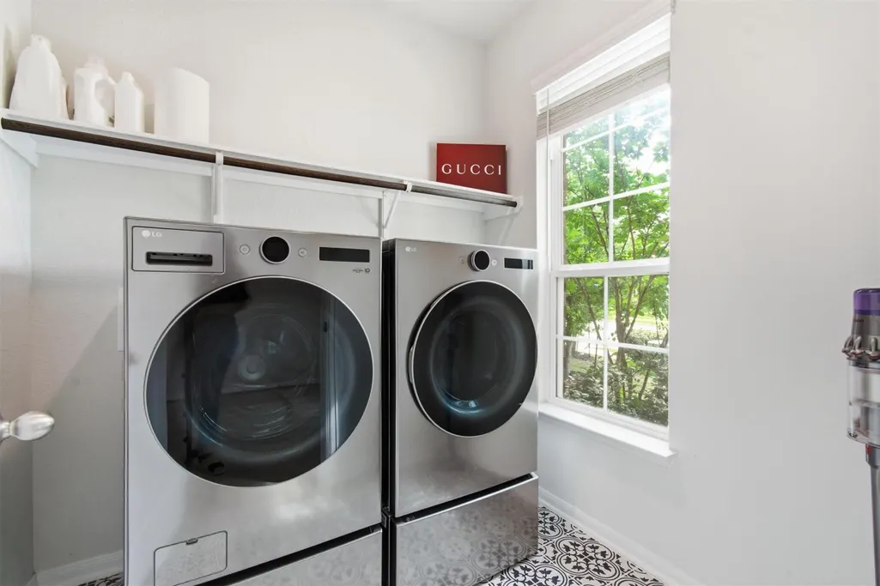
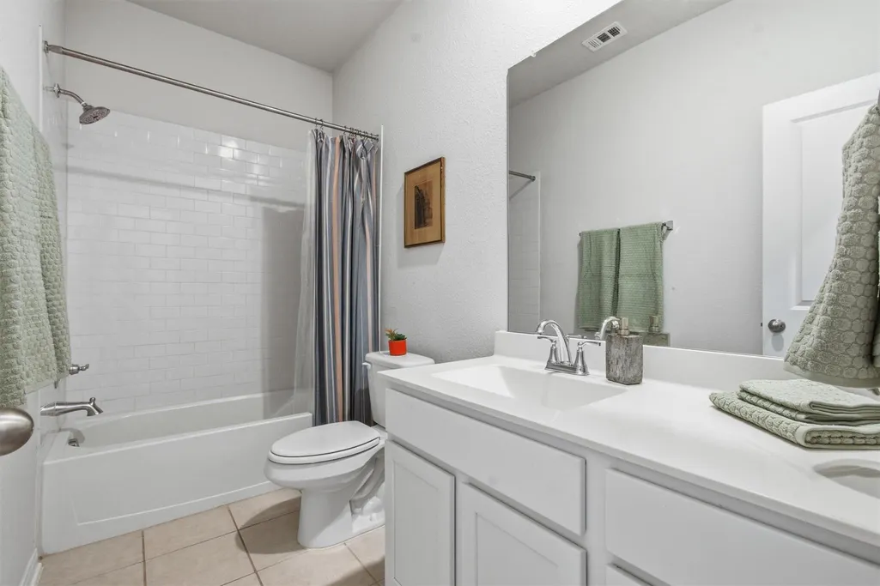
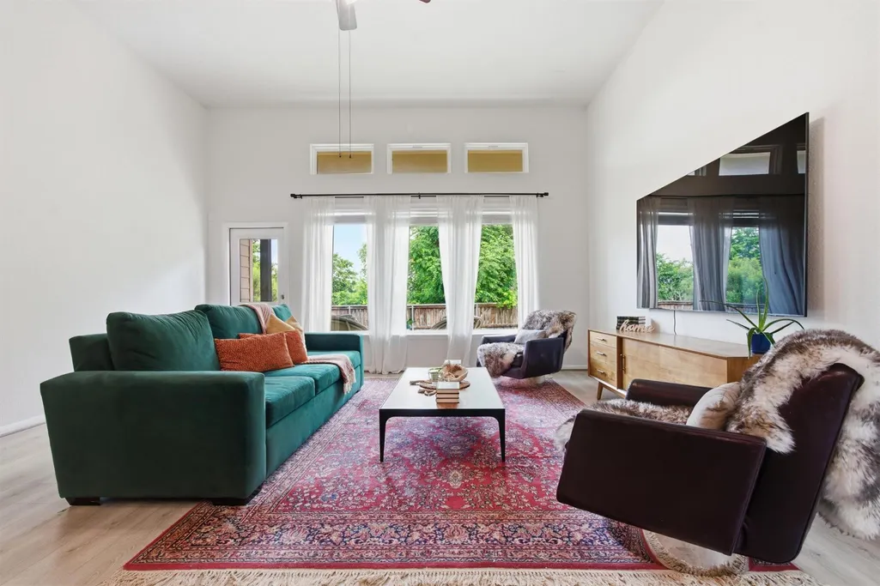
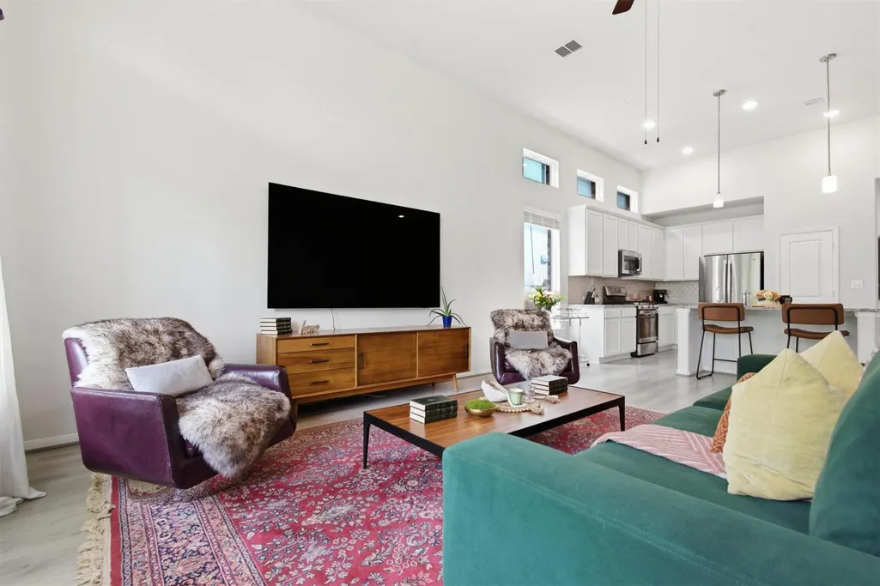
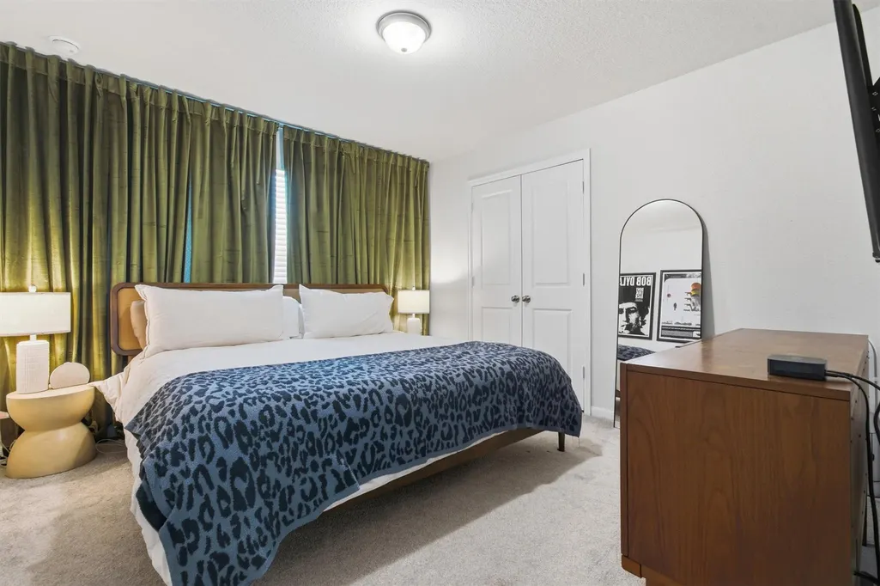
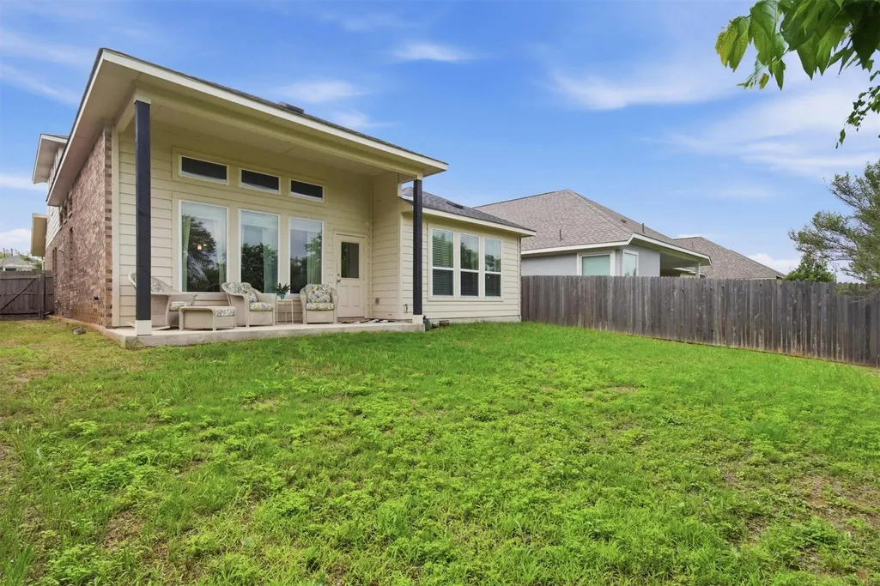
Welcome to 1121 Blue Oak Blvd in the highly sought-after Blanco Vista community of San Marcos! This beautifully designed 3-bedroom, 3-full bath home with a dedicated office offers the perfect blend of modern comfort, functionality, and lifestyle living across approximately 2,326 square feet. From the moment you walk in, you’re greeted by high ceilings, abundant natural light, and an open-concept layout that feels both spacious and inviting. The thoughtfully designed floor plan features a dedicated office/flex space, a spacious laundry room, and a stunning kitchen complete with modern finishes, ample cabinetry, and seamless flow into the main living and dining areas; perfect for entertaining or everyday living. The primary suite offers a relaxing retreat with tray ceilings, dual vanities, a tub, and generous space throughout. Additional features include water softener, pre-wiring for speakers, data, and security, plus covered outdoor living space ideal for enjoying Texas evenings. Located in the desirable Blanco Vista neighborhood, residents enjoy exceptional amenities including a community resort-style pool, walking trails, fishing pond, and organized social events. Conveniently situated near Five Mile Dam Park with quick access to I-35, Target, HEB, restaurants, shopping, and more; this location truly offers the best of convenience and community living. Modern design, natural light, an exceptional layout, and an unbeatable location; this is the kind of home buyers wait for. Contact me today to schedule your private showing and experience everything this beautiful Blanco Vista home has to offer.
| Elementary School | Middle School | High School |
|---|---|---|
| Blanco Vista Elem | Laura B Wallace Middle School | Jack C Hays High School |
| Price History | |
|---|---|
| 5/12/2026 | Listed $409,000 |
| 6/11/2026 | 3$399,000 |
General Features
| Living Area | 2326 |
|---|---|
| Sewer | Public Sewer |
| Heating | Central |
| Cooling | Central Air |
| Utilities | Cable Available,Electricity Available,High Speed Internet,Sewer Available,Underground Utilities,Water Available |
| Roof | Asphalt,Shingle |
| Appliances | Dishwasher,Gas Range,Microwave,Oven,Stainless Steel Appliance(s),Water Heater,Water Softener,Water Softener Owned |
| HOA Fee | 165 |
| Garage Spaces | 2 |
| Association Fee Includes | Common Area Maintenance |
| Patio/Porch Features | Covered,Porch,Rear Porch |
| Pool Features | None |
| Security Features | Prewired,Smoke Detector(s) |
| Construction Materials | Brick,HardiPlank Type,Cement Siding |
| Year Built | 2022 |
| View | None |
| Levels | One and One Half |
| Property Subtype | Single Family Residence |
| Tax Year | 2025 |
| Waterfront Features | None |
| Community Features | Fishing,Pool,Sidewalks,Trail(s) |
| Accessibility | None |
| Assoc Fee Paid Per | Quarterly |
| County | Hays |
| New Construction | No |
| Property Type | Residential |
| HOA | Yes |
| Energy Efficient | None |
| Subdivision Name | Blanco Vista Tr N |
| Facing Direction | West |
| Green Sustainability | None |
| Other Structures | None |
| Full Baths | 3 |
| Status | Active |
| Directions | Merge onto I-35 N. Take Exit 210 toward Yarrington Rd. Continue on the I-35 frontage road and turn left onto Yarrington Rd. Yarrington Rd becomes Blanco Vista Blvd. Turn right onto Trail Ridge Pass,t |
| High School | Jack C Hays |
| City | San Marcos |
| Disclosures | Other Disclosures,Seller Disclosure,Water District |
| Association Name | Blanco Vista |
| MLS Area | HS |
| Lot Size Square Feet | 5471.14 |
| Elementary School | Blanco Vista Elem |
| Tax Annual Amount | 9636.55 |
| Middle/Junior High School | Laura B Wallace |
| Property Condition | Resale |
| Virtual Tour | https://www.propertypanorama.com/instaview/aus/1819786 |
| Builder Name | CastleRock Communities |
| Standard Status | Active |
| Year Built Source | Public Records |
| Tax Assessed Value | 417275 |
Interior Features
| Interior Amenities | Breakfast Bar,Ceiling Fan(s),Ceiling-High,Granite Counters,Double Vanity,Entrance Foyer,High Speed Internet,Kitchen Island,Multiple Living Areas,Open Floorplan,Pantry,Primary Bedroom on Main,Recessed |
|---|---|
| Flooring | Carpet,Tile,Vinyl |
| Window Features | Blinds,Drapes,Double Pane Windows,Vinyl Windows,Window Coverings |
| Total Bedrooms | 3 |
| Main Level Bedrooms | 2 |
| LivingAreaSource | Public Records |
| Total Baths | 3 |
Exterior Features
| Exterior Amenities | Exterior Steps,Rain Gutters,Lighting,Private Yard |
|---|---|
| Fencing | Back Yard,Partial,Privacy,Wood |
| Parking Features | Attached,Door-Single,Garage Door Opener,Garage Faces Front,Inside Entrance |
| Lot Features | Back Yard,Front Yard,Trees-Small (Under 20 Ft) |
| Water Source | Public |
| Total Parking | 4 |
| Foundation Details | Slab |
| Lot Size Acres | 0.1256 |
| Waterfront Y/N | No |
| Covered Spaces | 2 |
| Horse Y/N | No |
| Horse Amenities | None |
Amenities
- Foreclosure
- Views
- Short Sale
- New Construction
- Adult 55+
- Lease To Own
- No HOA Fees
- Furnished
- Primary On Main
- Air Conditioning
- Seller Finance
- Green
- Fixer Upper
- Horse
- Golf
- Fireplace
- Deck
- Garage
- Basement
- Pool
Property vs Single Family Average in 78666
Price
Taxes
Year Built
Visits
 © 2026 North Texas Real Estate Information Systems, Inc. All rights reserved. Disclaimer: All information deemed reliable but not guaranteed and should be independently verified. All properties are subject to prior sale, change or withdrawal. Neither listing broker(s) nor Gruene River Realty Group shall be responsible for any typographical errors, misinformation, misprints and shall be held totally harmless. The database information herein is provided from and copyrighted by the North Texas Real
 The information being provided by Houston Association of REALTORS, Inc. is for the consumer's personal, non-commercial use and may not be used for any purpose other than to identify prospective properties consumers may be interested in purchasing. Any information relating to real estate for sale referenced on this web site comes from the Internet Data Exchange (IDX) program of the Houston Association of REALTORS, Inc. This web site may reference real estate listing(s) held by a brokerage firm other
 Austin Board of REALTORS® Copyright ©2026 All rights reserved.
 Information provided courtesy of LERA MLS. IDX information is provided exclusively for consumers' personal, non-commercial use and may not be used for any purpose other than to identify prospective properties consumers may be interested in purchasing. Information is believed to be accurate but not guaranteed. Provided courtesy of LERA MLS. Copyright 2026 LERA MLS, All Rights Reserved. Data last updated September 21, 2026 3:14 AM UTC
 Odessa Board of Realtors® All information deemed reliable but not guaranteed. All properties are subject to prior sale, change or withdrawal. Neither listing broker(s) or information provider(s) shall be responsible for any typographical errors, misinformation, misprints and shall be held totally harmless. Listing(s) information is provided for consumer's personal, non-commercial use and may not be used for any purpose other than to identify prospective properties consumers may be interested
 Central Texas MLS | Four Rivers Association of REALTORS® All information deemed reliable but not guaranteed. All properties are subject to prior sale, change or withdrawal. Neither listing broker(s) or information provider(s) shall be responsible for any typographical errors, misinformation, misprints and shall be held totally harmless. Listing(s) information is provided for consumer's personal, non-commercial use and may not be used for any purpose other than to identify prospective properties
 South Texas MLS, LLC. All information deemed reliable but not guaranteed. All properties are subject to prior sale, change or withdrawal. Neither listing broker(s) or information provider(s) shall be responsible for any typographical errors, misinformation, misprints and shall be held totally harmless. Listing(s) information is provided for consumer's personal, non-commercial use and may not be used for any purpose other than to identify prospective properties consumers may be interested in purchasing.
 Central Hill Country Board of REALTORS® All information deemed reliable but not guaranteed. All properties are subject to prior sale, change or withdrawal. Neither listing broker(s) or information provider(s) shall be responsible for any typographical errors, misinformation, misprints and shall be held totally harmless. Listing(s) information is provided for consumer's personal, non-commercial use and may not be used for any purpose other than to identify prospective properties consumers may
 All information deemed reliable but not guaranteed. All properties are subject to prior sale, change or withdrawal. Neither listing broker(s) or information provider(s) shall be responsible for any typographical errors, misinformation, misprints and shall be held totally harmless. Listing(s) information is provided for consumer's personal, non-commercial use and may not be used for any purpose other than to identify prospective properties consumers may be interested in purchasing. The data relating
 All information deemed reliable but not guaranteed. All properties are subject to prior sale, change or withdrawal. Neither listing broker(s) or information provider(s) shall be responsible for any typographical errors, misinformation, misprints and shall be held totally harmless. Listing(s) information is provided for consumer's personal, non-commercial use and may not be used for any purpose other than to identify prospective properties consumers may be interested in purchasing. The data relating
 All information deemed reliable but not guaranteed. All properties are subject to prior sale, change or withdrawal. Neither listing broker(s) or information provider(s) shall be responsible for any typographical errors, misinformation, misprints and shall be held totally harmless. Listing(s) information is provided for consumer's personal, non-commercial use and may not be used for any purpose other than to identify prospective properties consumers may be interested in purchasing. The data relating
