















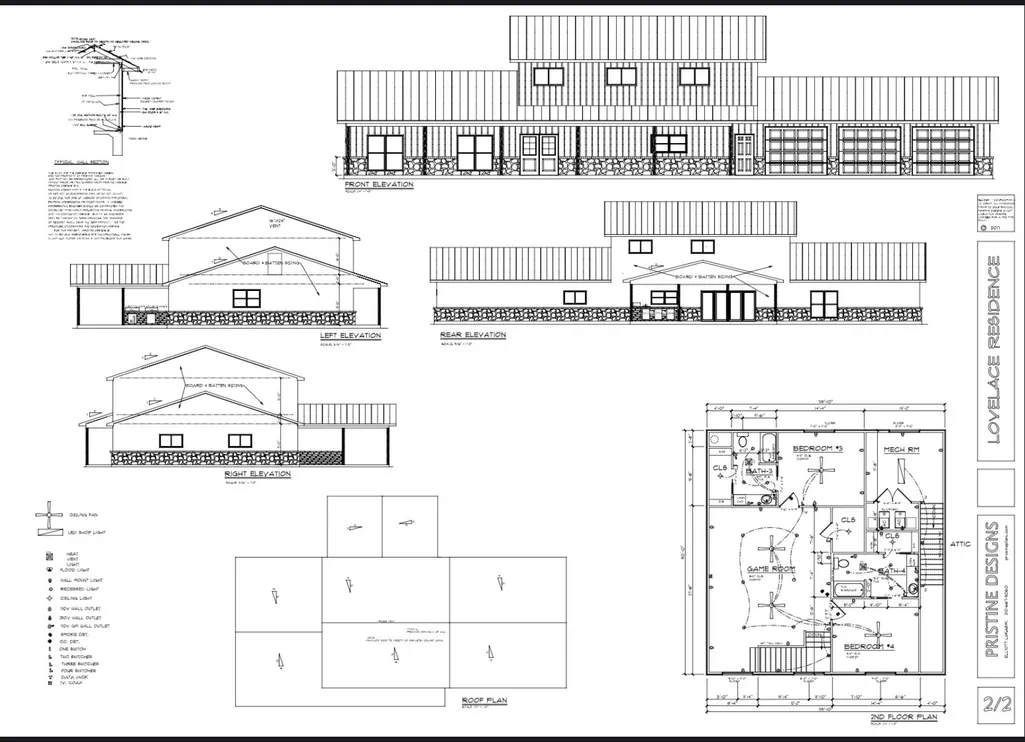
Address
2676 Post Rd # A & B, San Marcos, TX
Price
$ 2,799,000
Property Attributes
- MLS#2220507
- TypeSingle Family
- Listing Status Active
- CountyHAYS
- CitySan Marcos
- AreaHS
- NeighborhoodWilliam Ward
- Zip78666
- StyleSingle Family Residence
- Year Built2023
- Taxes$ 13000
- Price$ 2,799,000
- Bedrooms4
- Full Bathrooms4
- Half Bathrooms0
- Sqr Footage4157
- Lot Size40 Acres
Data Source:
Austin Board of REALTORS® (ABOR) as distributed by MLS GRID
Property Description
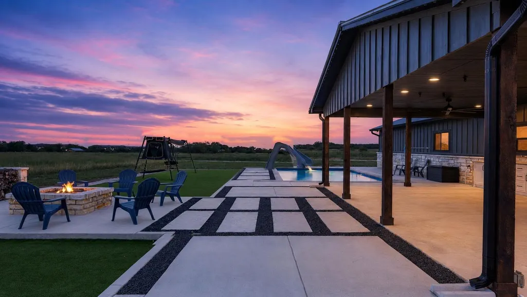
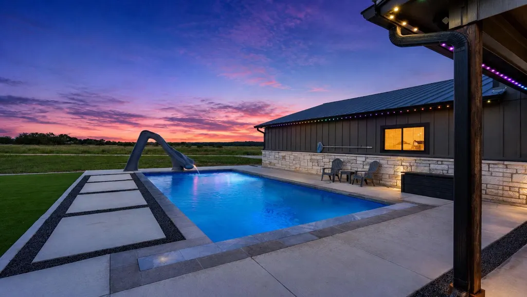
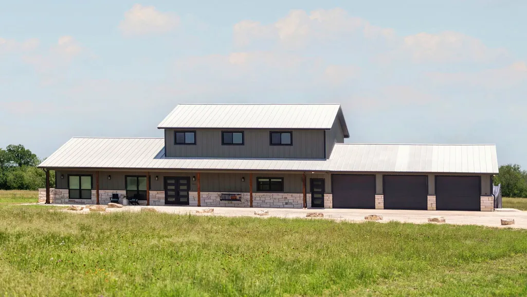
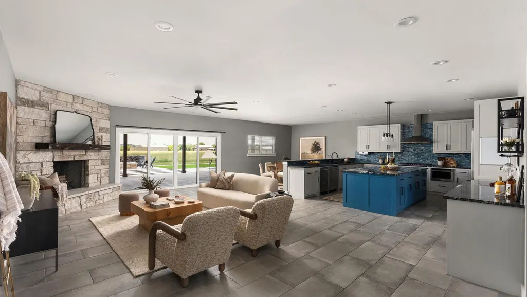
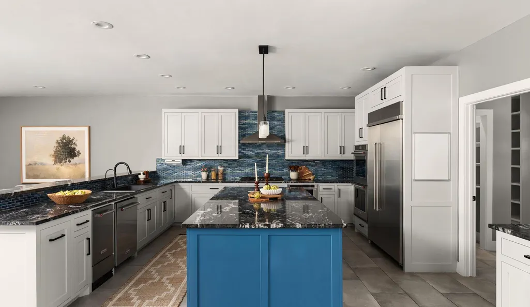
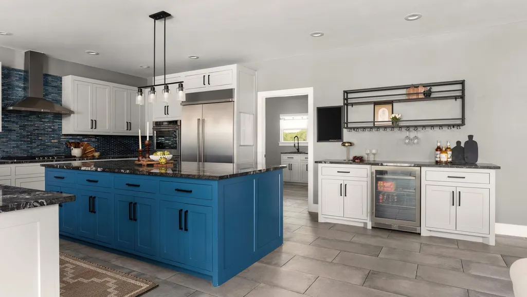
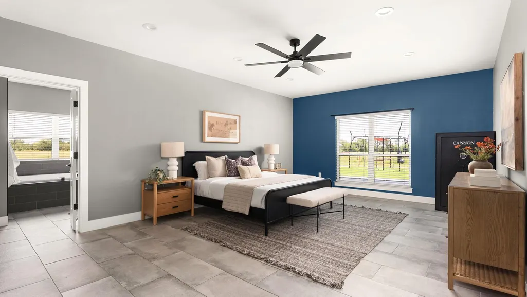
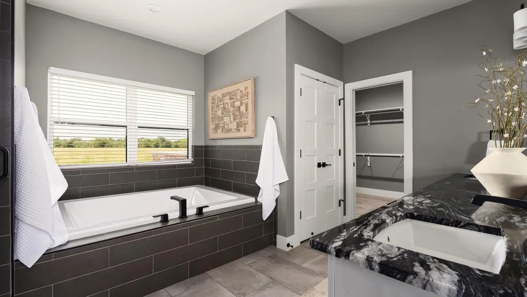
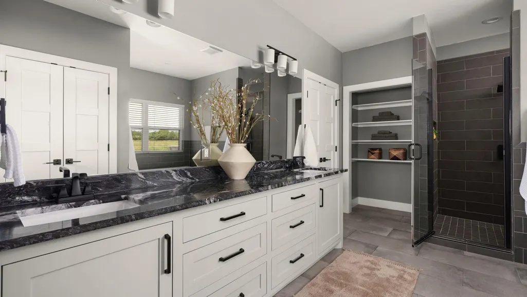
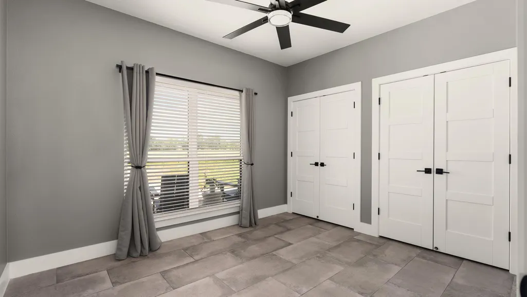
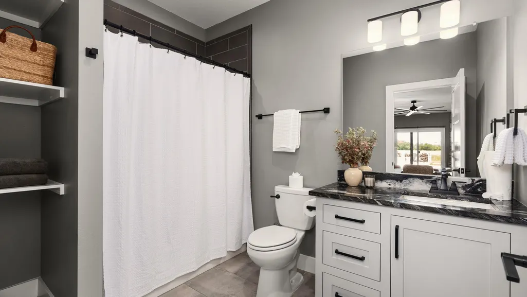
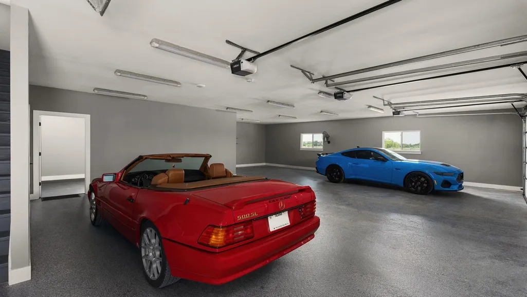
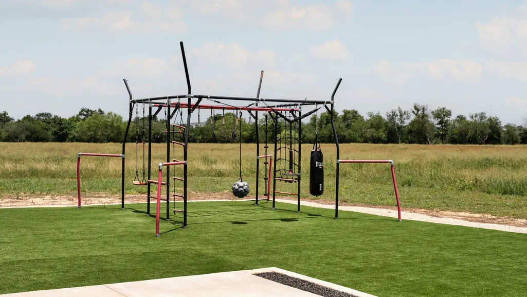
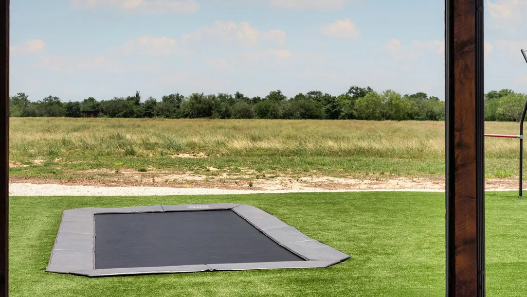
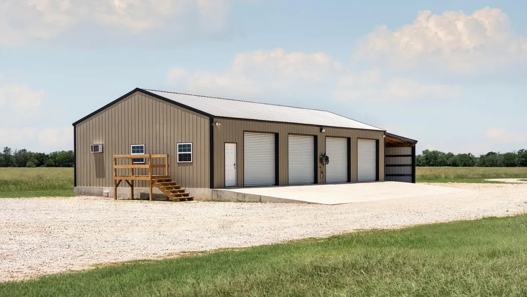
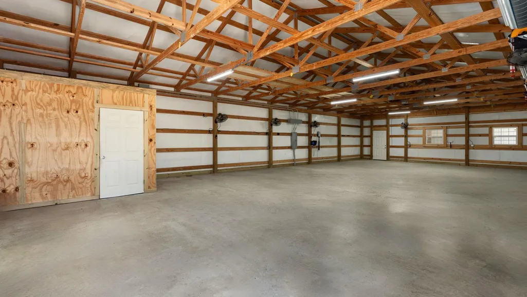
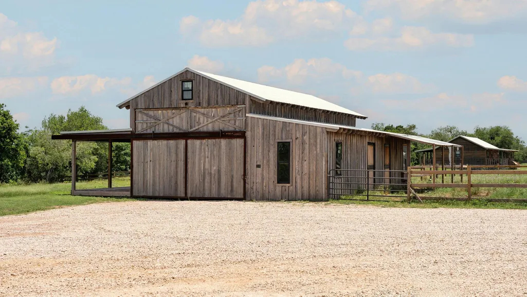
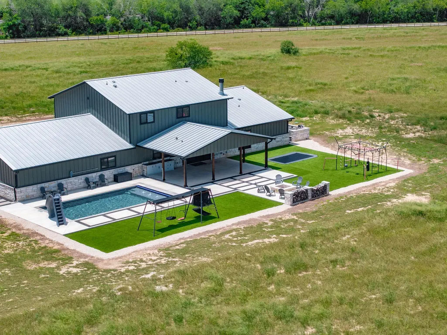
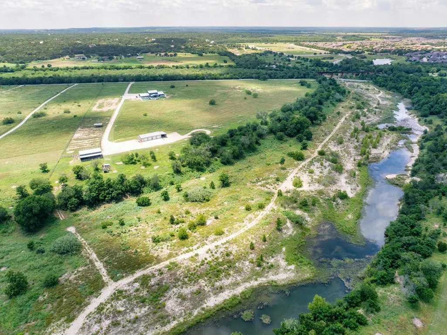
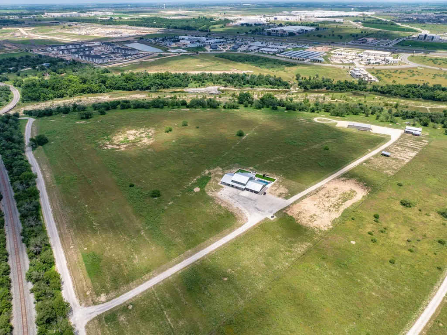
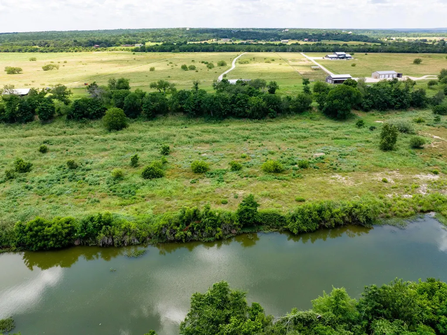
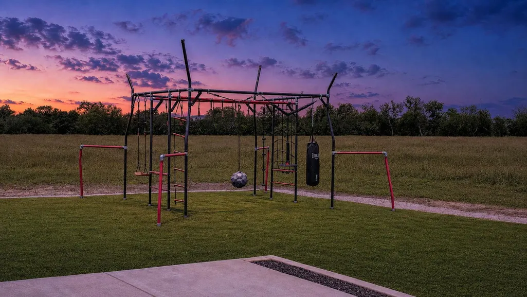
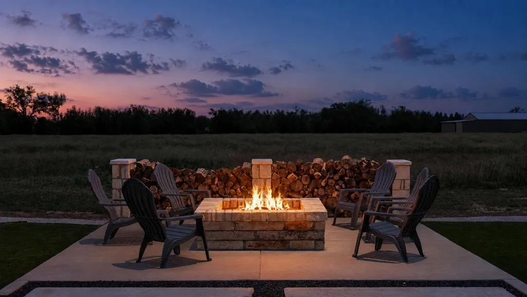
Discover a rare opportunity to own a custom-built ranch estate nestled on 40 breathtaking acres in San Marcos. Designed for both relaxation and recreation, this exceptional property offers the perfect balance of privacy, natural beauty, and everyday convenience. The 4 bedroom, 4 bathroom residence, plus dedicated office, is thoughtfully positioned to capture the beauty of the surrounding Texas Hill Country while providing comfortable, spacious living. Outside, the property is tailored for an active lifestyle, featuring a resort-style pool with a pool chiller, turfed and paved play area, jungle gym and built-in trampoline. Additionally, the property features a generator, double septic-system, loft space above 3-car garage as well as a built in gym within the garage, and expansive outdoor spaces ideal for gathering with family and friends. With direct access to the scenic Blanco River, a barn, chicken coop, and a large outbuilding suitable for recreation, hobbies, equipment storage, or future expansion, the possibilities are endless. Currently benefiting from an agricultural exemption, the property is perfectly suited as a gentleman's ranch, private family retreat, or multi-generational compound. Ideally located along Post Road, this ranch offers easy access to Texas State University, downtown San Marcos, and a convenient commute to Austin. Enjoy the peace and freedom of country living without sacrificing proximity to shopping, dining, entertainment, and modern conveniences.
| Elementary School | Middle School | High School |
|---|---|---|
| Travis Elementary School | Goodnight Middle School | San Marcos High School |
| Price History | |
|---|---|
| 6/6/2026 | Listed $3,290,000 |
| 7/15/2026 | 9$2,999,999 |
| 8/7/2026 | 4$2,890,000 |
| 9/14/2026 | 4$2,799,000 |
General Features
| Living Area | 4157 |
|---|---|
| Sewer | Septic Tank |
| Heating | Central |
| Cooling | Central Air |
| Utilities | Cable Available,Electricity Available,Propane,Sewer Connected,Water Connected |
| Roof | Metal |
| Appliances | Built-In Gas Range,Built-In Refrigerator,Cooktop,Microwave,Stainless Steel Appliance(s),Wine Refrigerator |
| Garage Spaces | 3 |
| Patio/Porch Features | Covered,Front Porch,Patio,Rear Porch |
| Pool Features | In Ground |
| Security Features | Security System |
| Construction Materials | HardiPlank Type,Stone |
| Year Built | 2023 |
| View | Bridge(s),City,Hill Country,Panoramic,River,Trees/Woods |
| Levels | Two |
| Unit Number | A & B |
| Property Subtype | Single Family Residence |
| Tax Year | 2025 |
| Waterfront Features | River Front |
| Community Features | Gated |
| Accessibility | None |
| County | Hays |
| New Construction | No |
| Property Type | Residential |
| HOA | No |
| Energy Efficient | None |
| Subdivision Name | William Ward |
| Facing Direction | North |
| Green Sustainability | None |
| Other Structures | Barn(s),Outbuilding,Poultry Coop |
| Full Baths | 4 |
| Status | Active |
| Directions | Going south on I-35,take exit 210 toward I-35 frontage road. Merge onto I-35 frontage road and turn right on Post Rd. Go about 1.8 miles and just under the bridge,there is a sharp turn to the entranc |
| High School | San Marcos |
| City | San Marcos |
| Body of Water | Blanco River |
| Disclosures | Seller Disclosure |
| MLS Area | HS |
| Lot Size Square Feet | 1742400 |
| Elementary School | Travis |
| Tax Annual Amount | 53.32 |
| Middle/Junior High School | Goodnight |
| Property Condition | Resale |
| Additional Parcels Y/N | Yes |
| Standard Status | Active |
| Year Built Source | Appraiser |
| Tax Assessed Value | 3380 |
Interior Features
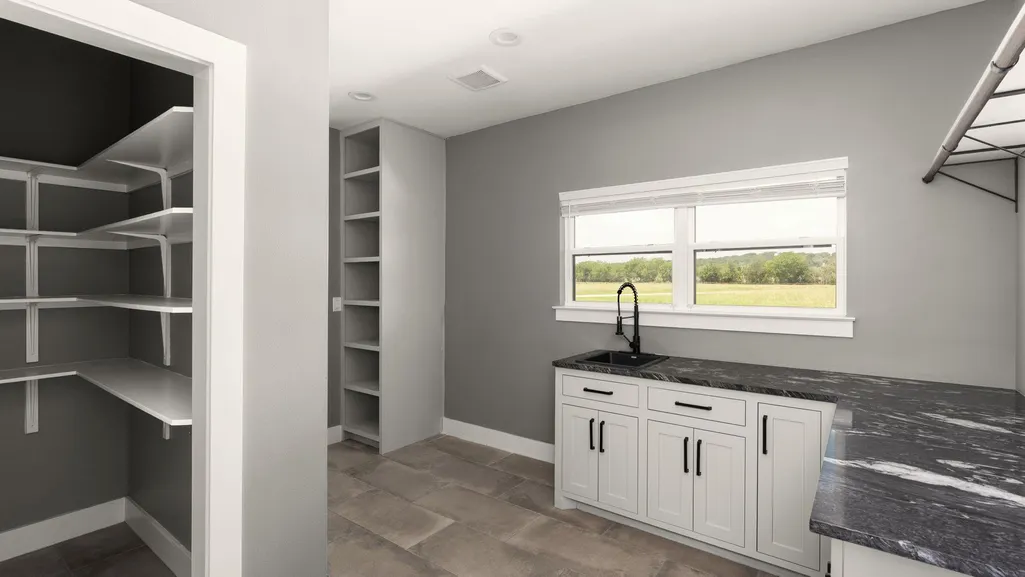
| Interior Amenities | Bar,Bookcases,Breakfast Bar,Ceiling Fan(s),Granite Counters,Kitchen Island,Open Floorplan,Pantry,Primary Bedroom on Main,Recessed Lighting,Soaking Tub,Storage,Study/Home Office,Walk-In Closet(s),Wire |
|---|---|
| Flooring | Carpet,Tile |
| Total Fireplaces | 1 |
| Fireplace Features | Gas,Wood Burning |
| Window Features | Blinds,Vinyl Windows |
| Total Bedrooms | 4 |
| Main Level Bedrooms | 2 |
| LivingAreaSource | Appraiser |
| Total Baths | 4 |
Exterior Features
| Exterior Amenities | Barbecue,Lighting,Outdoor Grill,Private Entrance |
|---|---|
| Fencing | Cross Fenced,Fenced,Gate,Partial,Wood |
| Parking Features | Driveway,Garage,Gravel,Paved |
| Lot Features | Cleared,Private Maintained Road,Trees-Moderate |
| Water Source | MUD,Public |
| Total Parking | 10 |
| Foundation Details | Slab |
| Lot Size Acres | 40 |
| Waterfront Y/N | Yes |
| Covered Spaces | 3 |
| Horse Y/N | Yes |
| Horse Amenities | Barn |
Amenities
- Foreclosure
- Views
- Short Sale
- New Construction
- Adult 55+
- Lease To Own
- No HOA Fees
- Furnished
- Primary On Main
- Air Conditioning
- Seller Finance
- Green
- Fixer Upper
- Horse
- Golf
- Fireplace
- Deck
- Garage
- Basement
- Pool
Property vs Single Family Average in 78666
Price
Taxes
Year Built
Visits
 © 2026 North Texas Real Estate Information Systems, Inc. All rights reserved. Disclaimer: All information deemed reliable but not guaranteed and should be independently verified. All properties are subject to prior sale, change or withdrawal. Neither listing broker(s) nor Gruene River Realty Group shall be responsible for any typographical errors, misinformation, misprints and shall be held totally harmless. The database information herein is provided from and copyrighted by the North Texas Real
 The information being provided by Houston Association of REALTORS, Inc. is for the consumer's personal, non-commercial use and may not be used for any purpose other than to identify prospective properties consumers may be interested in purchasing. Any information relating to real estate for sale referenced on this web site comes from the Internet Data Exchange (IDX) program of the Houston Association of REALTORS, Inc. This web site may reference real estate listing(s) held by a brokerage firm other
 Austin Board of REALTORS® Copyright ©2026 All rights reserved.
 Information provided courtesy of LERA MLS. IDX information is provided exclusively for consumers' personal, non-commercial use and may not be used for any purpose other than to identify prospective properties consumers may be interested in purchasing. Information is believed to be accurate but not guaranteed. Provided courtesy of LERA MLS. Copyright 2026 LERA MLS, All Rights Reserved. Data last updated September 21, 2026 7:15 PM UTC
 Odessa Board of Realtors® All information deemed reliable but not guaranteed. All properties are subject to prior sale, change or withdrawal. Neither listing broker(s) or information provider(s) shall be responsible for any typographical errors, misinformation, misprints and shall be held totally harmless. Listing(s) information is provided for consumer's personal, non-commercial use and may not be used for any purpose other than to identify prospective properties consumers may be interested
 Central Texas MLS | Four Rivers Association of REALTORS® All information deemed reliable but not guaranteed. All properties are subject to prior sale, change or withdrawal. Neither listing broker(s) or information provider(s) shall be responsible for any typographical errors, misinformation, misprints and shall be held totally harmless. Listing(s) information is provided for consumer's personal, non-commercial use and may not be used for any purpose other than to identify prospective properties
 South Texas MLS, LLC. All information deemed reliable but not guaranteed. All properties are subject to prior sale, change or withdrawal. Neither listing broker(s) or information provider(s) shall be responsible for any typographical errors, misinformation, misprints and shall be held totally harmless. Listing(s) information is provided for consumer's personal, non-commercial use and may not be used for any purpose other than to identify prospective properties consumers may be interested in purchasing.
 Central Hill Country Board of REALTORS® All information deemed reliable but not guaranteed. All properties are subject to prior sale, change or withdrawal. Neither listing broker(s) or information provider(s) shall be responsible for any typographical errors, misinformation, misprints and shall be held totally harmless. Listing(s) information is provided for consumer's personal, non-commercial use and may not be used for any purpose other than to identify prospective properties consumers may
 All information deemed reliable but not guaranteed. All properties are subject to prior sale, change or withdrawal. Neither listing broker(s) or information provider(s) shall be responsible for any typographical errors, misinformation, misprints and shall be held totally harmless. Listing(s) information is provided for consumer's personal, non-commercial use and may not be used for any purpose other than to identify prospective properties consumers may be interested in purchasing. The data relating
 All information deemed reliable but not guaranteed. All properties are subject to prior sale, change or withdrawal. Neither listing broker(s) or information provider(s) shall be responsible for any typographical errors, misinformation, misprints and shall be held totally harmless. Listing(s) information is provided for consumer's personal, non-commercial use and may not be used for any purpose other than to identify prospective properties consumers may be interested in purchasing. The data relating
 All information deemed reliable but not guaranteed. All properties are subject to prior sale, change or withdrawal. Neither listing broker(s) or information provider(s) shall be responsible for any typographical errors, misinformation, misprints and shall be held totally harmless. Listing(s) information is provided for consumer's personal, non-commercial use and may not be used for any purpose other than to identify prospective properties consumers may be interested in purchasing. The data relating
