

Address
121 Spanish Oak Trl, Cameron, TX
Price
$ 446,400
Property Attributes
- MLS#3787741
- TypeSingle Family
- Listing Status Active
- CountyMILAM
- CityCameron
- AreaMC
- NeighborhoodOakland Heights
- Zip76520
- StyleSingle Family Residence
- Year Built2026
- Taxes$ 6500
- Price$ 446,400
- Bedrooms3
- Full Bathrooms3
- Half Bathrooms0
- Sqr Footage2400
- Lot Size0.33 Acres
Data Source:
Austin Board of REALTORS® (ABOR) as distributed by MLS GRID
Property Description
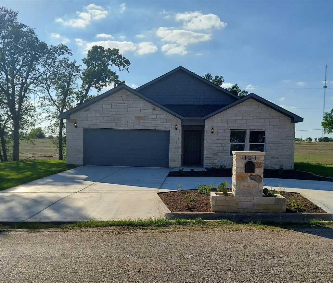
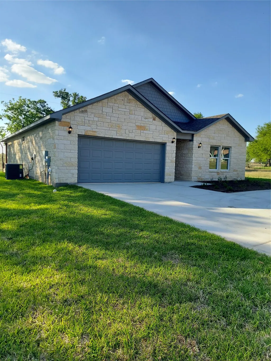
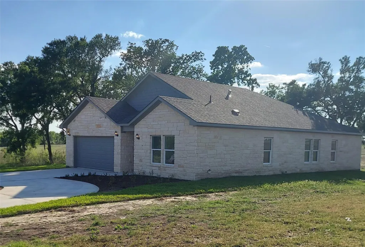
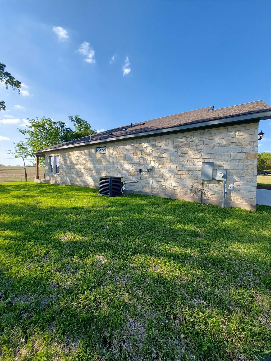
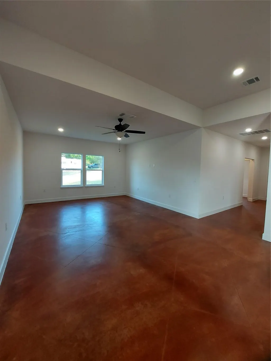
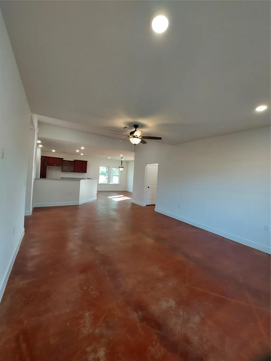
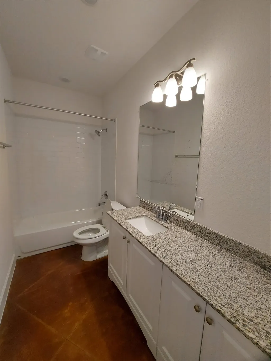
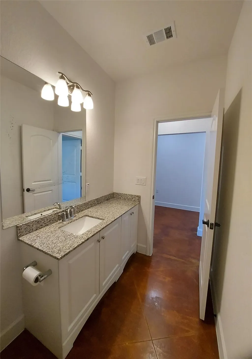
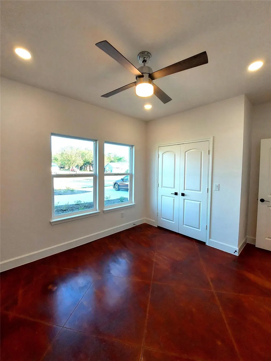
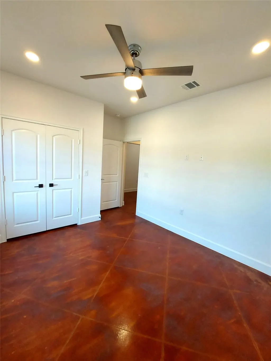
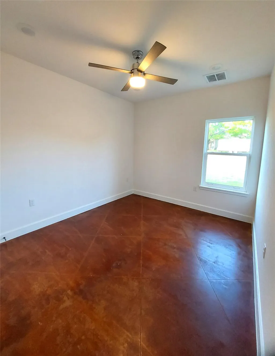
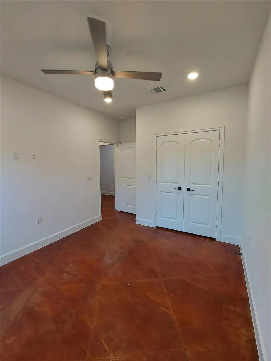
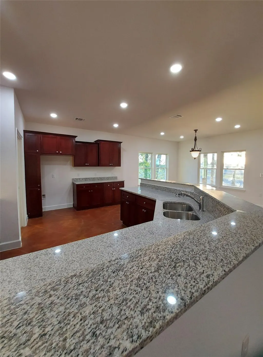
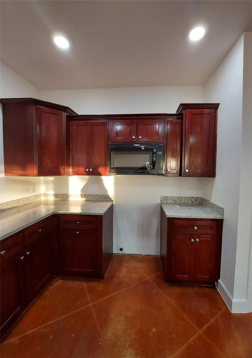
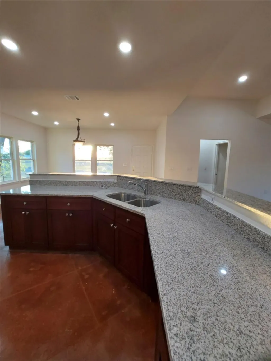
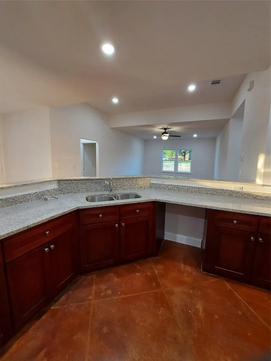
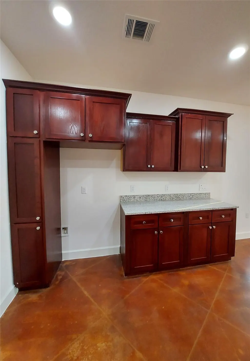
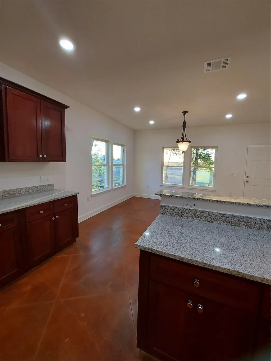
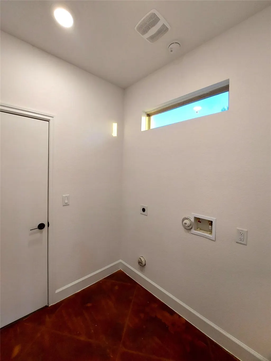
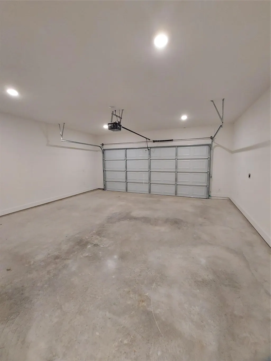
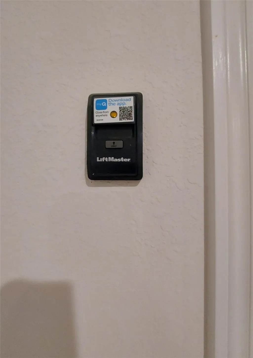
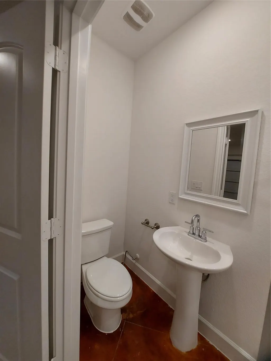
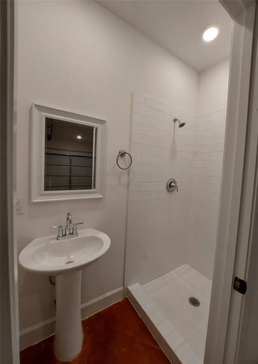
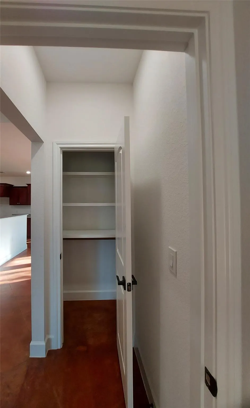
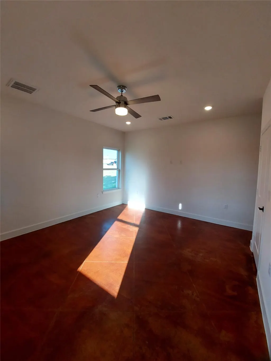
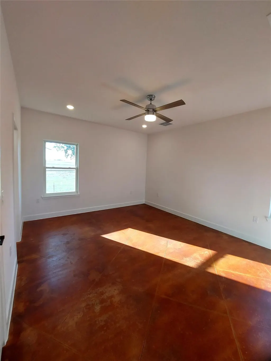
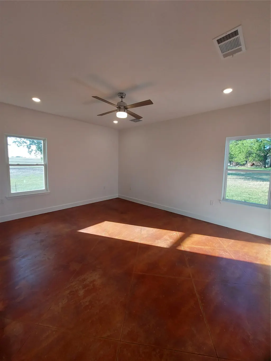
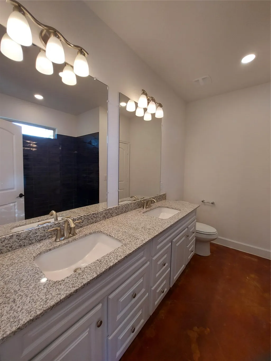
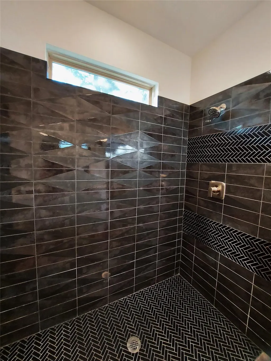
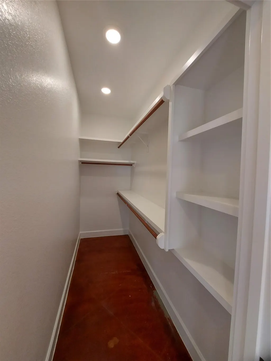
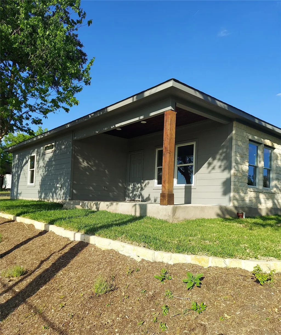
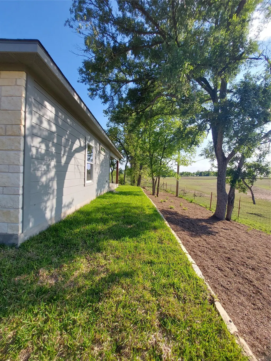
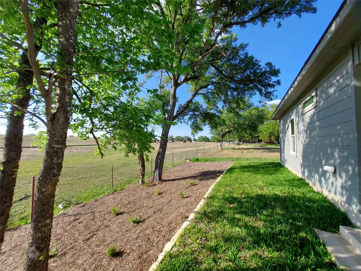
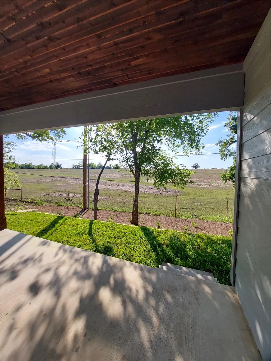
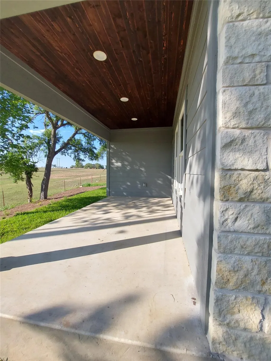
Brand-new custom-built 2,400 Sq ft. home, 3-bedroom, 3-bath 2- Car Garage that includes a LiftMaster system with MyQ Smart Control. 3- Sided Rock Masonry home that could easily become a 4th Bedroom or Inlaw Suite as the 3rd bathroom is located in the garage, which also includes a shower! Enjoy country views and beautiful sunsets from the backyard, as there is farm and ranch land behind this property. Large covered patio in the backyard to include sunken patio lights. The front yard features beautiful landscaping that includes brand-new grass and a Circle driveway plus additional parking in the driveway and garage. A sprinkler system has also been installed. The home features cable-ready outlets in every bedroom of the home. Tons of natural light throughout the home. Beautiful cherry color Kitchen cabinets, which are paired with stunning granite countertops. The kitchen is also plumbed for a refrigerator with an icemaker. The spacious Master Bedroom is set apart with its own private bathroom, which features a beautiful Granite Double Vanity and a Modern Zero Entry Shower. The Master Bedroom also includes a Large walk-in closet. The large living room separates the Master Bedroom from the 2nd and 3rd bedrooms, which are located at the front of the home. The Master Bedroom is located towards the back of the home. Every bedroom has a ceiling fan, including the living area. This home is 3 minutes from Downtown Cameron and 55 minutes to Bryan, TX. and 1 hour to College Station. Round Rock and Georgetown are 60 minutes away.
| Elementary School | Middle School | High School |
|---|---|---|
| Cameron Elementary School | Cameron Middle | Cameron Yoe High School |
| Price History | |
|---|---|
| 4/7/2026 | Listed $446,400 |
General Features
| Living Area | 2400 |
|---|---|
| Sewer | Public Sewer |
| Heating | Central |
| Cooling | Central Air |
| Utilities | Electricity Connected,Sewer Connected,Water Connected |
| Roof | Asphalt,Shingle |
| Appliances | Disposal,Microwave,Plumbed For Ice Maker |
| Garage Spaces | 2 |
| Patio/Porch Features | Covered,Rear Porch |
| Pool Features | None |
| Security Features | Carbon Monoxide Detector(s),Smoke Detector(s) |
| Construction Materials | Asphalt,Concrete,ICAT Recessed Lighting,Attic/Crawl Hatchway(s) Insulated,Spray Foam Insulation,Masonry – All Sides,Plaster,Stone |
| Year Built | 2026 |
| View | Pasture,Rural |
| Levels | One |
| Property Subtype | Single Family Residence |
| Tax Year | 2026 |
| Waterfront Features | None |
| Community Features | None |
| Accessibility | None |
| County | Milam |
| New Construction | Yes |
| Property Type | Residential |
| HOA | No |
| Energy Efficient | None |
| Subdivision Name | Oakland Heights |
| Facing Direction | West |
| Green Sustainability | None |
| Other Structures | None |
| Full Baths | 3 |
| Status | Active |
| Directions | Get on US-190 going East for 23.4 miles until you get to Spanish Oak Trail. You will then make a left start slowing down ahead of time,or else you will miss the turn as it's on an incline. Your Desti |
| High School | Cameron Yoe |
| City | Cameron |
| Disclosures | Seller Disclosure,Seller Provided Survey Available |
| MLS Area | MC |
| Lot Size Square Feet | 14374.8 |
| Elementary School | Cameron |
| Middle/Junior High School | Cameron Middle |
| Property Condition | New Construction |
| Additional Parcels Y/N | No |
| Virtual Tour | https://www.propertypanorama.com/instaview/aus/3787741 |
| Builder Name | Tomas Gonzalez Alvarez / Owner |
| Standard Status | Active |
| Year Built Source | Builder |
| Tax Assessed Value | 268589 |
Interior Features
| Interior Amenities | Ceiling Fan(s),Granite Counters,Double Vanity,Entrance Foyer,Open Floorplan,Pantry,Primary Bedroom on Main,Recessed Lighting,Walk-In Closet(s) |
|---|---|
| Flooring | Concrete |
| Window Features | None |
| Total Bedrooms | 3 |
| Main Level Bedrooms | 3 |
| LivingAreaSource | Plans |
| Total Baths | 3 |
Exterior Features
| Exterior Amenities | None |
|---|---|
| Fencing | Barbed Wire,Partial |
| Parking Features | Circular Driveway,Garage,Garage Faces Front,Inside Entrance |
| Lot Features | Cleared,Cul-De-Sac,Landscaped,Level,Public Maintained Road,Sprinkler - Automatic,Sprinklers In Front |
| Water Source | Public |
| Total Parking | 6 |
| Foundation Details | Slab |
| Lot Size Acres | 0.33 |
| Waterfront Y/N | No |
| Covered Spaces | 2 |
| Horse Y/N | No |
| Horse Amenities | None |
Amenities
- Foreclosure
- Views
- Short Sale
- New Construction
- Adult 55+
- Lease To Own
- No HOA Fees
- Furnished
- Primary On Main
- Air Conditioning
- Seller Finance
- Green
- Fixer Upper
- Horse
- Golf
- Fireplace
- Deck
- Garage
- Basement
- Pool
Property vs Single Family Average in 76520
Price
Taxes
Year Built
Visits
 © 2026 North Texas Real Estate Information Systems, Inc. All rights reserved. Disclaimer: All information deemed reliable but not guaranteed and should be independently verified. All properties are subject to prior sale, change or withdrawal. Neither listing broker(s) nor Gruene River Realty Group shall be responsible for any typographical errors, misinformation, misprints and shall be held totally harmless. The database information herein is provided from and copyrighted by the North Texas Real
 The information being provided by Houston Association of REALTORS, Inc. is for the consumer's personal, non-commercial use and may not be used for any purpose other than to identify prospective properties consumers may be interested in purchasing. Any information relating to real estate for sale referenced on this web site comes from the Internet Data Exchange (IDX) program of the Houston Association of REALTORS, Inc. This web site may reference real estate listing(s) held by a brokerage firm other
 Austin Board of REALTORS® Copyright ©2026 All rights reserved.
 Information provided courtesy of LERA MLS. IDX information is provided exclusively for consumers' personal, non-commercial use and may not be used for any purpose other than to identify prospective properties consumers may be interested in purchasing. Information is believed to be accurate but not guaranteed. Provided courtesy of LERA MLS. Copyright 2026 LERA MLS, All Rights Reserved. Data last updated September 21, 2026 7:15 PM UTC
 Odessa Board of Realtors® All information deemed reliable but not guaranteed. All properties are subject to prior sale, change or withdrawal. Neither listing broker(s) or information provider(s) shall be responsible for any typographical errors, misinformation, misprints and shall be held totally harmless. Listing(s) information is provided for consumer's personal, non-commercial use and may not be used for any purpose other than to identify prospective properties consumers may be interested
 Central Texas MLS | Four Rivers Association of REALTORS® All information deemed reliable but not guaranteed. All properties are subject to prior sale, change or withdrawal. Neither listing broker(s) or information provider(s) shall be responsible for any typographical errors, misinformation, misprints and shall be held totally harmless. Listing(s) information is provided for consumer's personal, non-commercial use and may not be used for any purpose other than to identify prospective properties
 South Texas MLS, LLC. All information deemed reliable but not guaranteed. All properties are subject to prior sale, change or withdrawal. Neither listing broker(s) or information provider(s) shall be responsible for any typographical errors, misinformation, misprints and shall be held totally harmless. Listing(s) information is provided for consumer's personal, non-commercial use and may not be used for any purpose other than to identify prospective properties consumers may be interested in purchasing.
 Central Hill Country Board of REALTORS® All information deemed reliable but not guaranteed. All properties are subject to prior sale, change or withdrawal. Neither listing broker(s) or information provider(s) shall be responsible for any typographical errors, misinformation, misprints and shall be held totally harmless. Listing(s) information is provided for consumer's personal, non-commercial use and may not be used for any purpose other than to identify prospective properties consumers may
 All information deemed reliable but not guaranteed. All properties are subject to prior sale, change or withdrawal. Neither listing broker(s) or information provider(s) shall be responsible for any typographical errors, misinformation, misprints and shall be held totally harmless. Listing(s) information is provided for consumer's personal, non-commercial use and may not be used for any purpose other than to identify prospective properties consumers may be interested in purchasing. The data relating
 All information deemed reliable but not guaranteed. All properties are subject to prior sale, change or withdrawal. Neither listing broker(s) or information provider(s) shall be responsible for any typographical errors, misinformation, misprints and shall be held totally harmless. Listing(s) information is provided for consumer's personal, non-commercial use and may not be used for any purpose other than to identify prospective properties consumers may be interested in purchasing. The data relating
 All information deemed reliable but not guaranteed. All properties are subject to prior sale, change or withdrawal. Neither listing broker(s) or information provider(s) shall be responsible for any typographical errors, misinformation, misprints and shall be held totally harmless. Listing(s) information is provided for consumer's personal, non-commercial use and may not be used for any purpose other than to identify prospective properties consumers may be interested in purchasing. The data relating
