

Just Listed













Address
1318 Spring Branch Dr, Tyler, TX
Price
$ 435,000
Property Attributes
- MLS#4286123
- TypeSingle Family
- Listing Status Active
- CountySMITH
- CityTyler
- NeighborhoodWoodcreek
- Zip75703
- StyleSingle Family Residence
- Year Built1992
- Taxes$ 4200
- Price$ 435,000
- Bedrooms4
- Full Bathrooms2
- Half Bathrooms0
- Sqr Footage2298
- Lot Size0.306 Acres
Data Source:
Austin Board of REALTORS® (ABOR) as distributed by MLS GRID
Property Description
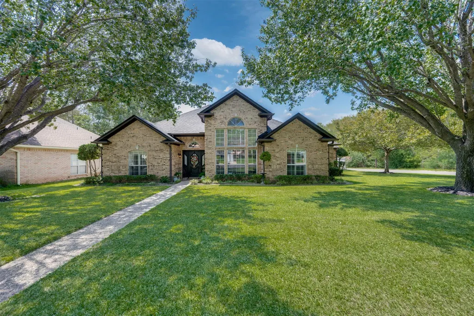
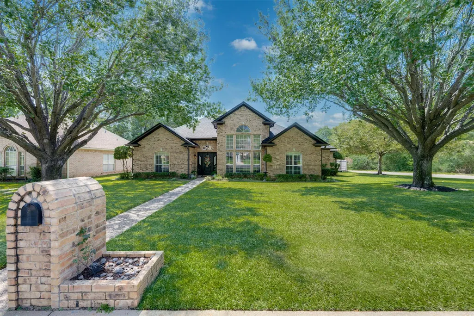
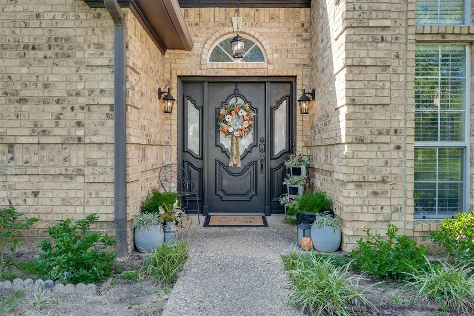
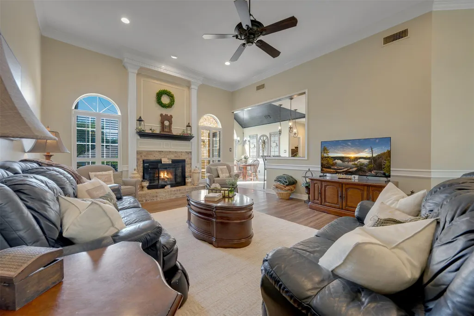
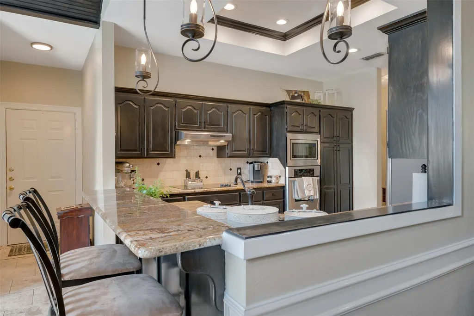
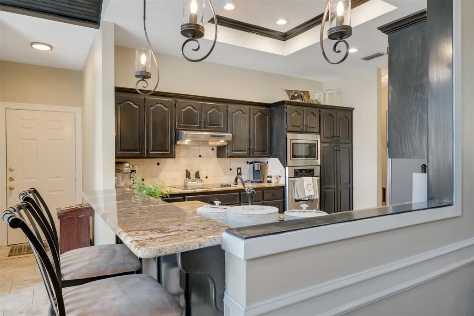
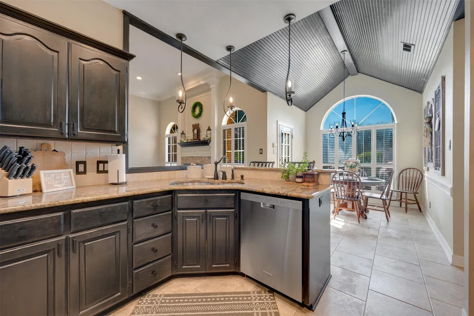
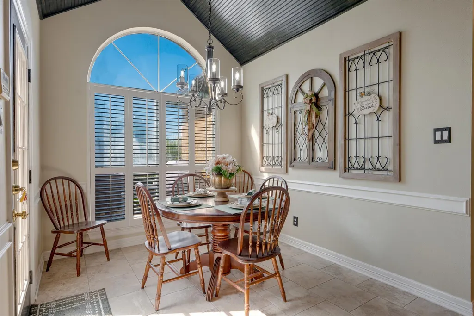
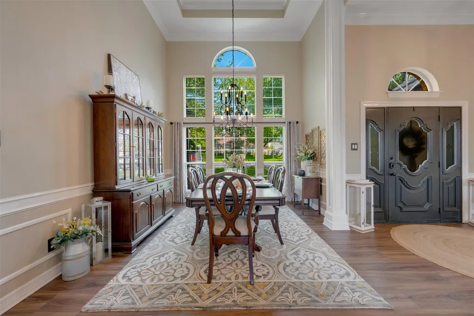
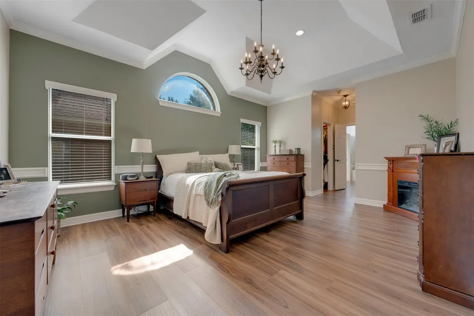
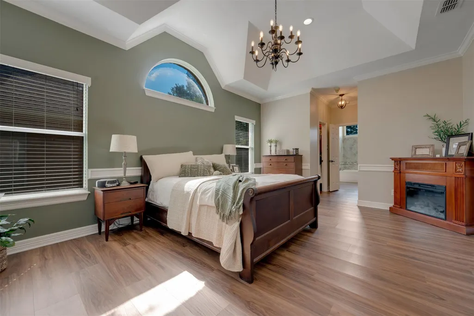
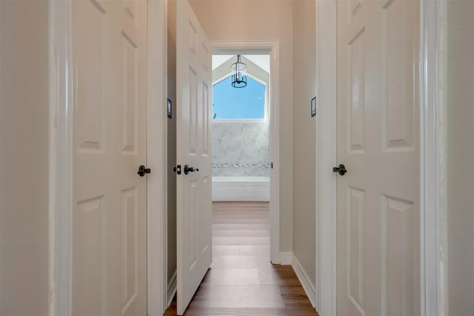
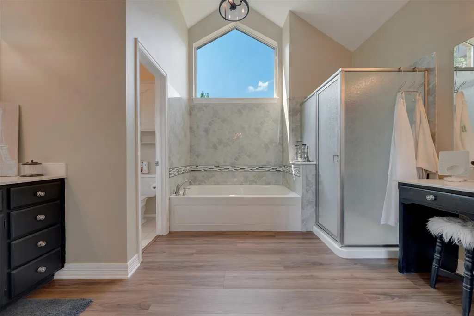
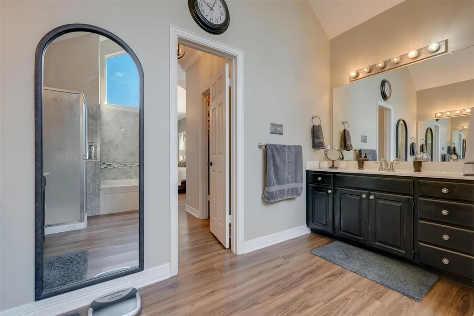
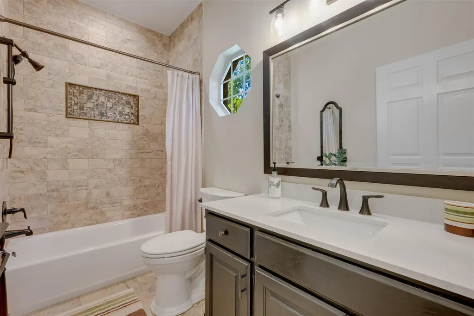
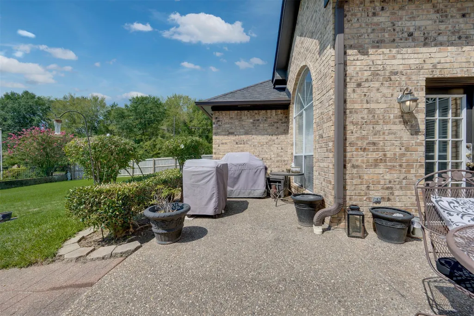
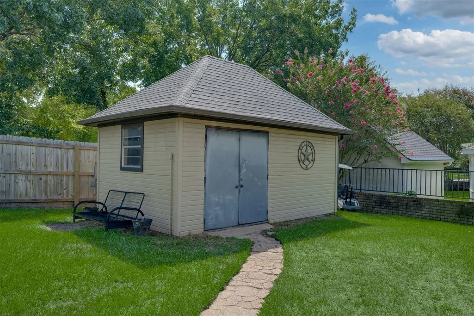
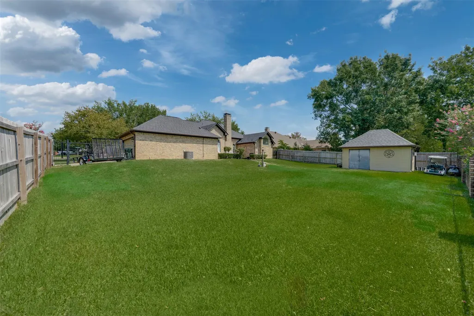
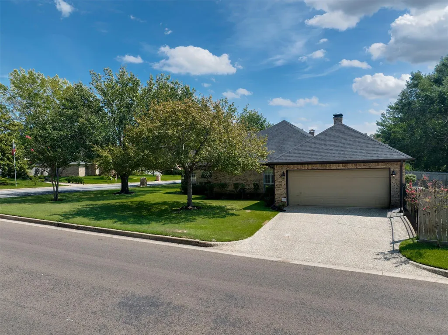
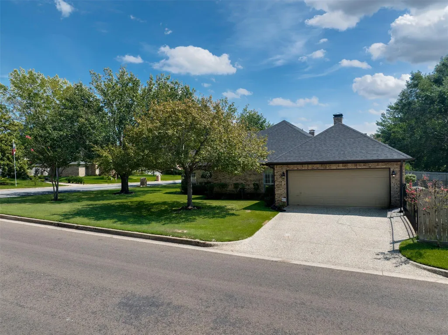
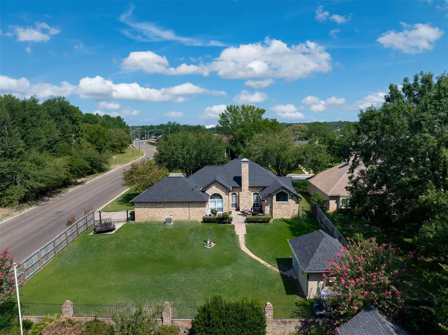
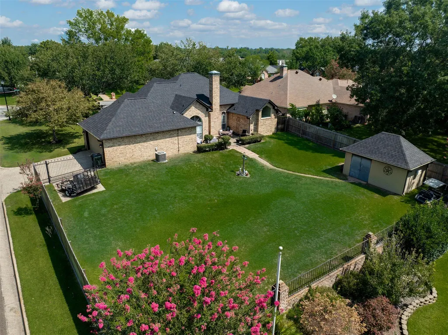
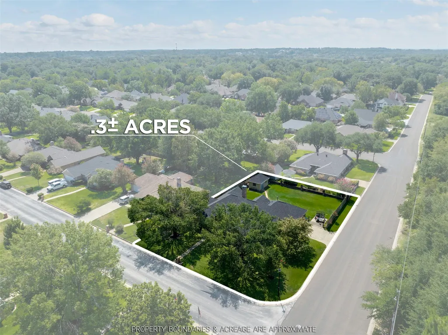
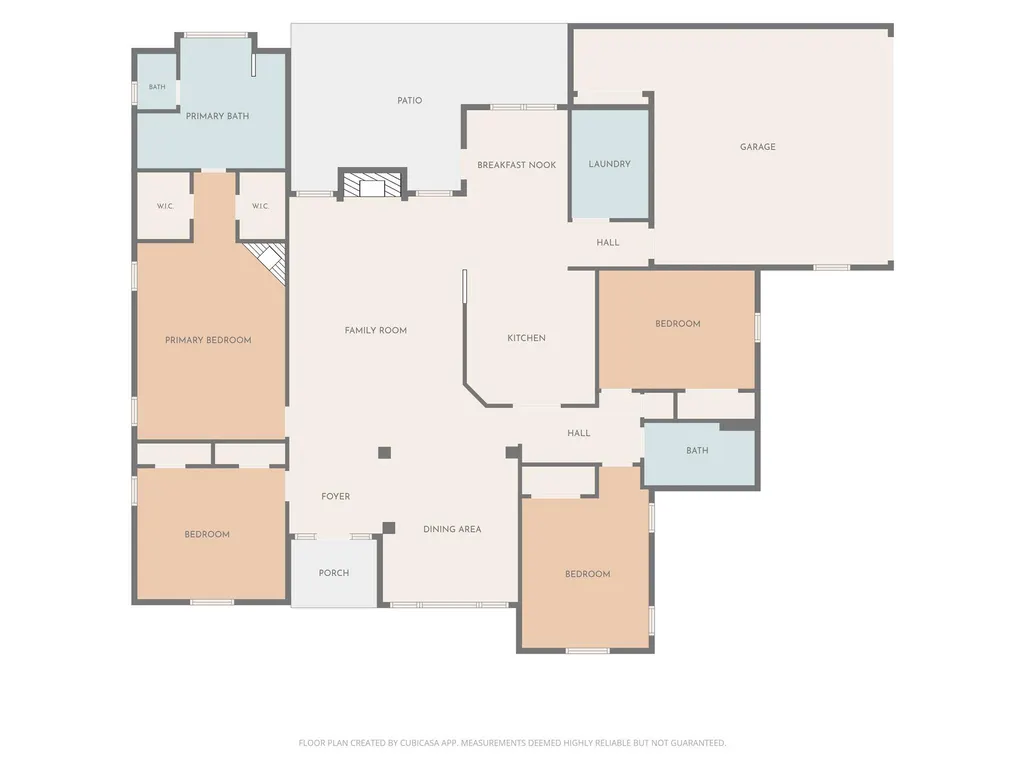
Well-maintained and thoughtfully updated, this inviting 4-bedroom, 2-bath home—or 3 bedrooms plus office—is ideally situated in established Woodcreek subdivision in south Tyler. A welcoming front sidewalk winds through the landscaped, tree-shaded front yard to the entry of this spacious 2,298 sq. ft. home. Inside, the open-concept living and dining areas are filled with natural light from large windows and feature a wood-burning fireplace with gas-log option, creating a comfortable setting for relaxing and entertaining. A partial opening connects the living area to the kitchen, where a breakfast bar and separate breakfast area make conversation with family and guests easy while keeping cooking preparation tucked away. The breakfast area features a vaulted wood ceiling that adds warmth and character. Luxury Vinyl Plank and tile flooring throughout provide durability and easy maintenance. The flexible bedroom arrangement offers options for a home office, study, or additional living space. Situated on a generous .306-acre lot, the property features a large, fenced backyard with an open patio ideal for outdoor entertaining or relaxing. A sidewalk extends from the patio to a storage building tucked into the corner of the backyard, providing convenient access and additional storage. The attractive side-entry garage and concrete driveway create excellent curb appeal and functionality. A NEW composition roof was just installed in September 2026. With its established neighborhood setting, spacious interior, flexible floor plan, mature landscaping, and large backyard, this well-cared-for home close to all Tyler offers, is the perfect place to call home.
| Elementary School | Middle School | High School |
|---|---|---|
| Outside School District Elementary School | Outside School District Middle School | Outside School District High School |
| Price History | |
|---|---|
| 9/22/2026 | Listed $435,000 |
General Features
| Living Area | 2298 |
|---|---|
| Sewer | Public Sewer |
| Heating | Central,Natural Gas |
| Cooling | Ceiling Fan(s),Central Air,Electric |
| Utilities | See Remarks,Cable Available,Electricity Connected,Sewer Connected,Underground Utilities,Water Connected |
| Roof | Composition |
| Appliances | See Remarks,Cooktop,Dishwasher,Disposal,Microwave,Electric Oven |
| Garage Spaces | 2 |
| Patio/Porch Features | See Remarks,Rear Porch |
| Pool Features | None |
| Security Features | Carbon Monoxide Detector(s),Fire Alarm,Smoke Detector(s) |
| Construction Materials | Brick Veneer |
| Year Built | 1992 |
| View | Neighborhood |
| Levels | One |
| Property Subtype | Single Family Residence |
| Tax Year | 2025 |
| Waterfront Features | None |
| Community Features | See Remarks |
| Accessibility | See Remarks |
| County | Smith |
| New Construction | No |
| Property Type | Residential |
| HOA | No |
| Energy Efficient | None |
| Subdivision Name | Woodcreek |
| Facing Direction | West |
| Green Sustainability | None |
| Other Structures | Outbuilding,Storage |
| Full Baths | 2 |
| Status | Active |
| Directions | South on Old Jacksonville Hwy,Left on Rice Road,Right on Plantation,House on Corner of Spring Branch and Plantation. Sign in yard. |
| High School | Outside School District |
| City | Tyler |
| Disclosures | Other Disclosures,Seller Disclosure |
| MLS Area | Out of Area |
| Lot Size Square Feet | 13329.36 |
| Elementary School | Outside School District |
| Middle/Junior High School | Outside School District |
| Property Condition | Resale |
| Additional Parcels Y/N | No |
| Standard Status | Active |
| Year Built Source | Public Records |
| Virtual Tour | https://player.vimeo.com/video/1225024709?byline=0&title=0&owner=0&name=0&logos=0&profile=0&profilepicture=0&vimeologo=0&portrait=0 |
Interior Features
| Interior Amenities | See Remarks,Built-in Features,Ceiling-Vaulted,Multiple Dining Areas,Pantry,Primary Bedroom on Main,Walk-In Closet(s) |
|---|---|
| Flooring | See Remarks,Tile,Vinyl |
| Total Fireplaces | 1 |
| Fireplace Features | Gas Starter,Wood Burning |
| Window Features | See Remarks |
| Total Bedrooms | 4 |
| Main Level Bedrooms | 4 |
| LivingAreaSource | Public Records |
| Total Baths | 2 |
Exterior Features
| Exterior Amenities | See Remarks,Gutters Full,Private Yard |
|---|---|
| Fencing | Wood |
| Parking Features | Driveway,Garage,Garage Door Opener,Garage Faces Front |
| Lot Features | See Remarks,Front Yard,Level,Sprinkler - Automatic,Many Trees |
| Water Source | Public |
| Total Parking | 2 |
| Foundation Details | Slab |
| Lot Dimensions | 91'x145'x92'x145' |
| Lot Size Acres | 0.306 |
| Waterfront Y/N | No |
| Covered Spaces | 2 |
| Horse Y/N | No |
| Horse Amenities | None |
Amenities
- Foreclosure
- Views
- Short Sale
- New Construction
- Adult 55+
- Lease To Own
- No HOA Fees
- Furnished
- Primary On Main
- Air Conditioning
- Seller Finance
- Green
- Fixer Upper
- Horse
- Golf
- Fireplace
- Deck
- Garage
- Basement
- Pool
Property vs Single Family Average in 75703
Price
Taxes
Year Built
 © 2026 North Texas Real Estate Information Systems, Inc. All rights reserved. Disclaimer: All information deemed reliable but not guaranteed and should be independently verified. All properties are subject to prior sale, change or withdrawal. Neither listing broker(s) nor Gruene River Realty Group shall be responsible for any typographical errors, misinformation, misprints and shall be held totally harmless. The database information herein is provided from and copyrighted by the North Texas Real
 The information being provided by Houston Association of REALTORS, Inc. is for the consumer's personal, non-commercial use and may not be used for any purpose other than to identify prospective properties consumers may be interested in purchasing. Any information relating to real estate for sale referenced on this web site comes from the Internet Data Exchange (IDX) program of the Houston Association of REALTORS, Inc. This web site may reference real estate listing(s) held by a brokerage firm other
 Austin Board of REALTORS® Copyright ©2026 All rights reserved.
 Information provided courtesy of LERA MLS. IDX information is provided exclusively for consumers' personal, non-commercial use and may not be used for any purpose other than to identify prospective properties consumers may be interested in purchasing. Information is believed to be accurate but not guaranteed. Provided courtesy of LERA MLS. Copyright 2026 LERA MLS, All Rights Reserved. Data last updated September 22, 2026 12:59 PM UTC
 Odessa Board of Realtors® All information deemed reliable but not guaranteed. All properties are subject to prior sale, change or withdrawal. Neither listing broker(s) or information provider(s) shall be responsible for any typographical errors, misinformation, misprints and shall be held totally harmless. Listing(s) information is provided for consumer's personal, non-commercial use and may not be used for any purpose other than to identify prospective properties consumers may be interested
 Central Texas MLS | Four Rivers Association of REALTORS® All information deemed reliable but not guaranteed. All properties are subject to prior sale, change or withdrawal. Neither listing broker(s) or information provider(s) shall be responsible for any typographical errors, misinformation, misprints and shall be held totally harmless. Listing(s) information is provided for consumer's personal, non-commercial use and may not be used for any purpose other than to identify prospective properties
 South Texas MLS, LLC. All information deemed reliable but not guaranteed. All properties are subject to prior sale, change or withdrawal. Neither listing broker(s) or information provider(s) shall be responsible for any typographical errors, misinformation, misprints and shall be held totally harmless. Listing(s) information is provided for consumer's personal, non-commercial use and may not be used for any purpose other than to identify prospective properties consumers may be interested in purchasing.
 Central Hill Country Board of REALTORS® All information deemed reliable but not guaranteed. All properties are subject to prior sale, change or withdrawal. Neither listing broker(s) or information provider(s) shall be responsible for any typographical errors, misinformation, misprints and shall be held totally harmless. Listing(s) information is provided for consumer's personal, non-commercial use and may not be used for any purpose other than to identify prospective properties consumers may
 All information deemed reliable but not guaranteed. All properties are subject to prior sale, change or withdrawal. Neither listing broker(s) or information provider(s) shall be responsible for any typographical errors, misinformation, misprints and shall be held totally harmless. Listing(s) information is provided for consumer's personal, non-commercial use and may not be used for any purpose other than to identify prospective properties consumers may be interested in purchasing. The data relating
 All information deemed reliable but not guaranteed. All properties are subject to prior sale, change or withdrawal. Neither listing broker(s) or information provider(s) shall be responsible for any typographical errors, misinformation, misprints and shall be held totally harmless. Listing(s) information is provided for consumer's personal, non-commercial use and may not be used for any purpose other than to identify prospective properties consumers may be interested in purchasing. The data relating
 All information deemed reliable but not guaranteed. All properties are subject to prior sale, change or withdrawal. Neither listing broker(s) or information provider(s) shall be responsible for any typographical errors, misinformation, misprints and shall be held totally harmless. Listing(s) information is provided for consumer's personal, non-commercial use and may not be used for any purpose other than to identify prospective properties consumers may be interested in purchasing. The data relating
