

Open House Sat, Sep 26th 01:00 PM - 03:00 PM












Address
1613 W 10th St, Austin, TX
Price
$ 789,000
Property Attributes
- MLS#4528946
- TypeSingle Family
- Listing Status Active
- CountyTRAVIS
- CityAustin
- Area1B
- NeighborhoodWestridge
- Zip78703
- StyleSingle Family Residence
- Year Built1933
- Taxes$ 10381
- Price$ 789,000
- Bedrooms2
- Full Bathrooms1
- Half Bathrooms0
- Sqr Footage634
- Lot Size0.0774 Acres
Data Source:
Austin Board of REALTORS® (ABOR) as distributed by MLS GRID
Property Description
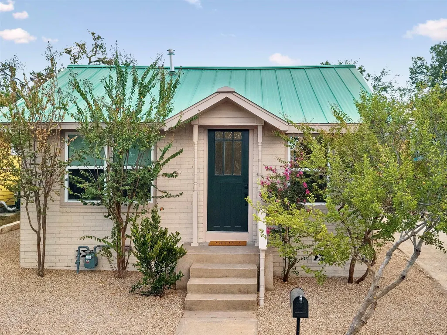
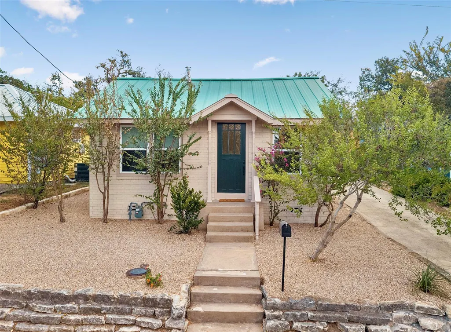
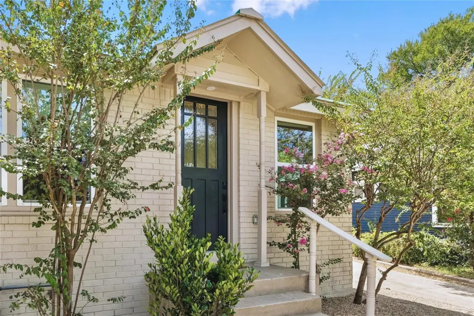
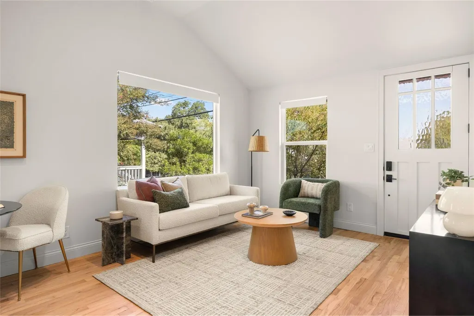
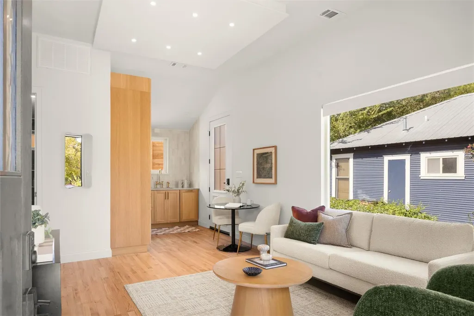
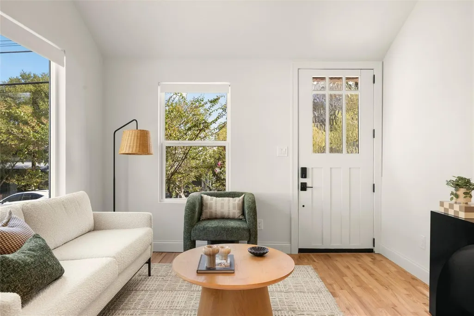
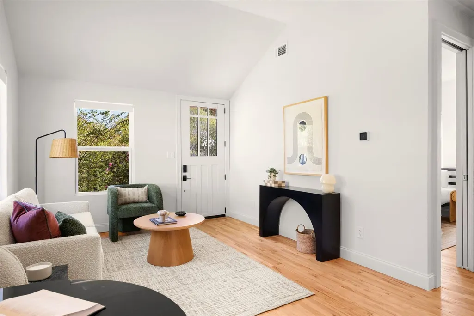
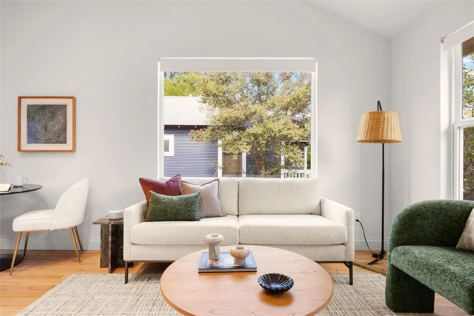
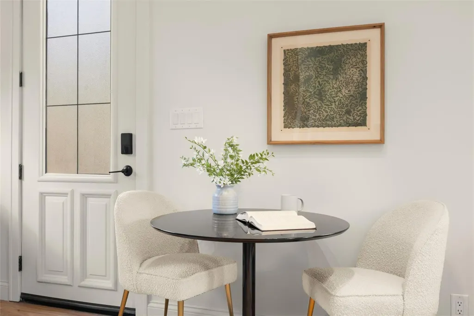
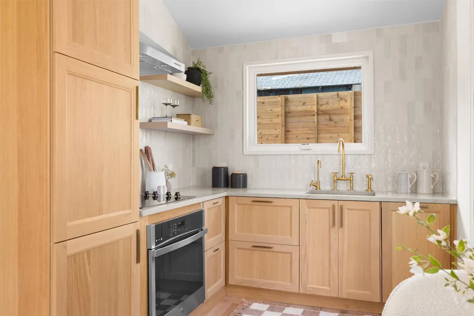
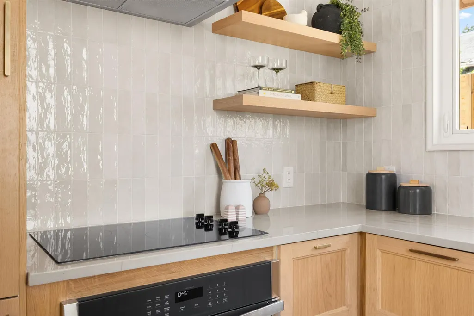
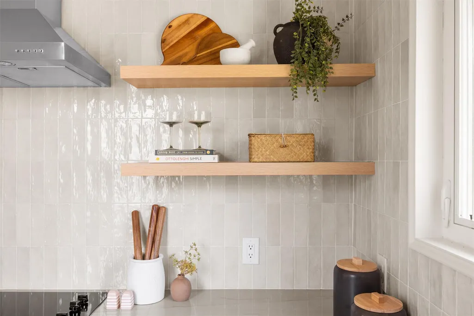
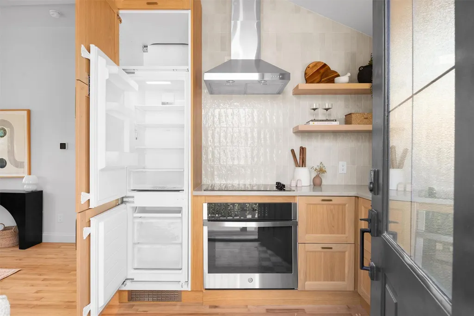
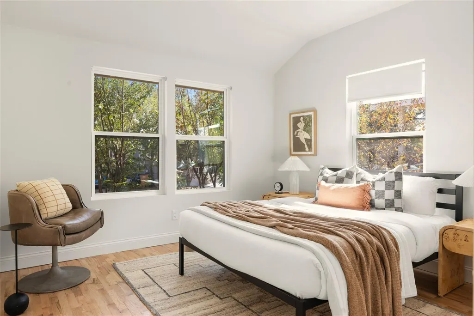
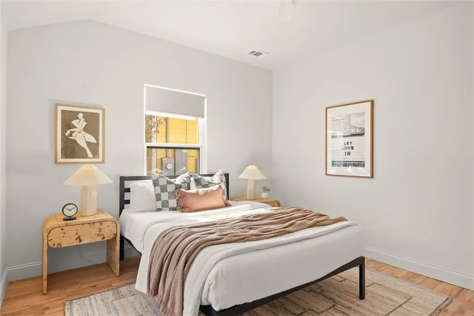
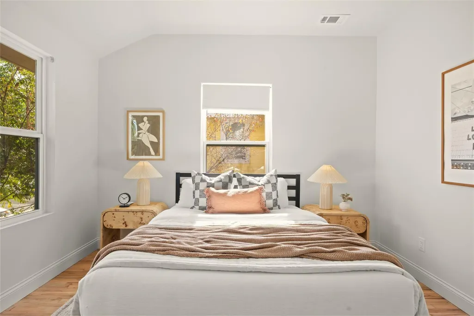
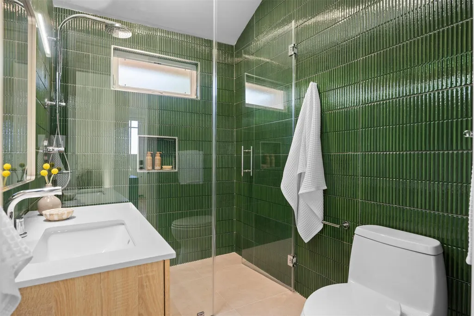
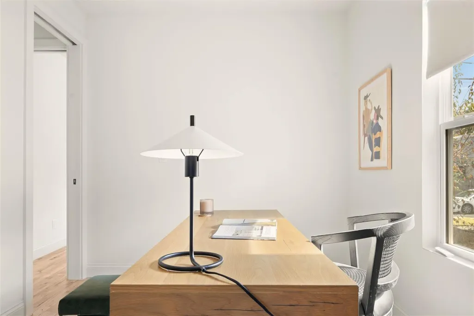
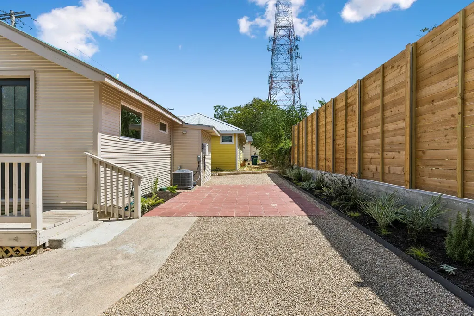
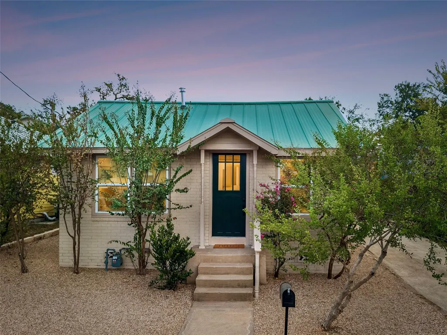
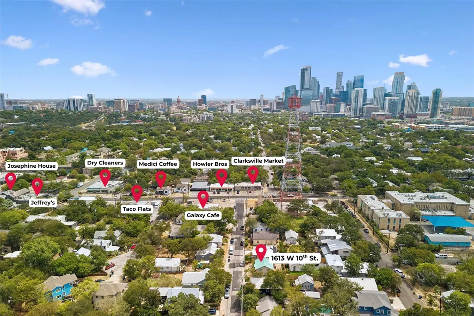
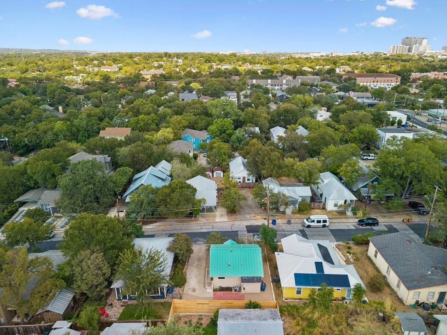
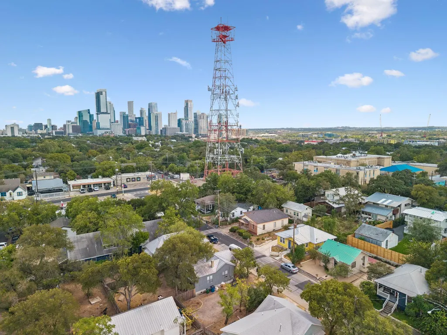
Welcome home to this beautifully reimagined 1930s bungalow, tucked into the heart of Clarksville. This isn't just a remodel — it's a complete transformation. Taken down to the studs and rebuilt with nearly $200K in upgrades, every system in this home is brand new: electrical, plumbing, HVAC, tankless water heater, ductwork, windows, doors and drywall. New hardwood floors run throughout, the reworked kitchen shines with quartzite counters and all new cabinetry with an integrated fridge and dishwasher, and the fully redone bathroom feels like a daily retreat with designer tile and an oversized shower. Lifted ceilings with custom lighting, an expanded closet and a new laundry closet round out the interior, while true-to-era wood siding, a striking green metal roof and full insulation (blown-in and R30, to code) keep the charm and comfort going strong. Along with all the renovations, this home feels warm and inviting with an abundance of light, natural textures, and a design that's modern yet unmistakably bungalow at heart. Outside, enjoy new low-maintenance landscaping and a flexible space behind the home that can serve as extra parking or your favorite outdoor dining spot. Plenty of driveway and street parking means there's always room for guests. And then there's the location — truly walkable to West Lynn Street favorites like Medici Coffee, Jeffrey's, Josephine House, Galaxy Cafe and more. Then only minutes away, more favorites including Clark's, Pecan Street Cafe, Swedish Hill and the list goes on. The property is located in the National Register Historic District: Clarksville, and also qualifies for Small Lot Amnesty, giving this lot protected, legal standing to build, renovate and enjoy for years to come. It’s city living with a neighborhood soul — close to everything, yet tucked into your own charming corner of Austin.
| Elementary School | Middle School | High School |
|---|---|---|
| Mathews Elementary School | O Henry Middle School | Austin High School |
| Price History | |
|---|---|
| 9/23/2026 | Listed $789,000 |
General Features
| Living Area | 634 |
|---|---|
| Sewer | Public Sewer |
| Heating | Central,Natural Gas |
| Cooling | Ceiling Fan(s),Central Air,Electric |
| Utilities | Cable Available,Electricity Available,Natural Gas Available,Water Available |
| Roof | Composition,Shingle |
| Appliances | Built-In Freezer,Built-In Refrigerator,Dishwasher,Electric Cooktop,ENERGY STAR Qualified Appliances,Free-Standing Gas Oven,RNGHD,Self Cleaning Oven,Stainless Steel Appliance(s),Vented Exhaust Fan,Was |
| Patio/Porch Features | None |
| Pool Features | None |
| Construction Materials | Masonry – Partial,Wood Siding |
| Year Built | 1933 |
| View | None |
| Levels | One |
| Property Subtype | Single Family Residence |
| Tax Year | 2026 |
| Waterfront Features | None |
| Community Features | See Remarks,Curbs,Sidewalks,Street Lights |
| Accessibility | None |
| County | Travis |
| New Construction | No |
| Property Type | Residential |
| HOA | No |
| Energy Efficient | None |
| Subdivision Name | Westridge |
| Facing Direction | North |
| Green Sustainability | None |
| Other Structures | None |
| Full Baths | 1 |
| Status | Active |
| Directions | From Central Austin drive west on either West 6th street or West 12th street from Downtown,Lamar Blvd. turn onto West Lynn. Turn west on West 10th street. The exact physical address is 1613 West 10th |
| High School | Austin |
| City | Austin |
| Disclosures | Lead Base Paint Addendum,Seller Disclosure |
| MLS Area | 1B |
| Lot Size Square Feet | 3371.54 |
| Elementary School | Mathews |
| Tax Annual Amount | 10381 |
| Middle/Junior High School | O Henry |
| Property Condition | Resale |
| Additional Parcels Y/N | No |
| Standard Status | Active |
| Year Built Source | Public Records |
| Tax Assessed Value | 539850 |
Interior Features
| Interior Amenities | Breakfast Bar,Built-in Features,Ceiling Fan(s),Ceiling-Vaulted,Primary Bedroom on Main,Recessed Lighting |
|---|---|
| Flooring | Wood |
| Window Features | Screens |
| Total Bedrooms | 2 |
| Main Level Bedrooms | 2 |
| LivingAreaSource | Plans |
| Total Baths | 1 |
Exterior Features
| Exterior Amenities | None |
|---|---|
| Fencing | Wood |
| Parking Features | Driveway,Off Street |
| Lot Features | Back Yard,Curbs,Front Yard,Landscaped,Level,Native Plants,Private |
| Water Source | Public |
| Total Parking | 2 |
| Foundation Details | Pillar/Post/Pier |
| Lot Size Acres | 0.0774 |
| Waterfront Y/N | No |
| Horse Y/N | No |
| Horse Amenities | None |
Amenities
- Foreclosure
- Views
- Short Sale
- New Construction
- Adult 55+
- Lease To Own
- No HOA Fees
- Furnished
- Primary On Main
- Air Conditioning
- Seller Finance
- Green
- Fixer Upper
- Horse
- Golf
- Fireplace
- Deck
- Garage
- Basement
- Pool
Property vs Single Family Average in 78703
Price
Taxes
Year Built
Visits
In The Neighborhood
San Antonio
$ 344,990
- Type
- Single Family
- Size
- 2,053 SqFt
- Rooms
- 5 Beds + 3 Baths
DRB Group Realty, LLC 240-457-9391
San Antonio
$ 383,990
- Type
- Single Family
- Size
- 2,762 SqFt
- Rooms
- 5 Beds + 3 Baths
DRB Group Realty, LLC 240-457-9391
San Antonio
$ 324,990
- Type
- Single Family
- Size
- 1,809 SqFt
- Rooms
- 4 Beds + 2 Baths
DRB Group Realty, LLC 240-457-9391
 © 2026 North Texas Real Estate Information Systems, Inc. All rights reserved. Disclaimer: All information deemed reliable but not guaranteed and should be independently verified. All properties are subject to prior sale, change or withdrawal. Neither listing broker(s) nor Gruene River Realty Group shall be responsible for any typographical errors, misinformation, misprints and shall be held totally harmless. The database information herein is provided from and copyrighted by the North Texas Real
 The information being provided by Houston Association of REALTORS, Inc. is for the consumer's personal, non-commercial use and may not be used for any purpose other than to identify prospective properties consumers may be interested in purchasing. Any information relating to real estate for sale referenced on this web site comes from the Internet Data Exchange (IDX) program of the Houston Association of REALTORS, Inc. This web site may reference real estate listing(s) held by a brokerage firm other
 Austin Board of REALTORS® Copyright ©2026 All rights reserved.
 Information provided courtesy of LERA MLS. IDX information is provided exclusively for consumers' personal, non-commercial use and may not be used for any purpose other than to identify prospective properties consumers may be interested in purchasing. Information is believed to be accurate but not guaranteed. Provided courtesy of LERA MLS. Copyright 2026 LERA MLS, All Rights Reserved. Data last updated September 24, 2026 1:10 PM UTC
 Odessa Board of Realtors® All information deemed reliable but not guaranteed. All properties are subject to prior sale, change or withdrawal. Neither listing broker(s) or information provider(s) shall be responsible for any typographical errors, misinformation, misprints and shall be held totally harmless. Listing(s) information is provided for consumer's personal, non-commercial use and may not be used for any purpose other than to identify prospective properties consumers may be interested
 Central Texas MLS | Four Rivers Association of REALTORS® All information deemed reliable but not guaranteed. All properties are subject to prior sale, change or withdrawal. Neither listing broker(s) or information provider(s) shall be responsible for any typographical errors, misinformation, misprints and shall be held totally harmless. Listing(s) information is provided for consumer's personal, non-commercial use and may not be used for any purpose other than to identify prospective properties
 South Texas MLS, LLC. All information deemed reliable but not guaranteed. All properties are subject to prior sale, change or withdrawal. Neither listing broker(s) or information provider(s) shall be responsible for any typographical errors, misinformation, misprints and shall be held totally harmless. Listing(s) information is provided for consumer's personal, non-commercial use and may not be used for any purpose other than to identify prospective properties consumers may be interested in purchasing.
 Central Hill Country Board of REALTORS® All information deemed reliable but not guaranteed. All properties are subject to prior sale, change or withdrawal. Neither listing broker(s) or information provider(s) shall be responsible for any typographical errors, misinformation, misprints and shall be held totally harmless. Listing(s) information is provided for consumer's personal, non-commercial use and may not be used for any purpose other than to identify prospective properties consumers may
 All information deemed reliable but not guaranteed. All properties are subject to prior sale, change or withdrawal. Neither listing broker(s) or information provider(s) shall be responsible for any typographical errors, misinformation, misprints and shall be held totally harmless. Listing(s) information is provided for consumer's personal, non-commercial use and may not be used for any purpose other than to identify prospective properties consumers may be interested in purchasing. The data relating
 All information deemed reliable but not guaranteed. All properties are subject to prior sale, change or withdrawal. Neither listing broker(s) or information provider(s) shall be responsible for any typographical errors, misinformation, misprints and shall be held totally harmless. Listing(s) information is provided for consumer's personal, non-commercial use and may not be used for any purpose other than to identify prospective properties consumers may be interested in purchasing. The data relating
 All information deemed reliable but not guaranteed. All properties are subject to prior sale, change or withdrawal. Neither listing broker(s) or information provider(s) shall be responsible for any typographical errors, misinformation, misprints and shall be held totally harmless. Listing(s) information is provided for consumer's personal, non-commercial use and may not be used for any purpose other than to identify prospective properties consumers may be interested in purchasing. The data relating
