






Address
319 William Moon Way, San Marcos, TX
Price
$ 315,000
Property Attributes
- MLS#8043263
- TypeSingle Family
- Listing Status Active
- CountyHAYS
- CitySan Marcos
- AreaHS
- NeighborhoodTrace Sub Pa 6A Sec D
- Zip78666
- StyleSingle Family Residence
- Year Built2022
- Taxes$ 8503
- Price$ 315,000
- Bedrooms3
- Full Bathrooms2
- Half Bathrooms1
- Sqr Footage2367
- Lot Size0.172 Acres
Data Source:
Austin Board of REALTORS® (ABOR) as distributed by MLS GRID
Property Description
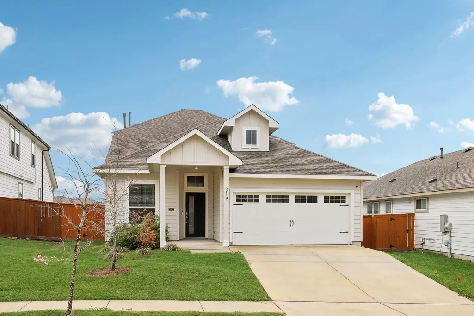
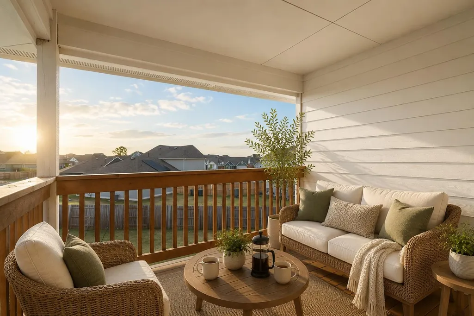
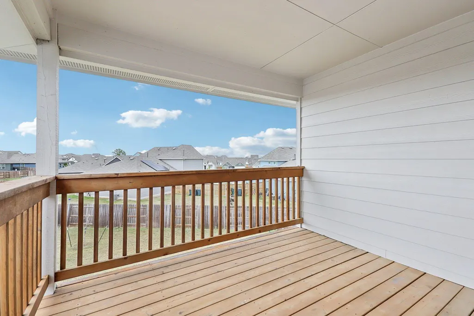
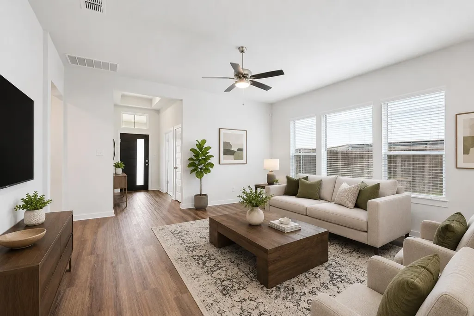
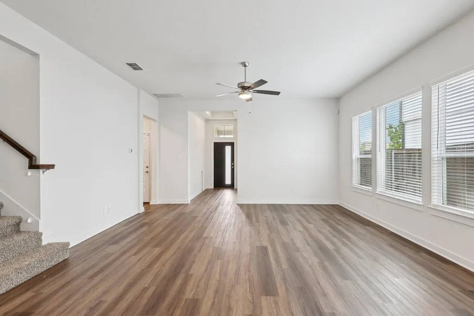
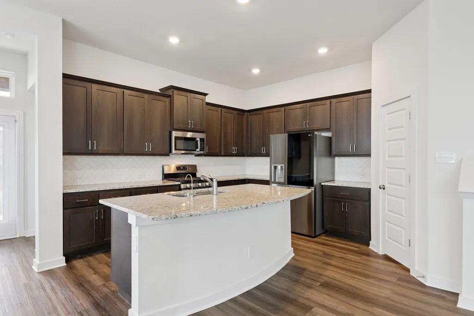
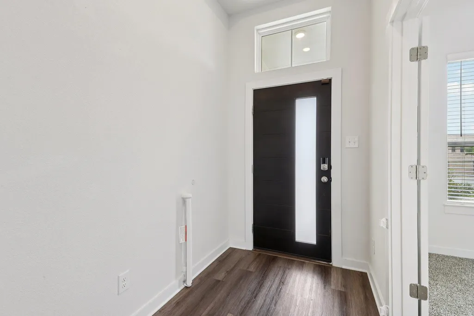
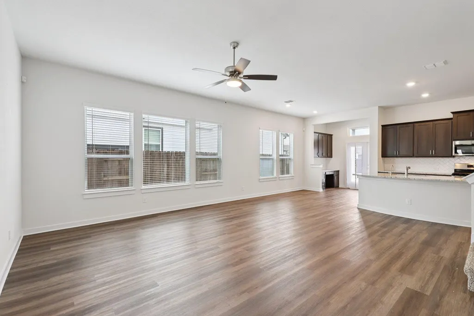
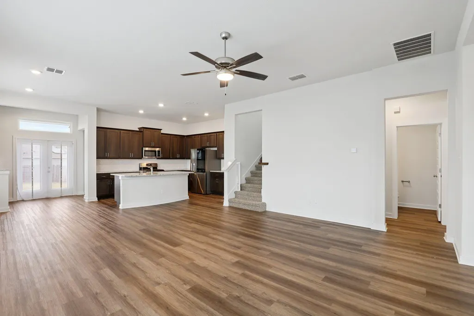
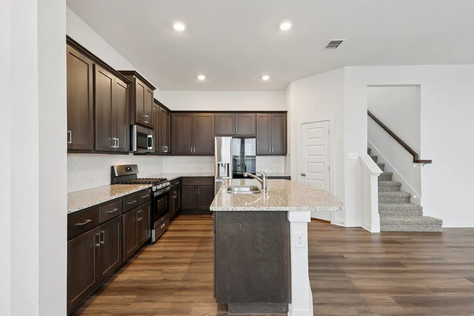
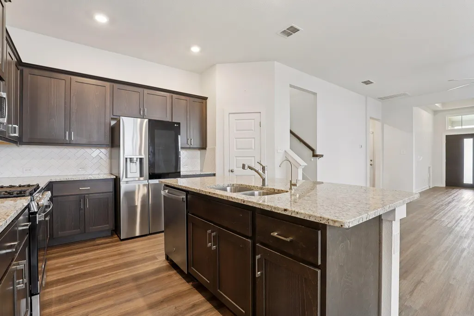
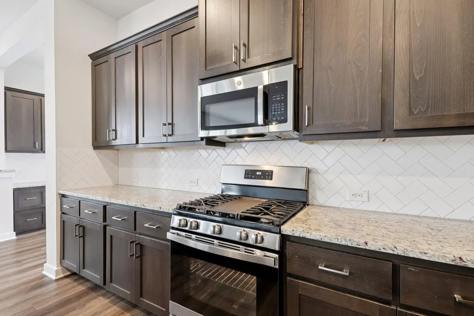
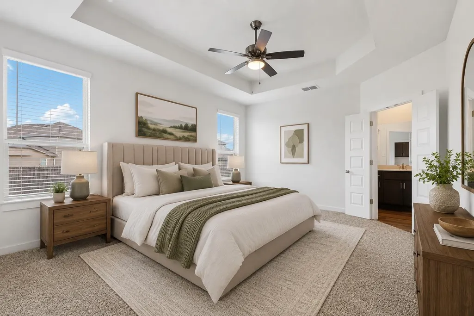
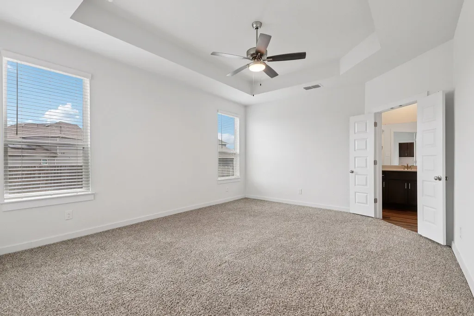
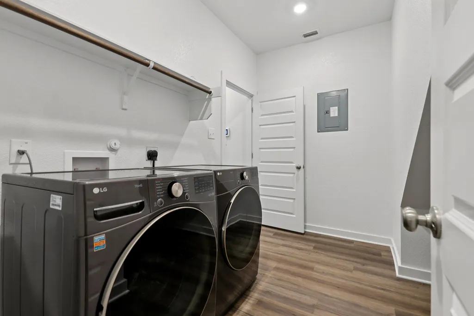
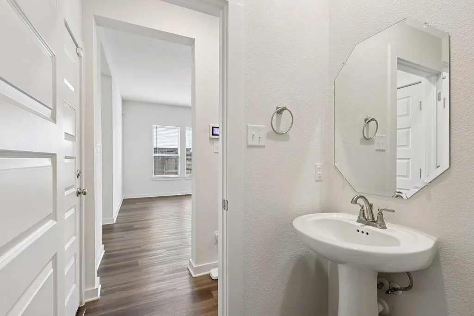
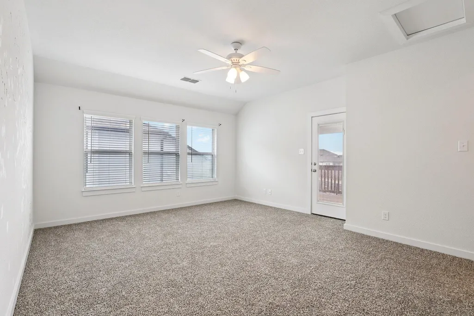
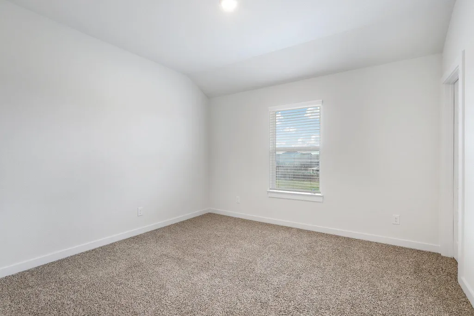
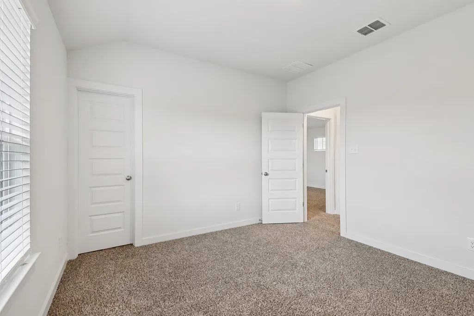
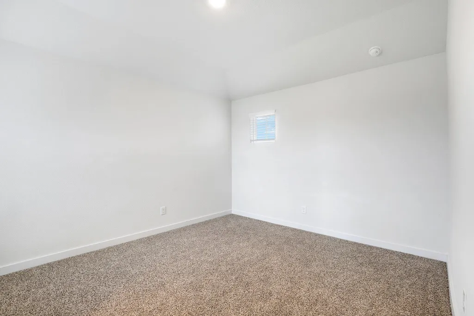
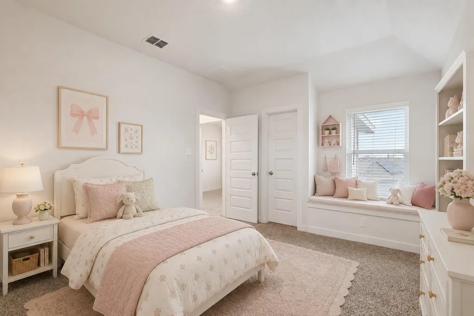
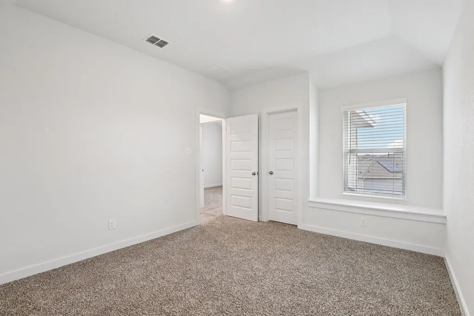
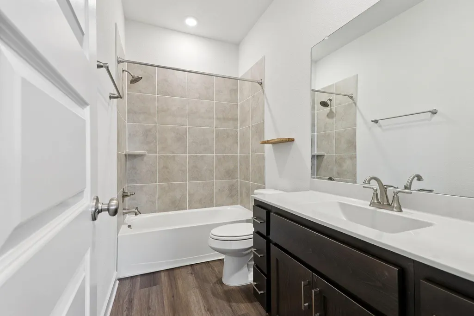
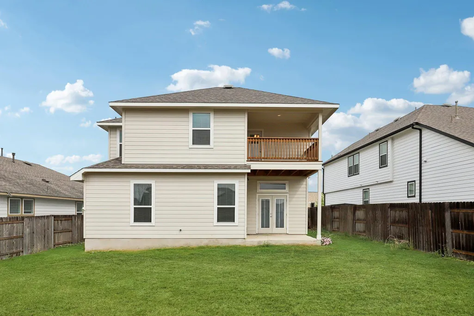
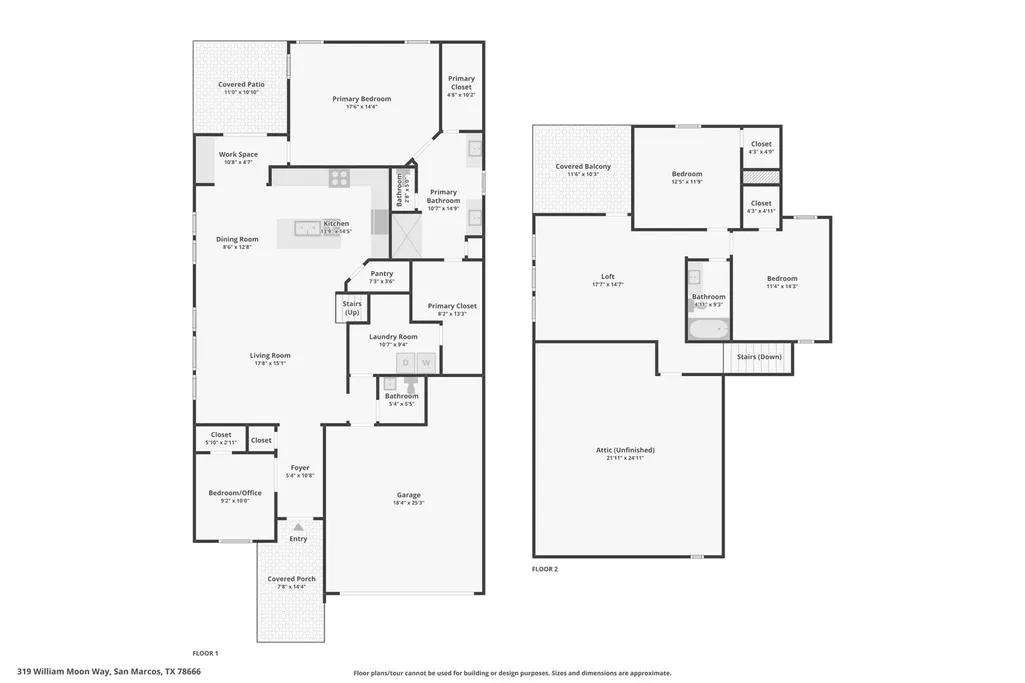
Located in the highly desirable Trace community in San Marcos, this beautifully designed home offers exceptional value with pricing that beats many of the new construction opportunities nearby — giving buyers more home for less money, without sacrificing location or features. Compared to builder pricing and terms in the neighborhood, this home stands out as one of the best values available. Perfectly positioned between Austin and San Antonio with quick access to Interstate 35, this location is ideal for commuters, hybrid workers, or anyone wanting convenient access to both cities while enjoying the charm and lifestyle of San Marcos. Inside, the open-concept layout is filled with natural light and designed for comfortable everyday living and entertaining. The kitchen features a large center island, oversized pantry, and seamless flow into the living and dining areas. The spacious primary suite on the main level offers tray ceilings, dual vanities, a generous walk-in closet, and a highly functional layout with the primary closet connecting directly to the laundry room — a thoughtful upgrade buyers love for everyday convenience. Step outside to enjoy the covered patio and fenced backyard, perfect for relaxing evenings or hosting friends and family. Upstairs, secondary bedrooms provide privacy and comfort, while the versatile loft space opens to a private balcony for added flexibility and charm. Located in a well-maintained HOA community with neighborhood amenities and close proximity to shopping, dining, entertainment, and Texas State University, this home combines smart design, commuter-friendly convenience, and outstanding value in one attractive package. Discounted rate options and no lender fee future refinancing may be available for qualified buyers of this home.
| Elementary School | Middle School | High School |
|---|---|---|
| Rodriguez (San Marcos ISD) Elementary School | Miller Middle School | San Marcos High School |
| Price History | |
|---|---|
| 4/3/2026 | Listed $365,000 |
| 4/21/2026 | 11$325,000 |
| 9/22/2026 | 4$315,000 |
General Features
| Living Area | 2367 |
|---|---|
| Sewer | See Remarks |
| Heating | Central,Natural Gas,Zoned |
| Cooling | Ceiling Fan(s),Central Air,Zoned |
| Utilities | Electricity Available |
| Roof | Composition |
| Appliances | Dishwasher,Dryer,Gas Range,Microwave,Free-Standing Gas Oven,Plumbed For Ice Maker,Refrigerator,Washer |
| HOA Fee | 85 |
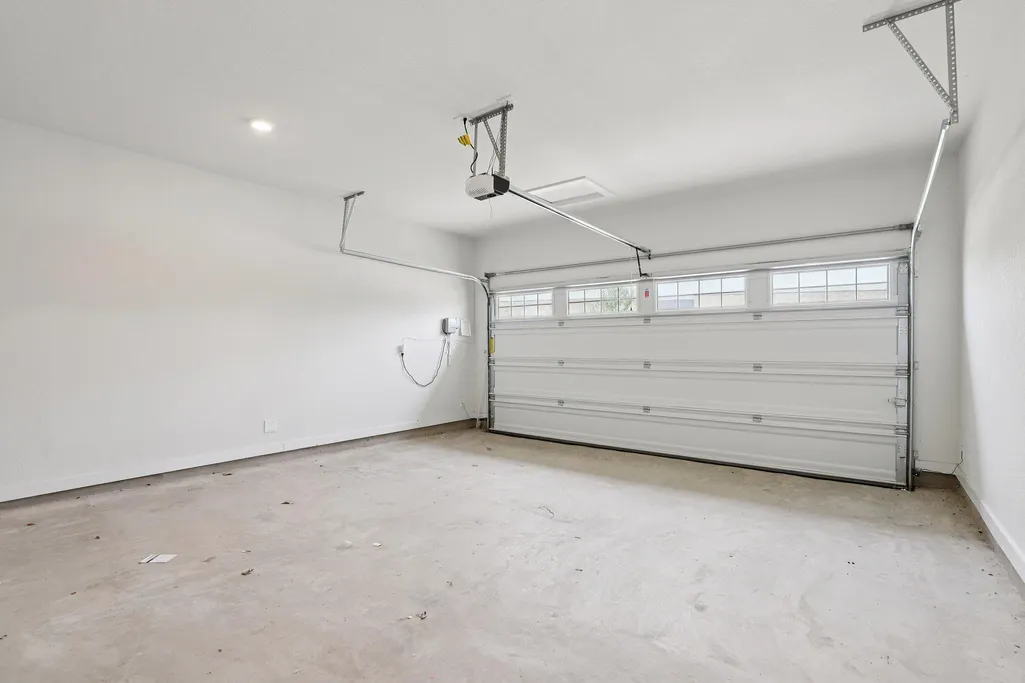
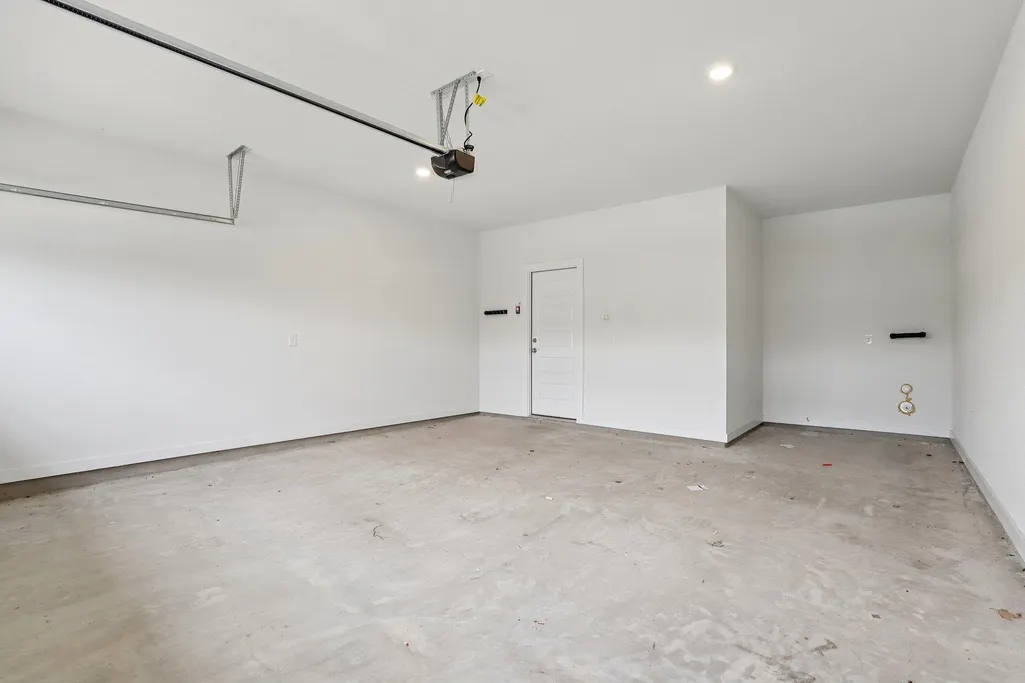
| Garage Spaces | 2 |
| Association Fee Includes | See Remarks |
| Patio/Porch Features | Covered,Patio |
| Pool Features | None |
| Construction Materials | HardiPlank Type |
| Year Built | 2022 |
| View | Neighborhood |
| Levels | Two |
| Property Subtype | Single Family Residence |
| Tax Year | 2025 |
| Waterfront Features | None |
| Community Features | Picnic Area,Playground,Pool,Sport Court(s)/Facility,Trail(s) |
| Accessibility | None |
| Assoc Fee Paid Per | Monthly |
| County | Hays |
| New Construction | No |
| Property Type | Residential |
| HOA | Yes |
| Energy Efficient | None |
| Subdivision Name | Trace Sub Pa 6A Sec D |
| Facing Direction | Northwest |
| Green Sustainability | None |
| Other Structures | None |
| Full Baths | 2 |
| Status | Active |
| Directions | Head northeast. Turn right. Turn left onto Old Bastrop Rd. Turn left onto Esplanade Pkwy. Turn right at the 2nd cross street onto William Moon Wy. Destination will be on the right |
| High School | San Marcos |
| City | San Marcos |
| Disclosures | Other Disclosures,Public Improvement District,Seller Disclosure,Seller Provided Survey Available |
| Association Name | Trace Master Community |
| MLS Area | HS |
| Lot Size Square Feet | 7492.32 |
| Elementary School | Rodriguez (San Marcos ISD) |
| Tax Annual Amount | 8503.12 |
| Middle/Junior High School | Miller |
| Property Condition | Resale |
| Virtual Tour | https://www.zillow.com/view-imx/a6fce9d4-43b7-43c8-ab07-91d99adc9ccf?wl=true&setAttribution=mls&initialViewType=pano |
| Builder Name | CHESMAR HOMES |
| Standard Status | Active |
| Year Built Source | Public Records |
| Tax Assessed Value | 410600 |
Interior Features
| Interior Amenities | Breakfast Bar,Ceiling Fan(s),Tray Ceiling(s),Stone Counters,Double Vanity,Eat-in Kitchen,Entrance Foyer,Interior Steps,Kitchen Island,Multiple Living Areas,Open Floorplan,Pantry,Primary Bedroom on Ma |
|---|---|
| Flooring | Carpet,Laminate |
| Window Features | None |
| Half Baths | 1 |
| Total Bedrooms | 3 |
| Main Level Bedrooms | 1 |
| LivingAreaSource | Public Records |
| Total Baths | 3 |
Exterior Features
| Exterior Amenities | Balcony |
|---|---|
| Fencing | Back Yard |
| Parking Features | Attached,Driveway,Garage,Garage Faces Front |
| Lot Features | Back Yard,Front Yard,Interior Lot |
| Water Source | See Remarks |
| Total Parking | 4 |
| Foundation Details | Slab |
| Lot Size Acres | 0.172 |
| Waterfront Y/N | No |
| Covered Spaces | 2 |
| Horse Y/N | No |
| Horse Amenities | None |
Amenities
- Foreclosure
- Views
- Short Sale
- New Construction
- Adult 55+
- Lease To Own
- No HOA Fees
- Furnished
- Primary On Main
- Air Conditioning
- Seller Finance
- Green
- Fixer Upper
- Horse
- Golf
- Fireplace
- Deck
- Garage
- Basement
- Pool
Property vs Single Family Average in 78666
Price
Taxes
Year Built
Visits
 © 2026 North Texas Real Estate Information Systems, Inc. All rights reserved. Disclaimer: All information deemed reliable but not guaranteed and should be independently verified. All properties are subject to prior sale, change or withdrawal. Neither listing broker(s) nor Gruene River Realty Group shall be responsible for any typographical errors, misinformation, misprints and shall be held totally harmless. The database information herein is provided from and copyrighted by the North Texas Real
 The information being provided by Houston Association of REALTORS, Inc. is for the consumer's personal, non-commercial use and may not be used for any purpose other than to identify prospective properties consumers may be interested in purchasing. Any information relating to real estate for sale referenced on this web site comes from the Internet Data Exchange (IDX) program of the Houston Association of REALTORS, Inc. This web site may reference real estate listing(s) held by a brokerage firm other
 Austin Board of REALTORS® Copyright ©2026 All rights reserved.
 Information provided courtesy of LERA MLS. IDX information is provided exclusively for consumers' personal, non-commercial use and may not be used for any purpose other than to identify prospective properties consumers may be interested in purchasing. Information is believed to be accurate but not guaranteed. Provided courtesy of LERA MLS. Copyright 2026 LERA MLS, All Rights Reserved. Data last updated September 22, 2026 12:59 PM UTC
 Odessa Board of Realtors® All information deemed reliable but not guaranteed. All properties are subject to prior sale, change or withdrawal. Neither listing broker(s) or information provider(s) shall be responsible for any typographical errors, misinformation, misprints and shall be held totally harmless. Listing(s) information is provided for consumer's personal, non-commercial use and may not be used for any purpose other than to identify prospective properties consumers may be interested
 Central Texas MLS | Four Rivers Association of REALTORS® All information deemed reliable but not guaranteed. All properties are subject to prior sale, change or withdrawal. Neither listing broker(s) or information provider(s) shall be responsible for any typographical errors, misinformation, misprints and shall be held totally harmless. Listing(s) information is provided for consumer's personal, non-commercial use and may not be used for any purpose other than to identify prospective properties
 South Texas MLS, LLC. All information deemed reliable but not guaranteed. All properties are subject to prior sale, change or withdrawal. Neither listing broker(s) or information provider(s) shall be responsible for any typographical errors, misinformation, misprints and shall be held totally harmless. Listing(s) information is provided for consumer's personal, non-commercial use and may not be used for any purpose other than to identify prospective properties consumers may be interested in purchasing.
 Central Hill Country Board of REALTORS® All information deemed reliable but not guaranteed. All properties are subject to prior sale, change or withdrawal. Neither listing broker(s) or information provider(s) shall be responsible for any typographical errors, misinformation, misprints and shall be held totally harmless. Listing(s) information is provided for consumer's personal, non-commercial use and may not be used for any purpose other than to identify prospective properties consumers may
 All information deemed reliable but not guaranteed. All properties are subject to prior sale, change or withdrawal. Neither listing broker(s) or information provider(s) shall be responsible for any typographical errors, misinformation, misprints and shall be held totally harmless. Listing(s) information is provided for consumer's personal, non-commercial use and may not be used for any purpose other than to identify prospective properties consumers may be interested in purchasing. The data relating
 All information deemed reliable but not guaranteed. All properties are subject to prior sale, change or withdrawal. Neither listing broker(s) or information provider(s) shall be responsible for any typographical errors, misinformation, misprints and shall be held totally harmless. Listing(s) information is provided for consumer's personal, non-commercial use and may not be used for any purpose other than to identify prospective properties consumers may be interested in purchasing. The data relating
 All information deemed reliable but not guaranteed. All properties are subject to prior sale, change or withdrawal. Neither listing broker(s) or information provider(s) shall be responsible for any typographical errors, misinformation, misprints and shall be held totally harmless. Listing(s) information is provided for consumer's personal, non-commercial use and may not be used for any purpose other than to identify prospective properties consumers may be interested in purchasing. The data relating
