

Address
6871 Comanche Cave, San Antonio, TX
Price
$ 434,990
Property Attributes
- MLS#1862078
- TypeSingle Family
- Listing Status Active
- CountyBEXAR
- CitySan Antonio
- Area1600
- NeighborhoodComanche Ridge
- Zip78247
- StyleTwo Story,Traditional
- Year Built2025
- Taxes$ 1
- Price$ 434,990
- Bedrooms4
- Full Bathrooms3
- Half Bathrooms1
- Sqr Footage2738
- Lot Size0.2239 Acres
Data Source:
LERA MLS
Property Description
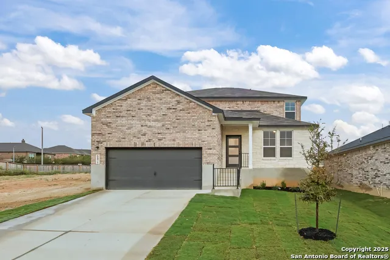
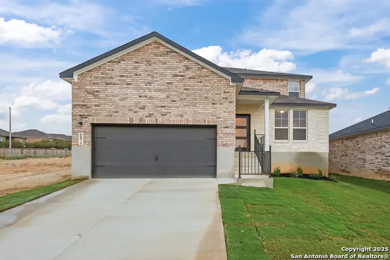
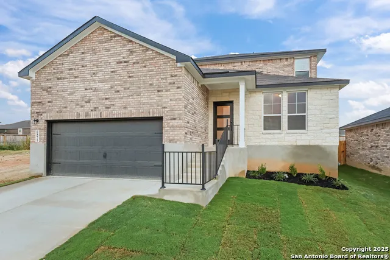
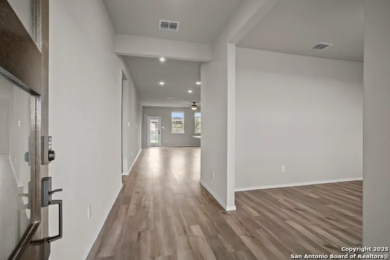
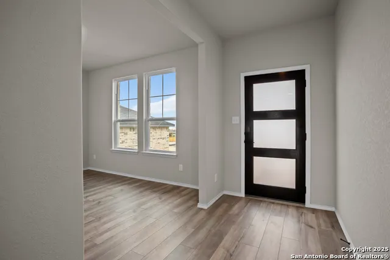
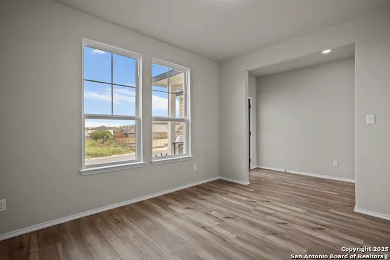
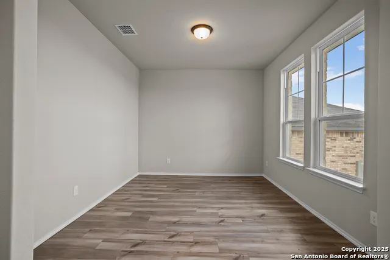
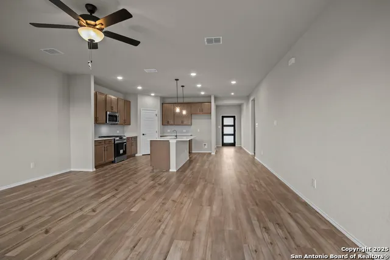
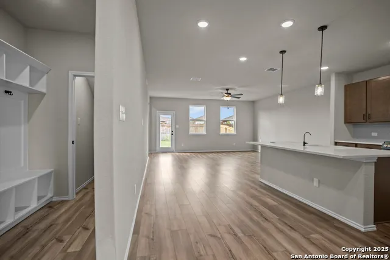
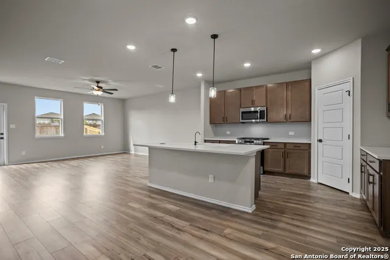
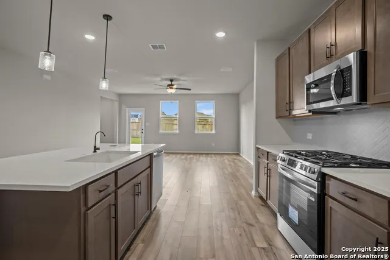
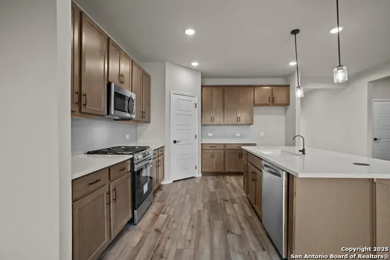
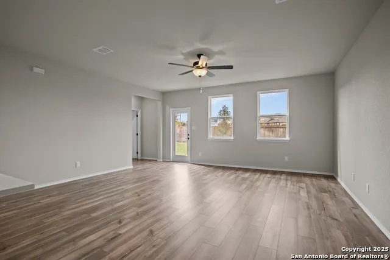
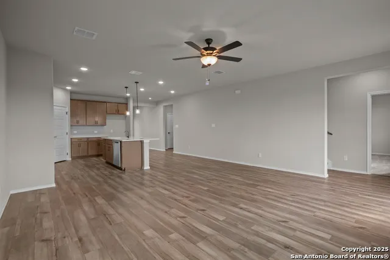
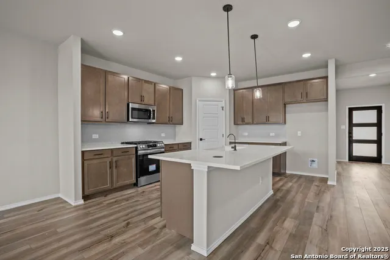
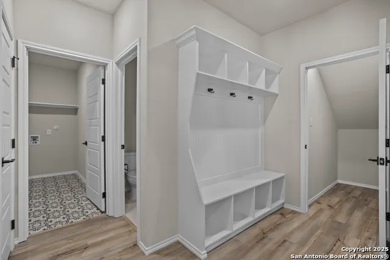
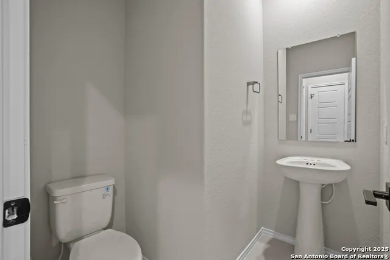
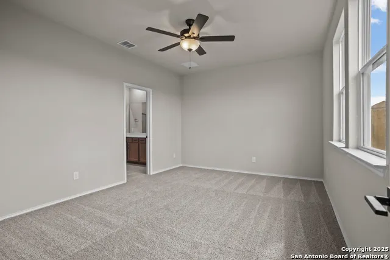
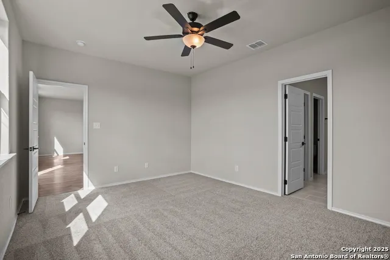
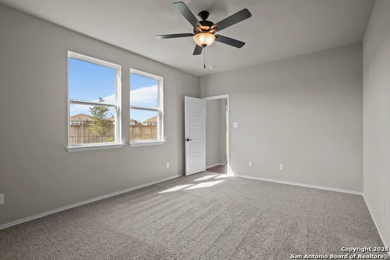
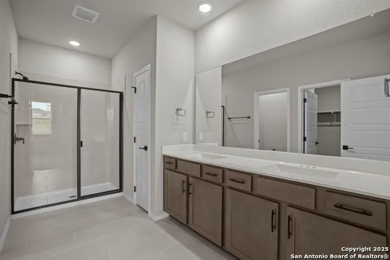
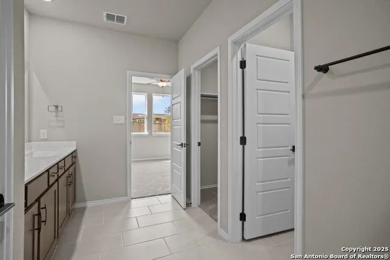
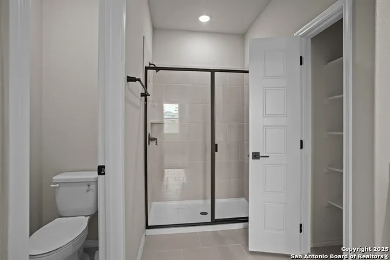
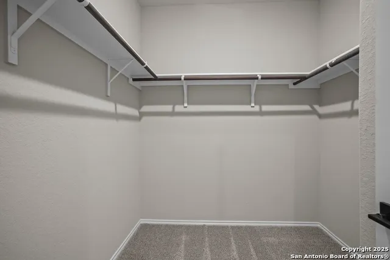
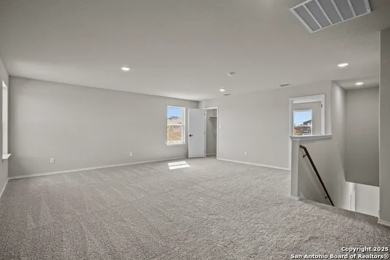
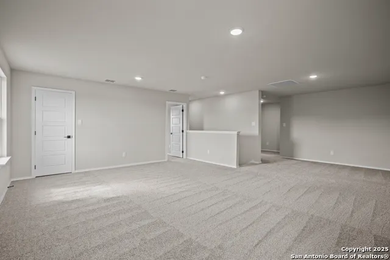
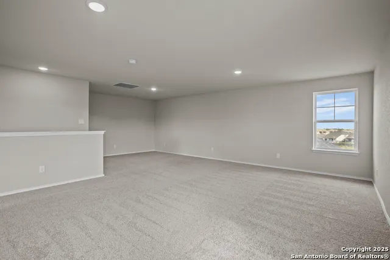
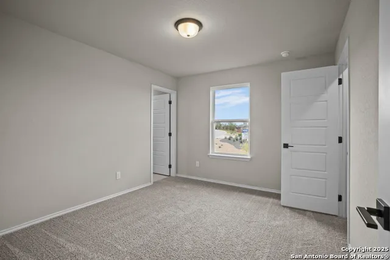
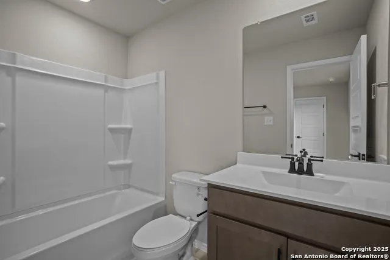
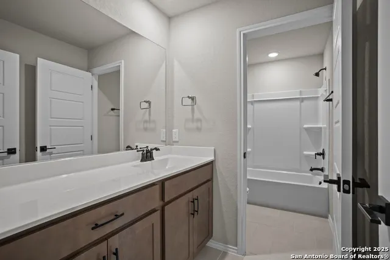
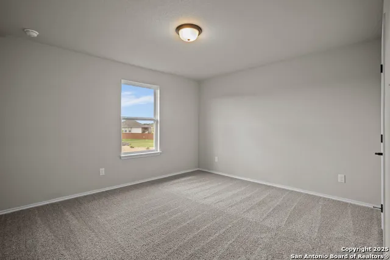
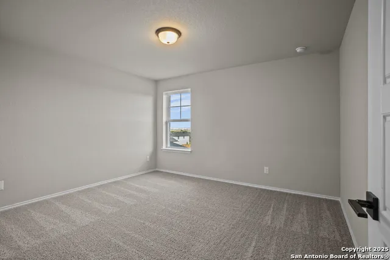
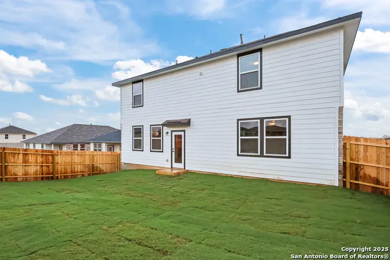
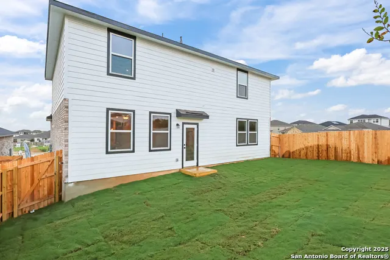
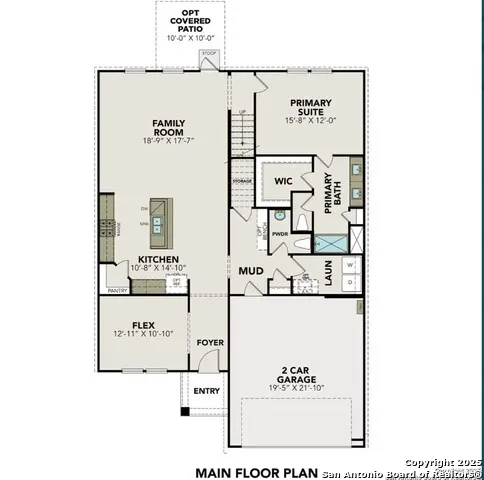
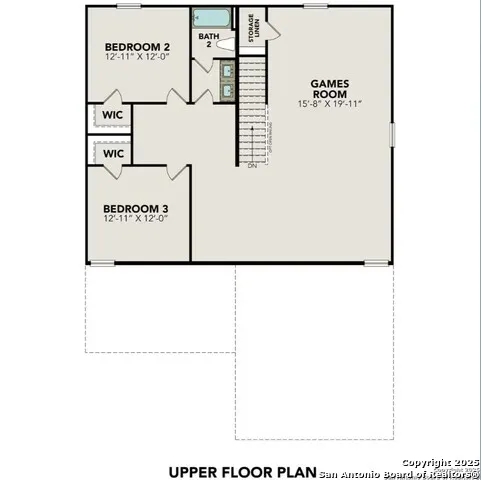
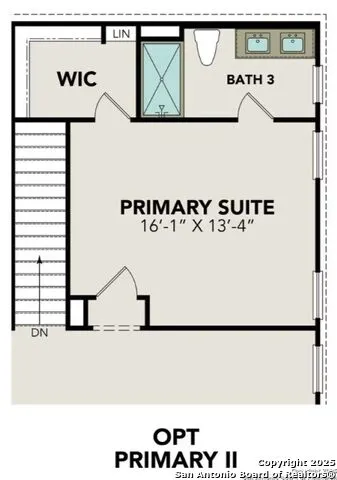
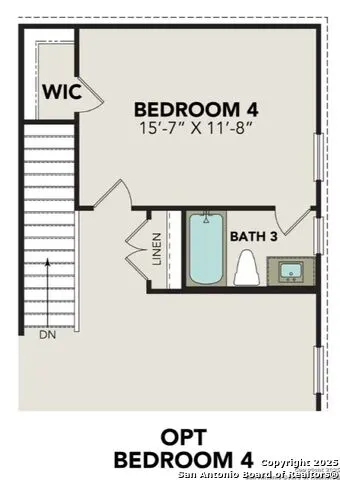
Move In Ready! Experience refined living in the popular Douglas floor plan, now move-in ready at Comanche Ridge. This thoughtfully designed two-story home offers 2,738 square feet of polished living space, featuring three bedrooms and 2.5 baths. The main level is highlighted by a private primary suite, offering a secluded retreat from the rest of the home. The open-concept kitchen, dining & family room provides a seamless flow for entertaining. The second floor is designed for versatility, housing two additional bedrooms and an expansive loft. This flexible layout is ideal for a hobby space or a secondary living area. Located in a prime position for commuters and explorers alike, this home offers quick access to Loop 1604 and I-35. Residents will enjoy being minutes from Randolph AFB and Ft. Sam Houston, as well as an array of local shopping, dining, and outdoor recreation options. This home combines the space you need with the convenience of a central location.
| Elementary School | Middle School | High School |
|---|---|---|
| Fox Run Elementary School | Wood Middle School | Madison High School |
| Price History | |
|---|---|
| 4/29/2025 | Listed $449,990 |
| 7/22/2025 | 4$435,990 |
| 10/17/2025 | 2$429,990 |
| 1/16/2026 | 3$419,990 |
General Features
| Living Area | 2738 |
|---|---|
| Construction | New |
| Heating | Central,1 Unit |
| Cooling | One Central |
| Half Baths | 1 |
| Bathrooms | 4 |
| HOA Fee | 279 |
| Subdivision | COMANCHE RIDGE |
| Builder | Davidson Homes |
| Class | Single Residential |
| Type | Single Family Detached |
| Style | Two Story,Traditional |
| Roof | Composition |
| HOA Mandatory | Mandatory |
| Status | Active |
| HOA Frequency | Annually |
| Attached Garage | No |
| HOA Name | HORIZON POINTE HOA |
| Neighborhood Amenities | None |
| Multiple HOA | No |
| Area | 1600 |
| Year Built | 2025 |
| High School | Madison |
| School District | North East I.S.D. |
| Proposed Terms | Conventional,FHA,VA,TX Vet,Cash,Investors OK |
| Elementary School | Fox Run |
| Middle School | Wood |
| Legal Description | NC COMANCHE RIDGE BLOCK 35 LOT 0012 |
| Taxes | 1.41 |
Interior Features
| Kitchen Length | 11 |
|---|---|
| Kitchen Width | 15 |
| Total Bedrooms | 4 |
| Full Baths | 3 |
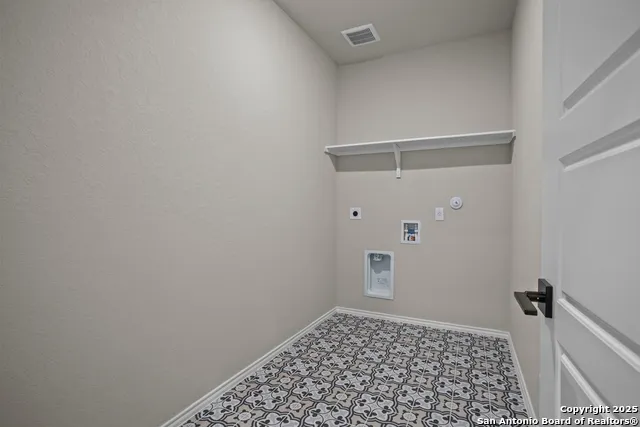
| Interior Features | One Living Area,Eat-In Kitchen,Island Kitchen,Walk-In Pantry,Game Room,Utility Room Inside,Cable TV Available,High Speed Internet,Laundry Main Level,Laundry Room,Walk in Closets,Attic - Radiant Barri |
| Stories | 2 |
| Flooring | Carpeting,Ceramic Tile,Vinyl |
| Heating Fuel | Electric |
| Bedroom2 Width | 12 |
| Bedroom3 Length | 13 |
| Bedroom3 Width | 12 |
| Bedroom4 Length | 13 |
| Bedroom4 Width | 12 |
| Family Room Length | 19 |
| WINDOW COVERINGS | None Remain |
Exterior Features
| Exterior | Brick,Cement Fiber,1 Side Masonry |
|---|---|
| Foundation | Slab |
| Pool (Y/N) | No |
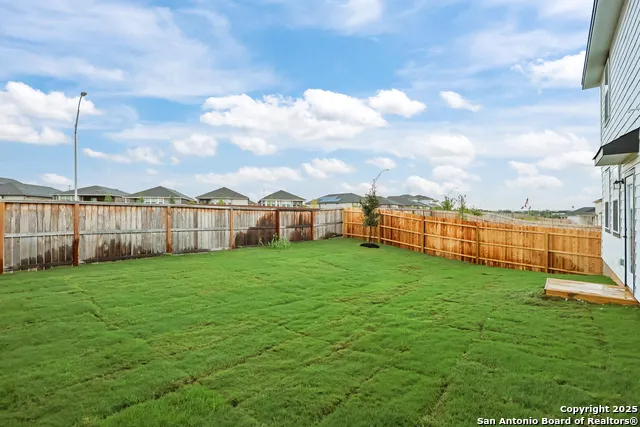
| Exterior Features | Covered Patio,Privacy Fence,Sprinkler System,Double Pane Windows |
| Pool | None |
| Lot Size | 0.2239 |
| Water/Sewer | Sewer System,City |
| Inclusions | Washer Connection,Dryer Connection,Microwave Oven,Stove/Range,Disposal,Dishwasher,Smoke Alarm,Electric Water Heater,Garage Door Opener,Plumb for Water Softener,Private Garbage Service |
| Lot Improvements | Street Paved,Curbs,Street Gutters,Sidewalks,Streetlights,Fire Hydrant w/in 500',County Road |
| Garage Parking | Two Car Garage |
Amenities
- Foreclosure
- Views
- Short Sale
- New Construction
- Adult 55+
- Lease To Own
- No HOA Fees
- Furnished
- Primary On Main
- Air Conditioning
- Seller Finance
- Green
- Fixer Upper
- Horse
- Golf
- Fireplace
- Deck
- Garage
- Basement
- Pool
Property vs Single Family Average in 78247
Price
Year Built
Visits
In The Neighborhood
Just Listed
San Antonio
$ 379,990
- Type
- Single Family
- Size
- 2,067 SqFt
- Rooms
- 4 Beds + 3 Baths
Meritage Homes Realty 210-610-3085
Just Listed
San Antonio
$ 419,990
- Type
- Single Family
- Size
- 2,833 SqFt
- Rooms
- 4 Beds + 2.5 Baths
Meritage Homes Realty 210-610-3085
Just Listed
San Antonio
$ 374,990
- Type
- Single Family
- Size
- 1,996 SqFt
- Rooms
- 3 Beds + 2 Baths
Meritage Homes Realty 210-610-3085
San Antonio
$ 344,990
- Type
- Single Family
- Size
- 1,738 SqFt
- Rooms
- 4 Beds + 2 Baths
Meritage Homes Realty 210-610-3085
San Antonio
$ 384,990
- Type
- Single Family
- Size
- 2,404 SqFt
- Rooms
- 4 Beds + 2.5 Baths
Meritage Homes Realty 210-610-3085
San Antonio
$ 379,900
- Type
- Single Family
- Size
- 2,104 SqFt
- Rooms
- 4 Beds + 3 Baths
Real Broker, LLC 855-450-0442
San Antonio
$ 479,999
- Type
- Single Family
- Size
- 2,563 SqFt
- Rooms
- 4 Beds + 2.5 Baths
eXp Realty 888-519-7431
San Antonio
$ 369,990
- Type
- Single Family
- Size
- 1,929 SqFt
- Rooms
- 3 Beds + 2 Baths
Meritage Homes Realty 210-610-3085
San Antonio
$ 349,990
- Type
- Single Family
- Size
- 1,522 SqFt
- Rooms
- 3 Beds + 2 Baths
Meritage Homes Realty 210-610-3085
San Antonio
$ 384,990
- Type
- Single Family
- Size
- 2,403 SqFt
- Rooms
- 4 Beds + 3.5 Baths
Meritage Homes Realty 210-610-3085
San Antonio
$ 474,231
- Type
- Single Family
- Size
- 2,748 SqFt
- Rooms
- 4 Beds + 3.5 Baths
eXp Realty 888-519-7431
San Antonio
$ 475,000
- Type
- Single Family
- Size
- 3,095 SqFt
- Rooms
- 4 Beds + 4 Baths
Home Team of America 210-490-8000
San Antonio
$ 374,990
- Type
- Single Family
- Size
- 1,929 SqFt
- Rooms
- 3 Beds + 2 Baths
Meritage Homes Realty 210-610-3085
 © 2026 North Texas Real Estate Information Systems, Inc. All rights reserved. Disclaimer: All information deemed reliable but not guaranteed and should be independently verified. All properties are subject to prior sale, change or withdrawal. Neither listing broker(s) nor Gruene River Realty Group shall be responsible for any typographical errors, misinformation, misprints and shall be held totally harmless. The database information herein is provided from and copyrighted by the North Texas Real
 The information being provided by Houston Association of REALTORS, Inc. is for the consumer's personal, non-commercial use and may not be used for any purpose other than to identify prospective properties consumers may be interested in purchasing. Any information relating to real estate for sale referenced on this web site comes from the Internet Data Exchange (IDX) program of the Houston Association of REALTORS, Inc. This web site may reference real estate listing(s) held by a brokerage firm other
 Austin Board of REALTORS® Copyright ©2026 All rights reserved.
 Information provided courtesy of LERA MLS. IDX information is provided exclusively for consumers' personal, non-commercial use and may not be used for any purpose other than to identify prospective properties consumers may be interested in purchasing. Information is believed to be accurate but not guaranteed. Provided courtesy of LERA MLS. Copyright 2026 LERA MLS, All Rights Reserved. Data last updated September 21, 2026 3:14 AM UTC
 Odessa Board of Realtors® All information deemed reliable but not guaranteed. All properties are subject to prior sale, change or withdrawal. Neither listing broker(s) or information provider(s) shall be responsible for any typographical errors, misinformation, misprints and shall be held totally harmless. Listing(s) information is provided for consumer's personal, non-commercial use and may not be used for any purpose other than to identify prospective properties consumers may be interested
 Central Texas MLS | Four Rivers Association of REALTORS® All information deemed reliable but not guaranteed. All properties are subject to prior sale, change or withdrawal. Neither listing broker(s) or information provider(s) shall be responsible for any typographical errors, misinformation, misprints and shall be held totally harmless. Listing(s) information is provided for consumer's personal, non-commercial use and may not be used for any purpose other than to identify prospective properties
 South Texas MLS, LLC. All information deemed reliable but not guaranteed. All properties are subject to prior sale, change or withdrawal. Neither listing broker(s) or information provider(s) shall be responsible for any typographical errors, misinformation, misprints and shall be held totally harmless. Listing(s) information is provided for consumer's personal, non-commercial use and may not be used for any purpose other than to identify prospective properties consumers may be interested in purchasing.
 Central Hill Country Board of REALTORS® All information deemed reliable but not guaranteed. All properties are subject to prior sale, change or withdrawal. Neither listing broker(s) or information provider(s) shall be responsible for any typographical errors, misinformation, misprints and shall be held totally harmless. Listing(s) information is provided for consumer's personal, non-commercial use and may not be used for any purpose other than to identify prospective properties consumers may
 All information deemed reliable but not guaranteed. All properties are subject to prior sale, change or withdrawal. Neither listing broker(s) or information provider(s) shall be responsible for any typographical errors, misinformation, misprints and shall be held totally harmless. Listing(s) information is provided for consumer's personal, non-commercial use and may not be used for any purpose other than to identify prospective properties consumers may be interested in purchasing. The data relating
 All information deemed reliable but not guaranteed. All properties are subject to prior sale, change or withdrawal. Neither listing broker(s) or information provider(s) shall be responsible for any typographical errors, misinformation, misprints and shall be held totally harmless. Listing(s) information is provided for consumer's personal, non-commercial use and may not be used for any purpose other than to identify prospective properties consumers may be interested in purchasing. The data relating
 All information deemed reliable but not guaranteed. All properties are subject to prior sale, change or withdrawal. Neither listing broker(s) or information provider(s) shall be responsible for any typographical errors, misinformation, misprints and shall be held totally harmless. Listing(s) information is provided for consumer's personal, non-commercial use and may not be used for any purpose other than to identify prospective properties consumers may be interested in purchasing. The data relating
