

Address
372 Magazine Ave, New Braunfels, TX
Price
$ 3,000,000
Property Attributes
- MLS#1954088
- TypeSingle Family
- Listing Status Active
- CountyCOMAL
- CityNew Braunfels
- Area2623
- NeighborhoodSophienburg Hill Historic
- Zip78130
- Style3 or More,Historic/Older
- Year Built1910
- Taxes$ 23390
- Price$ 3,000,000
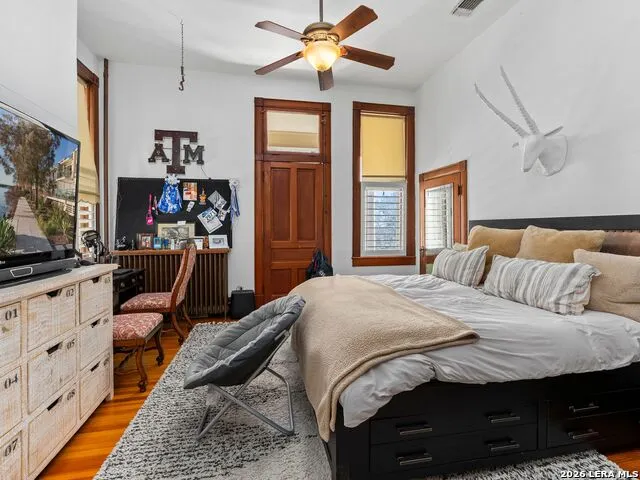
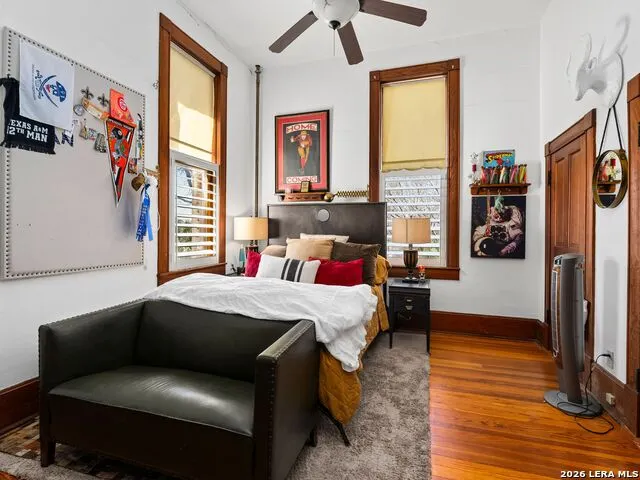
- Bedrooms4
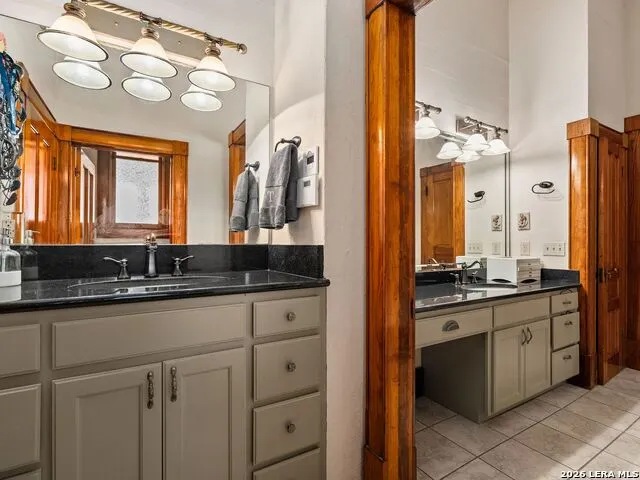
- Full Bathrooms2
- Half Bathrooms1
- Sqr Footage4591
- Lot Size1.603 Acres
Data Source:
LERA MLS
Property Description
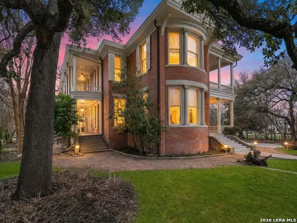
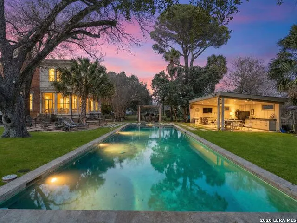
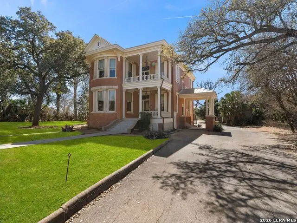
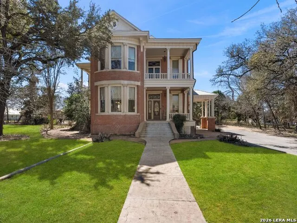
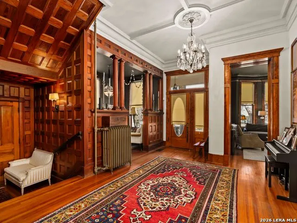
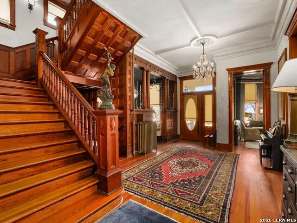
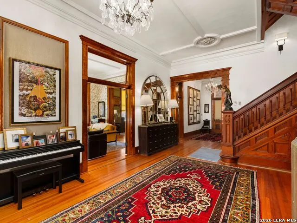
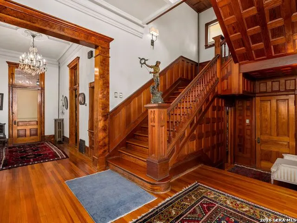
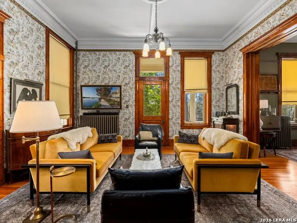
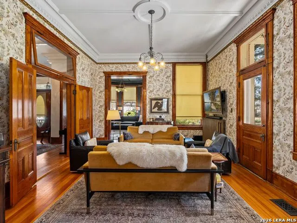
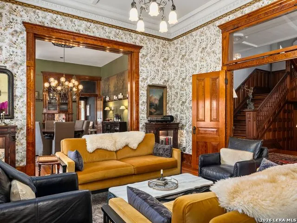
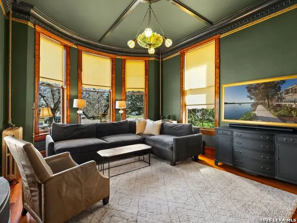
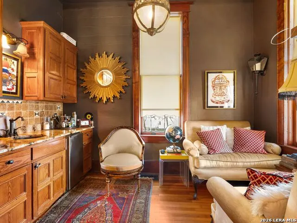
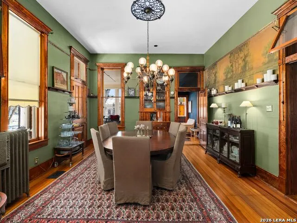
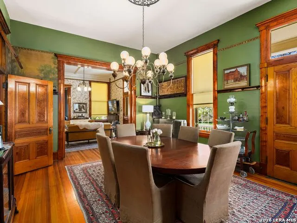
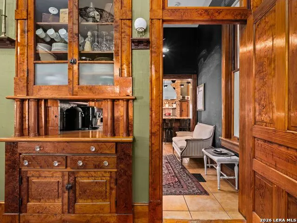
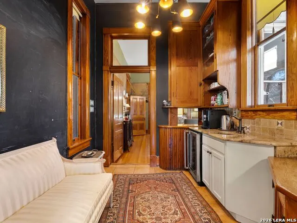
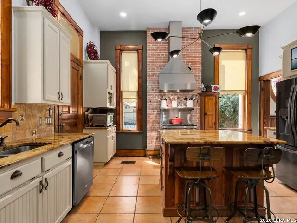
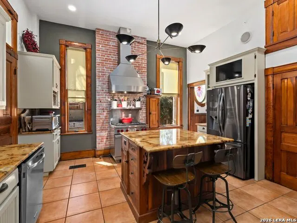
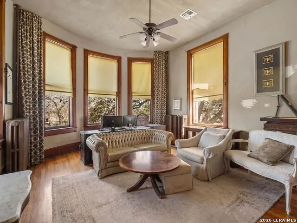
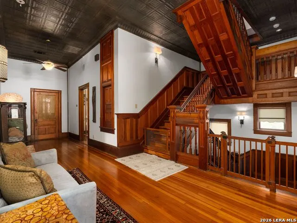
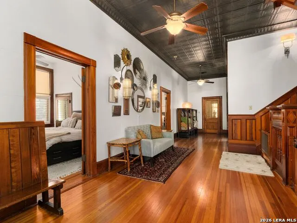
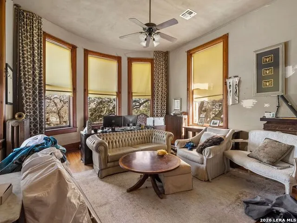
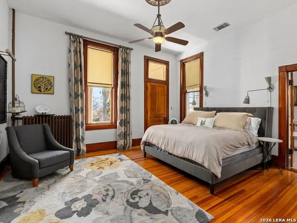
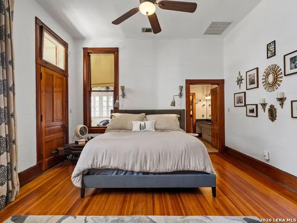
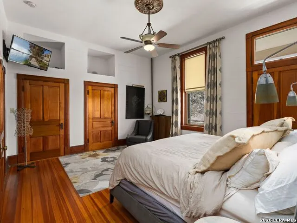
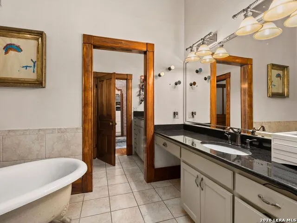
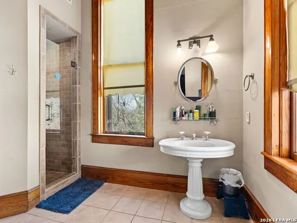
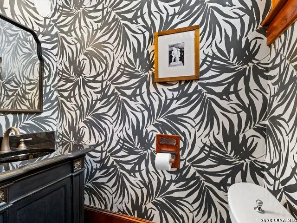
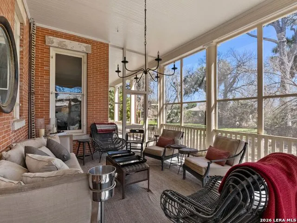
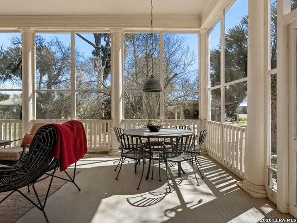
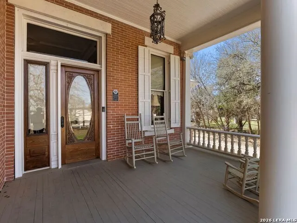
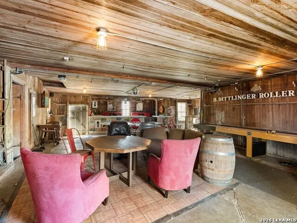
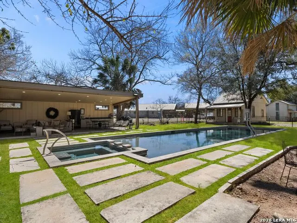
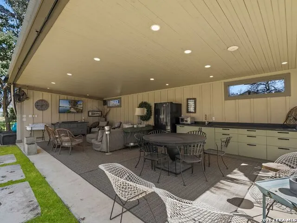
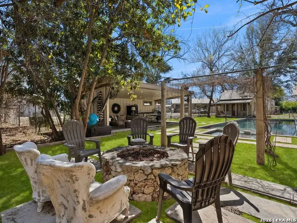
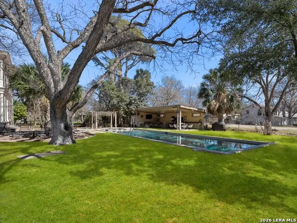
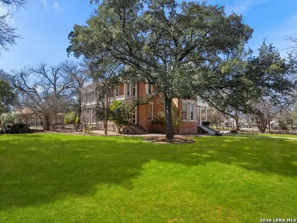
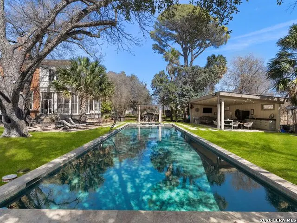
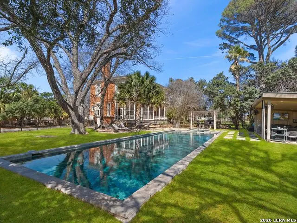
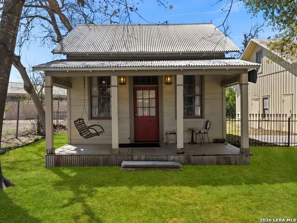
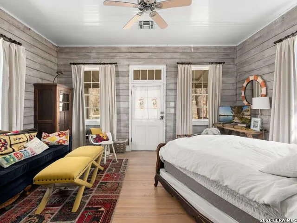
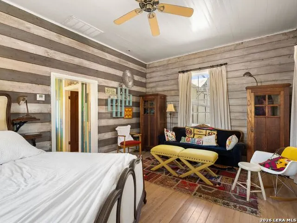
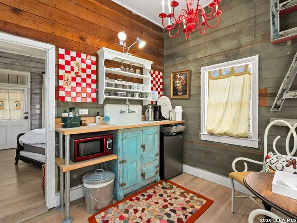
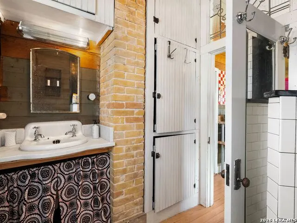
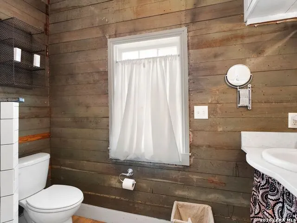
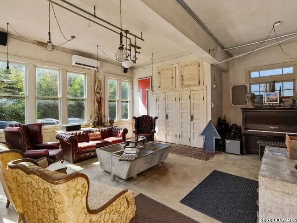
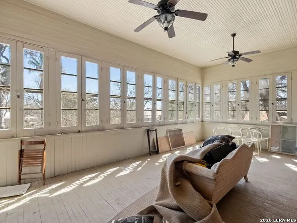
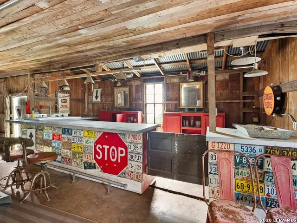
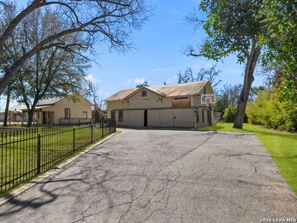
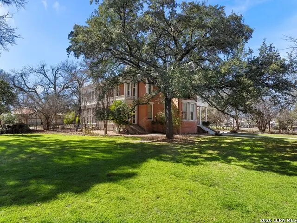
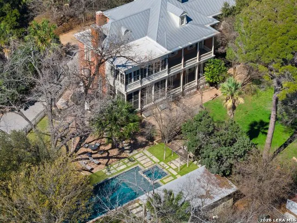
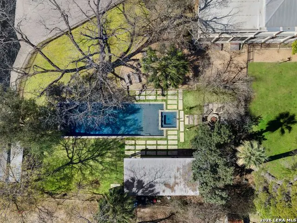
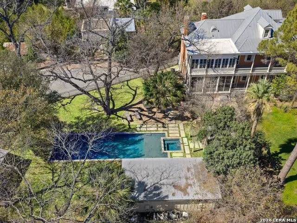
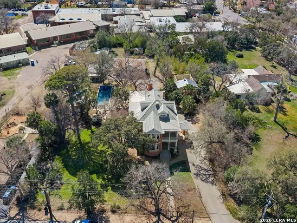
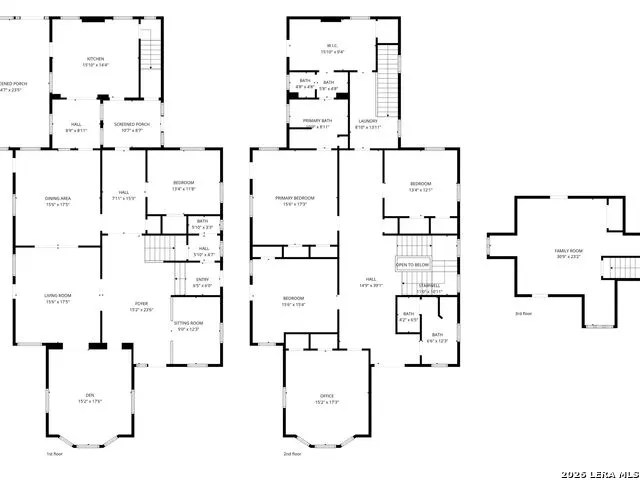
The Dittlinger Estate is not simply a residence-it is a cornerstone of New Braunfels history. Positioned on a 1.6-acre parcel within the revered Sophienburg Hill Historic District, this 1910 landmark was commissioned by Hippolyt Dittlinger, widely known as the Father of Industry in New Braunfels, and designed by James Wahrenberger, Texas' first professionally trained architect. A stately two-story brick facade, framed by symmetrical columned porches and ornate detailing, reflects a level of craftsmanship rarely seen today. The dramatic central bay window, deep overhanging eaves, and classical proportions speak to a time when homes were designed not just for living, but for legacy. The residence unfolds across 4,591 square feet, offering grand yet livable spaces, including longleaf yellow pine framing-milled on-site and prized for its exceptional durability. A full basement further distinguishes the home, adding to its rarity and functionality. Beyond the main residence, the estate features a historic carriage house and garage, a fully equipped guest residence known as the Professor's House, and a wash house with an upper open-air porch-each structure contributing to the property's rich narrative and versatility. The grounds themselves evoke the feeling of a private park. Mature pecan trees-some planted to commemorate family milestones-create a canopy of shade across the property, while a thoughtfully integrated pool and spa introduce modern luxury without compromising the estate's historical integrity. Situated directly across from the Sophienburg Museum and within walking distance to downtown, as well as a short golf cart ride to Landa Park, the Comal River, and Gruene, the estate is deeply embedded in the cultural fabric of the city. Carefully preserved by stewards who understood its significance-including descendants of the original family and a former Mayor of New Braunfels who undertook a restoration worthy of its legacy-this property stands as a testament to enduring heritage and thoughtful stewardship. A landmark of distinction-offering a rare opportunity to own a defining piece of New Braunfels' heritage.
| Elementary School | Middle School | High School |
|---|---|---|
| Carl Schurz Ele Elementary School | Oak Run Middle School | New Braunfel High School |
| Price History | |
|---|---|
| 4/1/2026 | Listed $3,500,000 |
| 7/3/2026 | 15$3,000,000 |
General Features
| Living Area | 4591 |
|---|---|
| Energy Efficiency | Ceiling Fans |
| Construction | Pre-Owned |
| Heating | Central |
| Cooling | Two Central |
| Half Baths | 1 |
| Bathrooms | 3 |
| Subdivision | Sophienburg Hill Historic |
| Builder | Unknown |
| Class | Single Residential |
| Type | Single Family Detached |
| Style | 3 or More,Historic/Older |
| Roof | Metal |
| HOA Mandatory | None |
| Miscellaneous | None/not applicable |
| Status | Active |
| Attached Garage | No |
| Neighborhood Amenities | None |
| Home Faces | North,East |
| Area | 2623 |
| Year Built | 1910 |
| High School | New Braunfel |
| School District | New Braunfels |
| Proposed Terms | Conventional,Cash |
| Elementary School | Carl Schurz Ele |
| Middle School | Oak Run |
| Legal Description | City Block 4060,Lot D Pt |
| Potential Short Sale | No |
| Taxes | 23390 |
Interior Features
| Kitchen Length | 16 |
|---|---|
| Kitchen Width | 14 |
| Total Bedrooms | 4 |
| Full Baths | 2 |
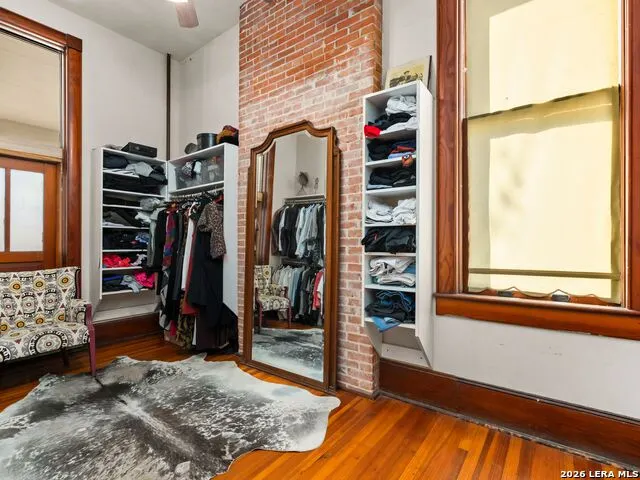
| Interior Features | Three Living Area,Separate Dining Room,Eat-In Kitchen,Two Eating Areas,Island Kitchen,Study/Library,Utility Room Inside,High Ceilings,Cable TV Available,High Speed Internet,Laundry Upper Level,Walk i |
| Stories | 3+ |
| Dining Room Length | 16 |
| Dining Room Width | 17 |
| Flooring | Ceramic Tile,Wood |
| Living Room Width | 17 |
| Utility Room Length | 9 |
| Utility Room Width | 14 |
| Heating Fuel | Natural Gas |
| Bedroom2 Width | 12 |
| Bedroom3 Length | 16 |
| Bedroom3 Width | 15 |
| Bedroom4 Length | 13 |
| Bedroom4 Width | 12 |
| Entry Room Length | 15 |
| Entry Room Width | 23 |
| Family Room Length | 31 |
| Living Room Length | 16 |
| Study/Office Length | 15 |
| Study/Office Width | 17 |
| WINDOW COVERINGS | Some Remain |
Exterior Features
| Exterior | Brick,4 Sides Masonry |
|---|---|
| Foundation | Basement |
| Pool (Y/N) | Yes |
| Exterior Features | Covered Patio,Deck/Balcony,Wrought Iron Fence,Storage Building/Shed,Has Gutters,Mature Trees,Detached Quarters,Additional Dwelling,Workshop,Screened Porch,Other - See Remarks |
| Pool | In Ground Pool,AdjoiningPool/Spa,Pool is Heated |
| Lot Size | 1.603 |
| Water/Sewer | City |
| Lot Description | 1 - 2 Acres,Mature Trees (ext feat),Level |
| Inclusions | Ceiling Fans,Chandelier,Washer Connection,Dryer Connection,Stove/Range,Gas Cooking,Dishwasher,Ice Maker Connection,Smoke Alarm,Solid Counter Tops,2nd Floor Utility Room,Carbon Monoxide Detector,City |
| Lot Improvements | Street Paved,Curbs,Asphalt,City Street |
| Garage Parking | None/Not Applicable |
Amenities
- Foreclosure
- Views
- Short Sale
- New Construction
- Adult 55+
- Lease To Own
- No HOA Fees
- Furnished
- Primary On Main
- Air Conditioning
- Seller Finance
- Green
- Fixer Upper
- Horse
- Golf
- Fireplace
- Deck
- Garage
- Basement
- Pool
Property vs Single Family Average in 78130
Price
Taxes
Year Built
Visits
 © 2026 North Texas Real Estate Information Systems, Inc. All rights reserved. Disclaimer: All information deemed reliable but not guaranteed and should be independently verified. All properties are subject to prior sale, change or withdrawal. Neither listing broker(s) nor Gruene River Realty Group shall be responsible for any typographical errors, misinformation, misprints and shall be held totally harmless. The database information herein is provided from and copyrighted by the North Texas Real
 The information being provided by Houston Association of REALTORS, Inc. is for the consumer's personal, non-commercial use and may not be used for any purpose other than to identify prospective properties consumers may be interested in purchasing. Any information relating to real estate for sale referenced on this web site comes from the Internet Data Exchange (IDX) program of the Houston Association of REALTORS, Inc. This web site may reference real estate listing(s) held by a brokerage firm other
 Austin Board of REALTORS® Copyright ©2026 All rights reserved.
 Information provided courtesy of LERA MLS. IDX information is provided exclusively for consumers' personal, non-commercial use and may not be used for any purpose other than to identify prospective properties consumers may be interested in purchasing. Information is believed to be accurate but not guaranteed. Provided courtesy of LERA MLS. Copyright 2026 LERA MLS, All Rights Reserved. Data last updated September 21, 2026 3:14 AM UTC
 Odessa Board of Realtors® All information deemed reliable but not guaranteed. All properties are subject to prior sale, change or withdrawal. Neither listing broker(s) or information provider(s) shall be responsible for any typographical errors, misinformation, misprints and shall be held totally harmless. Listing(s) information is provided for consumer's personal, non-commercial use and may not be used for any purpose other than to identify prospective properties consumers may be interested
 Central Texas MLS | Four Rivers Association of REALTORS® All information deemed reliable but not guaranteed. All properties are subject to prior sale, change or withdrawal. Neither listing broker(s) or information provider(s) shall be responsible for any typographical errors, misinformation, misprints and shall be held totally harmless. Listing(s) information is provided for consumer's personal, non-commercial use and may not be used for any purpose other than to identify prospective properties
 South Texas MLS, LLC. All information deemed reliable but not guaranteed. All properties are subject to prior sale, change or withdrawal. Neither listing broker(s) or information provider(s) shall be responsible for any typographical errors, misinformation, misprints and shall be held totally harmless. Listing(s) information is provided for consumer's personal, non-commercial use and may not be used for any purpose other than to identify prospective properties consumers may be interested in purchasing.
 Central Hill Country Board of REALTORS® All information deemed reliable but not guaranteed. All properties are subject to prior sale, change or withdrawal. Neither listing broker(s) or information provider(s) shall be responsible for any typographical errors, misinformation, misprints and shall be held totally harmless. Listing(s) information is provided for consumer's personal, non-commercial use and may not be used for any purpose other than to identify prospective properties consumers may
 All information deemed reliable but not guaranteed. All properties are subject to prior sale, change or withdrawal. Neither listing broker(s) or information provider(s) shall be responsible for any typographical errors, misinformation, misprints and shall be held totally harmless. Listing(s) information is provided for consumer's personal, non-commercial use and may not be used for any purpose other than to identify prospective properties consumers may be interested in purchasing. The data relating
 All information deemed reliable but not guaranteed. All properties are subject to prior sale, change or withdrawal. Neither listing broker(s) or information provider(s) shall be responsible for any typographical errors, misinformation, misprints and shall be held totally harmless. Listing(s) information is provided for consumer's personal, non-commercial use and may not be used for any purpose other than to identify prospective properties consumers may be interested in purchasing. The data relating
 All information deemed reliable but not guaranteed. All properties are subject to prior sale, change or withdrawal. Neither listing broker(s) or information provider(s) shall be responsible for any typographical errors, misinformation, misprints and shall be held totally harmless. Listing(s) information is provided for consumer's personal, non-commercial use and may not be used for any purpose other than to identify prospective properties consumers may be interested in purchasing. The data relating
