

Address
15610 Knollhollow, San Antonio, TX
Price
$ 321,000
Property Attributes
- MLS#1960489
- TypeSingle Family
- Listing Status Active
- CountyBEXAR
- CitySan Antonio
- Area1400
- NeighborhoodKnollcreek
- Zip78247
- StyleTwo Story
- Year Built1986
- Taxes$ 6572
- Price$ 321,000
- Bedrooms4
- Full Bathrooms2
- Half Bathrooms1
- Sqr Footage2070
- Lot Size0.157 Acres
Data Source:
LERA MLS
Property Description
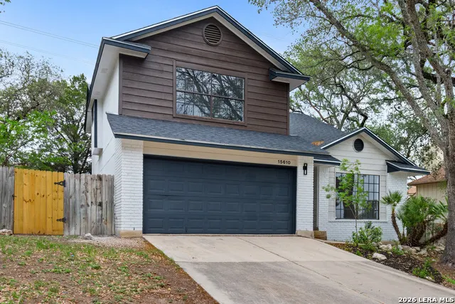
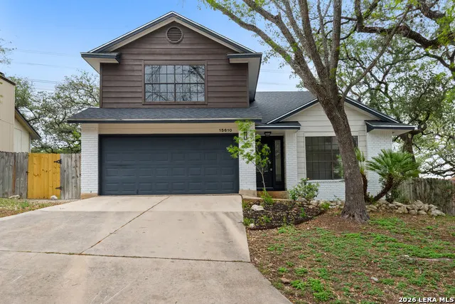
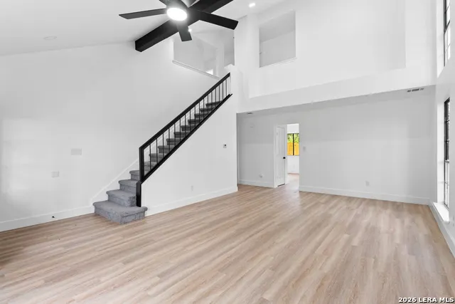
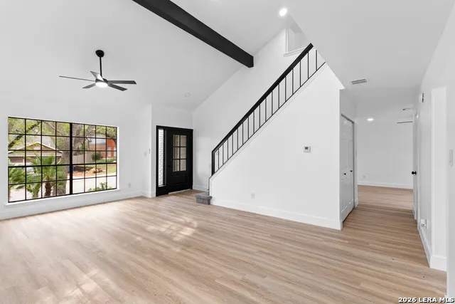
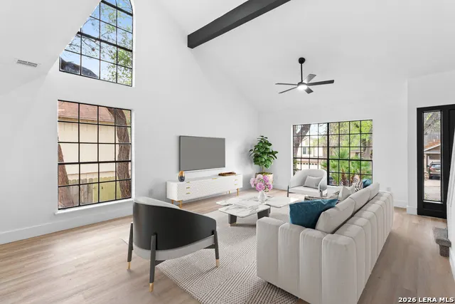
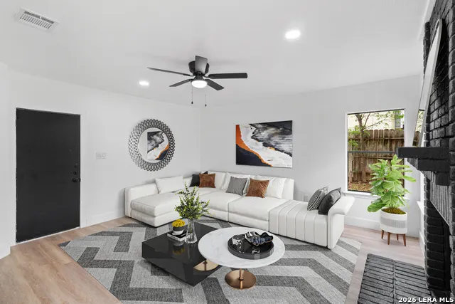
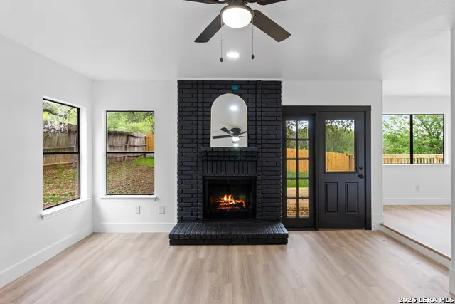
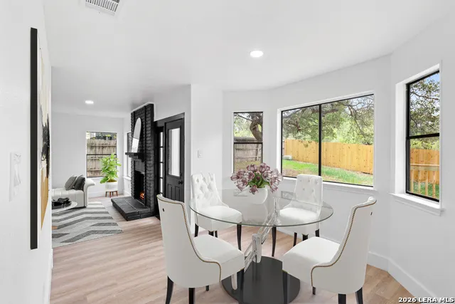
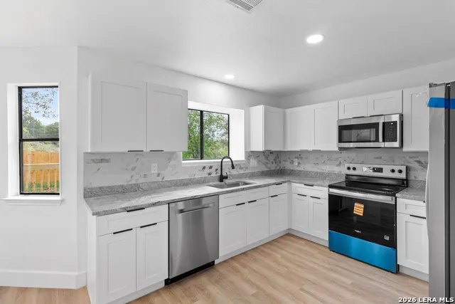
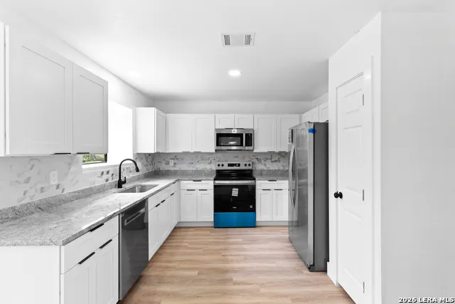
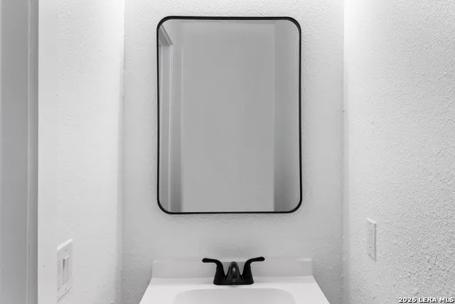
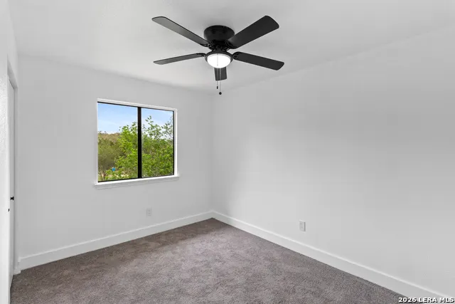
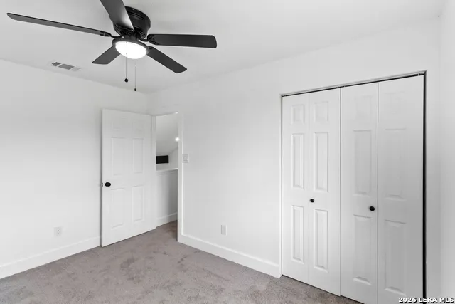
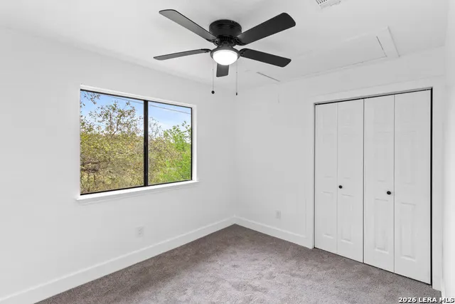
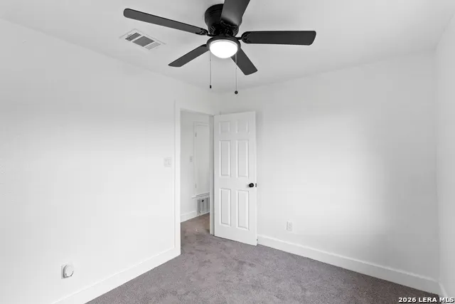
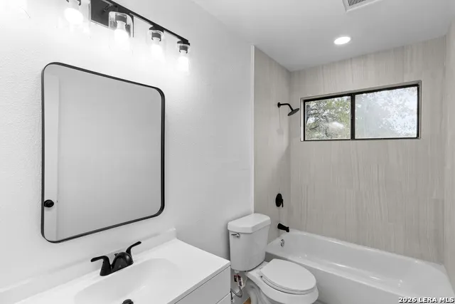
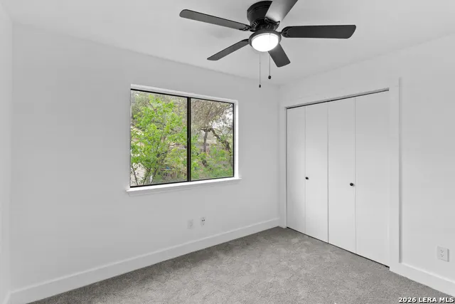
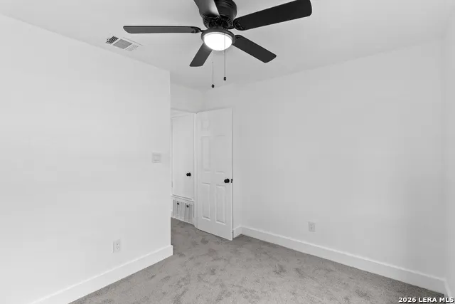
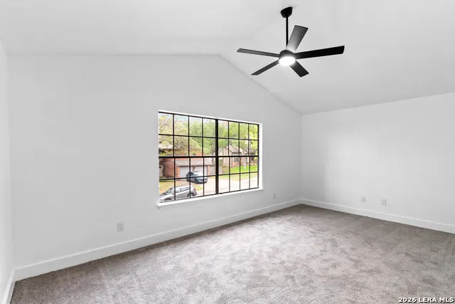
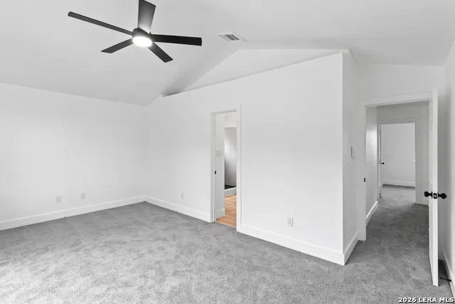
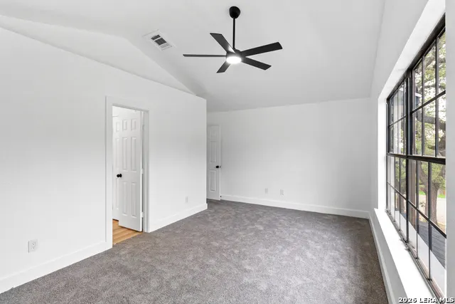
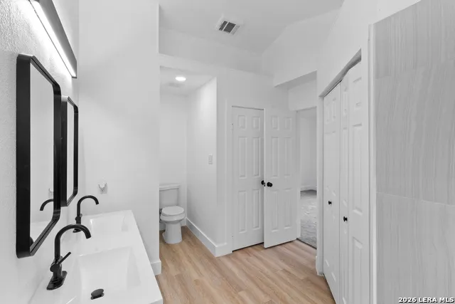
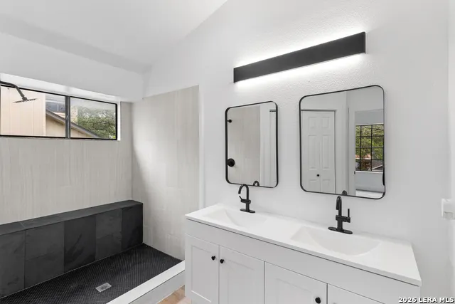
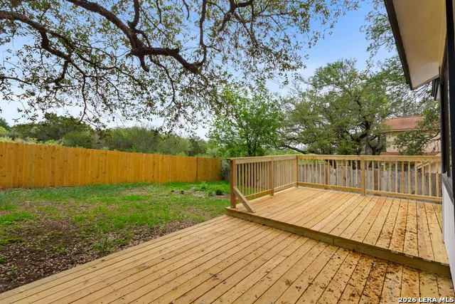
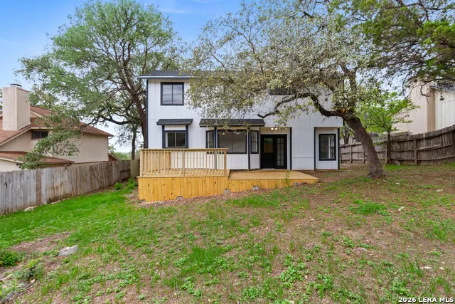
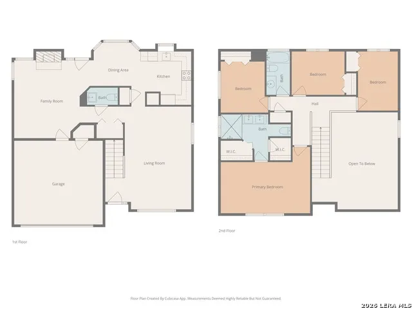
Fully Renovated 4-Bedroom Home with Designer Finishes and Major System Upgrades such as BRAND new roof, AC, ducts, and R38 insulation. Welcome to this beautifully reimagined 4-bedroom, 2.5-bath home offering a spacious layout, modern design, and extensive updates throughout. From the moment you enter, you're greeted by soaring ceilings, abundant natural light, and a striking living space highlighted by exposed beam accents and a floor-to-ceiling painted brick fireplace. The open-concept design flows seamlessly into the fully remodeled kitchen, featuring quartz countertops, brand-new cabinetry, updated backsplash, and stainless steel appliances-perfectly designed for both everyday living and entertaining. The primary suite offers a private retreat with a fully updated ensuite bathroom, complete with a walk-in shower featuring a built-in bench, dual vanities, and sleek modern finishes. Three additional bedrooms provide flexibility for family, guests, or a home office setup. This home has been extensively upgraded with major capital improvements, including a new roof, new HVAC system, new ductwork, and new attic insulation, offering both comfort and peace of mind for years to come. Additional updates include new flooring throughout, fresh interior and exterior paint, fully renovated bathrooms, and updated lighting and fixtures. Step outside to enjoy a spacious backyard featuring a newly built deck and new privacy fence, ideal for relaxing or entertaining. Conveniently located with easy access to major highways, shopping, and dining, this move-in ready home combines modern style, functional living, and long-term value.
| Elementary School | Middle School | High School |
|---|---|---|
| Longs Creek Elementary School | Harris Middle School | Madison High School |
| Price History | |
|---|---|
| 4/23/2026 | Listed $340,000 |
| 5/26/2026 | 2$334,999 |
| 7/1/2026 | 2$329,000 |
| 7/16/2026 | 3$321,000 |
General Features
| Living Area | 2070 |
|---|---|
| Construction | Pre-Owned |
| Heating | Central |
| Cooling | One Central |
| Half Baths | 1 |
| Bathrooms | 3 |
| HOA Fee | 315 |
| Subdivision | KNOLLCREEK |
| Builder | UNKNOWN |
| Class | Single Residential |
| Type | Single Family Detached |
| Style | Two Story |
| Roof | Composition |
| HOA Mandatory | Mandatory |
| Status | Active |
| HOA Frequency | Annually |
| Attached Garage | No |
| HOA Name | KNOLLCREEK HOMEOWNERS |
| Neighborhood Amenities | Pool,Tennis,Clubhouse,Park/Playground,Jogging Trails,BBQ/Grill |
| Multiple HOA | No |
| Area | 1400 |
| Year Built | 1986 |
| High School | Madison |
| School District | North East I.S.D. |
| Proposed Terms | Conventional,FHA,VA,Cash,Investors OK,Other |
| Elementary School | Longs Creek |
| Middle School | Harris |
| Legal Description | Ncb 17756 Blk 12 Lot 7 (Knollcreek Subd Ut-1) Longs Creek |
| Potential Short Sale | No |
| Taxes | 6572 |
Interior Features
| Kitchen Length | 10 |
|---|---|
| Kitchen Width | 12 |
| Total Bedrooms | 4 |
| Full Baths | 2 |
| Interior Features | Two Living Area,Separate Dining Room,Utility Room Inside,High Ceilings,Open Floor Plan,Cable TV Available,High Speed Internet,Laundry Main Level,Walk in Closets |
| Stories | 2 |
| Dining Room Length | 10 |
| Dining Room Width | 7 |
| Flooring | Carpeting,Laminate |
| Living Room Width | 18 |
| Heating Fuel | Electric |
| # of Fireplaces | 1 |
| Bedroom2 Width | 11 |
| Bedroom3 Length | 10 |
| Bedroom3 Width | 11 |
| Bedroom4 Length | 11 |
| Bedroom4 Width | 11 |
| Living Room Length | 10 |
| WINDOW COVERINGS | Some Remain |
Exterior Features
| Exterior | Brick,Siding |
|---|---|
| Foundation | Slab |
| Pool (Y/N) | No |
| Pool | None |
| Lot Size | 0.157 |
| Water/Sewer | Water System,Sewer System |
| Lot Description | On Greenbelt |
| Inclusions | Ceiling Fans,Washer Connection,Dryer Connection,Self-Cleaning Oven,Microwave Oven,Stove/Range,Refrigerator,Disposal,Dishwasher |
| Lot Improvements | Street Paved,Curbs,Street Gutters,Sidewalks,Streetlights |
| Garage Parking | Two Car Garage |
Amenities
- Foreclosure
- Views
- Short Sale
- New Construction
- Adult 55+
- Lease To Own
- No HOA Fees
- Furnished
- Primary On Main
- Air Conditioning
- Seller Finance
- Green
- Fixer Upper
- Horse
- Golf
- Fireplace
- Deck
- Garage
- Basement
- Pool
Property vs Single Family Average in 78247
Price
Taxes
Year Built
Visits
In The Neighborhood
San Antonio
$ 309,000
- Type
- Single Family
- Size
- 1,595 SqFt
- Rooms
- 3 Beds + 2.5 Baths
All City San Antonio Registered Series 210-625-1459
San Antonio
$ 338,000
- Type
- Single Family
- Size
- 1,883 SqFt
- Rooms
- 3 Beds + 2 Baths
Silverback Realty, LLC 210-712-9068
San Antonio
$ 239,900
- Type
- Single Family
- Size
- 1,271 SqFt
- Rooms
- 3 Beds + 2 Baths
Brookhaven Realty 979-575-7559
San Antonio
$ 279,900
- Type
- Single Family
- Size
- 1,897 SqFt
- Rooms
- 3 Beds + 2.5 Baths
Entera Realty LLC 888-216-6364
San Antonio
$ 310,000
- Type
- Single Family
- Size
- 1,834 SqFt
- Rooms
- 4 Beds + 2.5 Baths
Nolavé Realty LLC 210-367-9230
San Antonio
$ 290,000
- Type
- Single Family
- Size
- 1,594 SqFt
- Rooms
- 3 Beds + 2.5 Baths
AXIS Brokerage 210-310-3148
 © 2026 North Texas Real Estate Information Systems, Inc. All rights reserved. Disclaimer: All information deemed reliable but not guaranteed and should be independently verified. All properties are subject to prior sale, change or withdrawal. Neither listing broker(s) nor Gruene River Realty Group shall be responsible for any typographical errors, misinformation, misprints and shall be held totally harmless. The database information herein is provided from and copyrighted by the North Texas Real
 The information being provided by Houston Association of REALTORS, Inc. is for the consumer's personal, non-commercial use and may not be used for any purpose other than to identify prospective properties consumers may be interested in purchasing. Any information relating to real estate for sale referenced on this web site comes from the Internet Data Exchange (IDX) program of the Houston Association of REALTORS, Inc. This web site may reference real estate listing(s) held by a brokerage firm other
 Austin Board of REALTORS® Copyright ©2026 All rights reserved.
 Information provided courtesy of LERA MLS. IDX information is provided exclusively for consumers' personal, non-commercial use and may not be used for any purpose other than to identify prospective properties consumers may be interested in purchasing. Information is believed to be accurate but not guaranteed. Provided courtesy of LERA MLS. Copyright 2026 LERA MLS, All Rights Reserved. Data last updated September 22, 2026 12:59 PM UTC
 Odessa Board of Realtors® All information deemed reliable but not guaranteed. All properties are subject to prior sale, change or withdrawal. Neither listing broker(s) or information provider(s) shall be responsible for any typographical errors, misinformation, misprints and shall be held totally harmless. Listing(s) information is provided for consumer's personal, non-commercial use and may not be used for any purpose other than to identify prospective properties consumers may be interested
 Central Texas MLS | Four Rivers Association of REALTORS® All information deemed reliable but not guaranteed. All properties are subject to prior sale, change or withdrawal. Neither listing broker(s) or information provider(s) shall be responsible for any typographical errors, misinformation, misprints and shall be held totally harmless. Listing(s) information is provided for consumer's personal, non-commercial use and may not be used for any purpose other than to identify prospective properties
 South Texas MLS, LLC. All information deemed reliable but not guaranteed. All properties are subject to prior sale, change or withdrawal. Neither listing broker(s) or information provider(s) shall be responsible for any typographical errors, misinformation, misprints and shall be held totally harmless. Listing(s) information is provided for consumer's personal, non-commercial use and may not be used for any purpose other than to identify prospective properties consumers may be interested in purchasing.
 Central Hill Country Board of REALTORS® All information deemed reliable but not guaranteed. All properties are subject to prior sale, change or withdrawal. Neither listing broker(s) or information provider(s) shall be responsible for any typographical errors, misinformation, misprints and shall be held totally harmless. Listing(s) information is provided for consumer's personal, non-commercial use and may not be used for any purpose other than to identify prospective properties consumers may
 All information deemed reliable but not guaranteed. All properties are subject to prior sale, change or withdrawal. Neither listing broker(s) or information provider(s) shall be responsible for any typographical errors, misinformation, misprints and shall be held totally harmless. Listing(s) information is provided for consumer's personal, non-commercial use and may not be used for any purpose other than to identify prospective properties consumers may be interested in purchasing. The data relating
 All information deemed reliable but not guaranteed. All properties are subject to prior sale, change or withdrawal. Neither listing broker(s) or information provider(s) shall be responsible for any typographical errors, misinformation, misprints and shall be held totally harmless. Listing(s) information is provided for consumer's personal, non-commercial use and may not be used for any purpose other than to identify prospective properties consumers may be interested in purchasing. The data relating
 All information deemed reliable but not guaranteed. All properties are subject to prior sale, change or withdrawal. Neither listing broker(s) or information provider(s) shall be responsible for any typographical errors, misinformation, misprints and shall be held totally harmless. Listing(s) information is provided for consumer's personal, non-commercial use and may not be used for any purpose other than to identify prospective properties consumers may be interested in purchasing. The data relating
