







Address
7735 Creek Trail St, San Antonio, TX
Price
$ 345,000
Property Attributes
- MLS#1971096
- TypeSingle Family
- Listing Status Active
- CountyBEXAR
- CitySan Antonio
- Area0300
- NeighborhoodConcord
- Zip78254
- StyleOne Story
- Year Built1980
- Taxes$ 7480
- Price$ 345,000
- Bedrooms4
- Full Bathrooms2
- Half Bathrooms0
- Sqr Footage1414
- Lot Size0.387 Acres
Data Source:
LERA MLS
Property Description
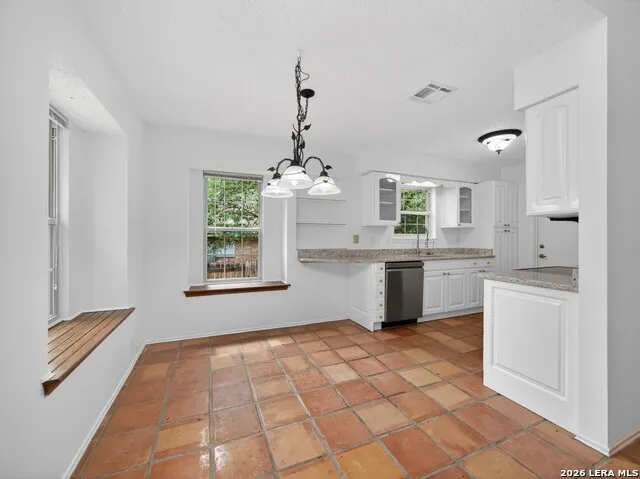
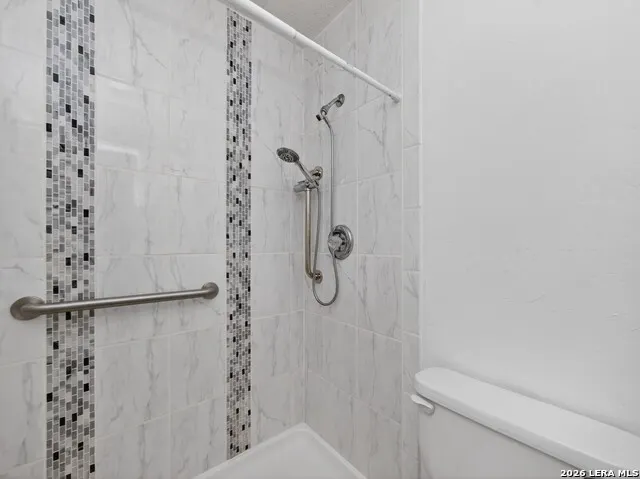
Move-in ready and thoughtfully designed, this 4-bedroom, 2-bath home offers comfort, space, and a prime location. The open layout provides a functional flow for everyday living, highlighted by a spacious living area featuring a striking floor-to-ceiling brick fireplace, exposed beamed ceiling, and direct access to a deck patio, perfect for indoor-outdoor entertaining. The fireplace has been recently inspected, adding peace of mind. The primary suite offers a private retreat with a walk-in closet and an ensuite bath complete with a shower and a single vanity, featuring an updated primary bath for a refreshed, modern feel. Additional bedrooms provide flexibility for guests, work, or hobbies, while the attached 2-car garage adds convenience and extra storage. Interior updates include new paint and new bedroom carpet, enhancing the home's move-in-ready appeal. The kitchen has been upgraded with new granite countertops and newer appliances, creating a stylish and functional space for cooking and gathering. Set on a generous 0.39-acre lot, the property backs to a greenbelt, offering added privacy and a peaceful backdrop with no rear neighbors. The shaded backyard features a unique, curved red brick patio nestled among mature canopy trees and a freestanding wooden swing, creating a relaxing outdoor setting. The space is fully enclosed by a weathered wooden privacy fence, enhancing both charm and seclusion. Additional exterior and system upgrades include a newer roof (2022), water heater (2024), and HVAC system (2025), along with a sprinkler system for easy lawn maintenance. This home is also equipped with Anderson windows, a water softener with a reverse osmosis system, and a security system for added comfort and convenience. Residents also enjoy access to community amenities, including a pool, playground, and sports court. Ideally located just minutes from Walmart and Stevenson Middle School, this home combines quiet surroundings with easy access to everyday essentials, making it a great fit for both convenience and lifestyle.
| Elementary School | Middle School | High School |
|---|---|---|
| Braun Station Elementary School | Stevenson Middle School | Marshall High School |
| Price History | |
|---|---|
| 5/29/2026 | Listed $345,000 |
General Features
| Living Area | 1414 |
|---|---|
| Construction | Pre-Owned |
| Heating | Central |
| Cooling | One Central |
| Bathrooms | 2 |
| HOA Fee | 230 |
| Subdivision | CONCORD |
| Builder | Unknown |
| Class | Single Residential |
| Type | Single Family Detached |
| Style | One Story |
| Roof | Composition |
| HOA Mandatory | Mandatory |
| Status | Active |
| HOA Frequency | Annually |
| Attached Garage | Yes |
| HOA Name | BRAUN STATION WEST COMMUNITY IMPROVEMENT ASSOC. |
| Neighborhood Amenities | Pool,Park/Playground,Sports Court |
| Home Faces | South |
| Multiple HOA | No |
| Area | 0300 |
| Year Built | 1980 |
| High School | Marshall |
| School District | Northside |
| Proposed Terms | Conventional,FHA,VA,TX Vet,Cash |
| Elementary School | Braun Station |
| Middle School | Stevenson |
| Legal Description | Ncb 17926 Blk 11 Lot 35 |
| Taxes | 7480 |
Interior Features
| Kitchen Length | 8 |
|---|---|
| Kitchen Width | 9 |
| Total Bedrooms | 4 |
| Full Baths | 2 |
| Interior Features | One Living Area,Liv/Din Combo,Eat-In Kitchen,Utility Room Inside,1st Floor Lvl/No Steps,Open Floor Plan,Cable TV Available,Laundry in Garage,Walk in Closets |
| Stories | 1 |
| Dining Room Length | 10 |
| Dining Room Width | 8 |
| Flooring | Carpeting,Ceramic Tile |
| Living Room Width | 18 |
| Heating Fuel | Electric |
| # of Fireplaces | 1 |
| Bedroom2 Width | 15 |
| Bedroom3 Length | 13 |
| Bedroom3 Width | 12 |
| Bedroom4 Length | 10 |
| Bedroom4 Width | 9 |
| Entry Room Length | 4 |
| Entry Room Width | 12 |
| Living Room Length | 14 |
| WINDOW COVERINGS | None Remain |
Exterior Features
| Exterior | Brick |
|---|---|
| Foundation | Slab |
| Pool (Y/N) | No |
| Exterior Features | Deck/Balcony,Privacy Fence,Sprinkler System |
| Pool | None |
| Lot Size | 0.387 |
| Water/Sewer | Water System,Sewer System |
| Lot Description | 1/4 - 1/2 Acre,Partially Wooded,Mature Trees (ext feat),Level |
| Inclusions | Ceiling Fans,Washer Connection,Dryer Connection,Microwave Oven,Stove/Range,Dishwasher,Water Softener (owned),Smoke Alarm,Electric Water Heater |
| Garage Parking | Two Car Garage,Attached |
Amenities
- Foreclosure
- Views
- Short Sale
- New Construction
- Adult 55+
- Lease To Own
- No HOA Fees
- Furnished
- Primary On Main
- Air Conditioning
- Seller Finance
- Green
- Fixer Upper
- Horse
- Golf
- Fireplace
- Deck
- Garage
- Basement
- Pool
Property vs Single Family Average in 78254
Price
Taxes
Year Built
Visits
 © 2026 North Texas Real Estate Information Systems, Inc. All rights reserved. Disclaimer: All information deemed reliable but not guaranteed and should be independently verified. All properties are subject to prior sale, change or withdrawal. Neither listing broker(s) nor Gruene River Realty Group shall be responsible for any typographical errors, misinformation, misprints and shall be held totally harmless. The database information herein is provided from and copyrighted by the North Texas Real
 The information being provided by Houston Association of REALTORS, Inc. is for the consumer's personal, non-commercial use and may not be used for any purpose other than to identify prospective properties consumers may be interested in purchasing. Any information relating to real estate for sale referenced on this web site comes from the Internet Data Exchange (IDX) program of the Houston Association of REALTORS, Inc. This web site may reference real estate listing(s) held by a brokerage firm other
 Austin Board of REALTORS® Copyright ©2026 All rights reserved.
 Information provided courtesy of LERA MLS. IDX information is provided exclusively for consumers' personal, non-commercial use and may not be used for any purpose other than to identify prospective properties consumers may be interested in purchasing. Information is believed to be accurate but not guaranteed. Provided courtesy of LERA MLS. Copyright 2026 LERA MLS, All Rights Reserved. Data last updated September 21, 2026 3:14 AM UTC
 Odessa Board of Realtors® All information deemed reliable but not guaranteed. All properties are subject to prior sale, change or withdrawal. Neither listing broker(s) or information provider(s) shall be responsible for any typographical errors, misinformation, misprints and shall be held totally harmless. Listing(s) information is provided for consumer's personal, non-commercial use and may not be used for any purpose other than to identify prospective properties consumers may be interested
 Central Texas MLS | Four Rivers Association of REALTORS® All information deemed reliable but not guaranteed. All properties are subject to prior sale, change or withdrawal. Neither listing broker(s) or information provider(s) shall be responsible for any typographical errors, misinformation, misprints and shall be held totally harmless. Listing(s) information is provided for consumer's personal, non-commercial use and may not be used for any purpose other than to identify prospective properties
 South Texas MLS, LLC. All information deemed reliable but not guaranteed. All properties are subject to prior sale, change or withdrawal. Neither listing broker(s) or information provider(s) shall be responsible for any typographical errors, misinformation, misprints and shall be held totally harmless. Listing(s) information is provided for consumer's personal, non-commercial use and may not be used for any purpose other than to identify prospective properties consumers may be interested in purchasing.
 Central Hill Country Board of REALTORS® All information deemed reliable but not guaranteed. All properties are subject to prior sale, change or withdrawal. Neither listing broker(s) or information provider(s) shall be responsible for any typographical errors, misinformation, misprints and shall be held totally harmless. Listing(s) information is provided for consumer's personal, non-commercial use and may not be used for any purpose other than to identify prospective properties consumers may
 All information deemed reliable but not guaranteed. All properties are subject to prior sale, change or withdrawal. Neither listing broker(s) or information provider(s) shall be responsible for any typographical errors, misinformation, misprints and shall be held totally harmless. Listing(s) information is provided for consumer's personal, non-commercial use and may not be used for any purpose other than to identify prospective properties consumers may be interested in purchasing. The data relating
 All information deemed reliable but not guaranteed. All properties are subject to prior sale, change or withdrawal. Neither listing broker(s) or information provider(s) shall be responsible for any typographical errors, misinformation, misprints and shall be held totally harmless. Listing(s) information is provided for consumer's personal, non-commercial use and may not be used for any purpose other than to identify prospective properties consumers may be interested in purchasing. The data relating
 All information deemed reliable but not guaranteed. All properties are subject to prior sale, change or withdrawal. Neither listing broker(s) or information provider(s) shall be responsible for any typographical errors, misinformation, misprints and shall be held totally harmless. Listing(s) information is provided for consumer's personal, non-commercial use and may not be used for any purpose other than to identify prospective properties consumers may be interested in purchasing. The data relating
