






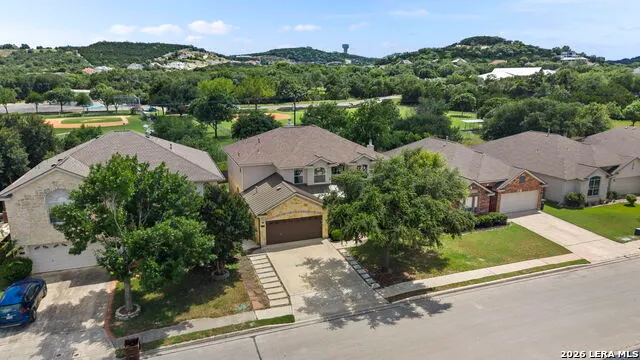
Address
8230 Piney Wood Run, San Antonio, TX
Price
$ 425,000
Property Attributes
- MLS#1991371
- TypeSingle Family
- Listing Status Active
- CountyBEXAR
- CitySan Antonio
- Area1002
- NeighborhoodWalnut Pass
- Zip78255
- StyleTwo Story,Traditional
- Year Built2006
- Taxes$ 7781
- Price$ 425,000
- Bedrooms5
- Full Bathrooms3
- Half Bathrooms1
- Sqr Footage3217
- Lot Size0.143 Acres
Data Source:
LERA MLS
Property Description
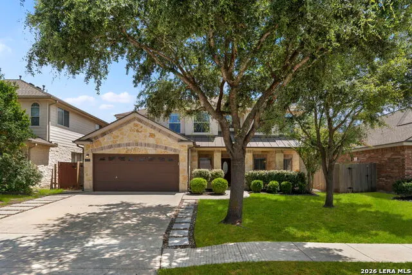
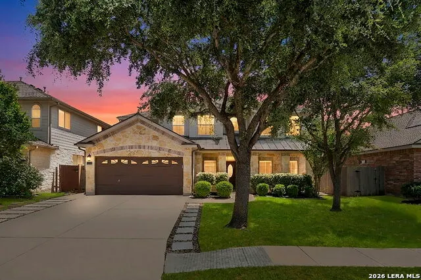
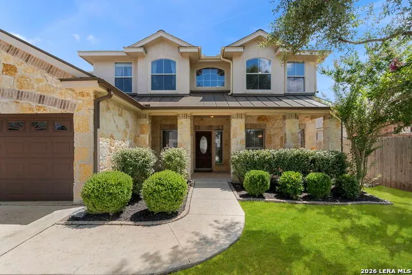
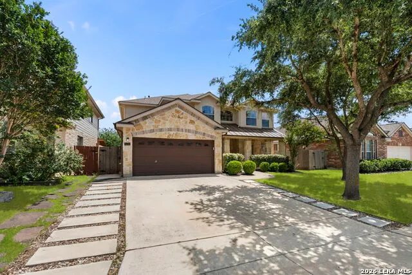
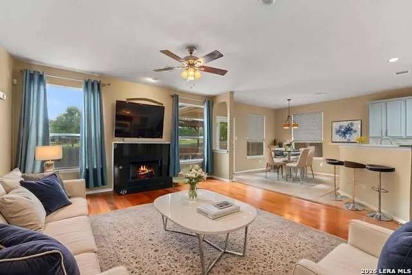
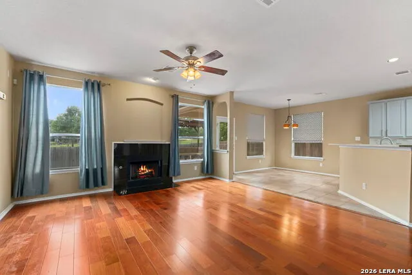
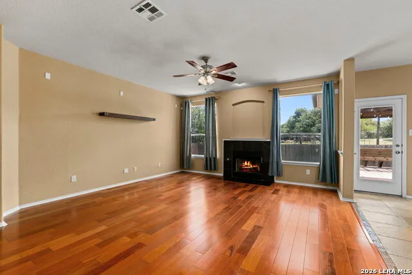
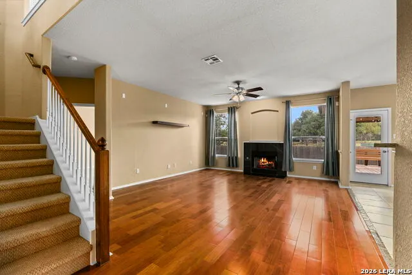
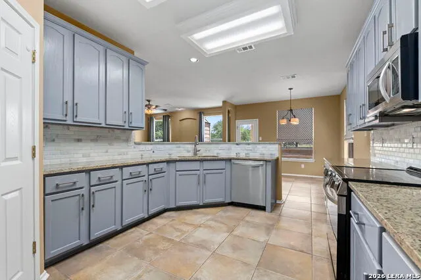
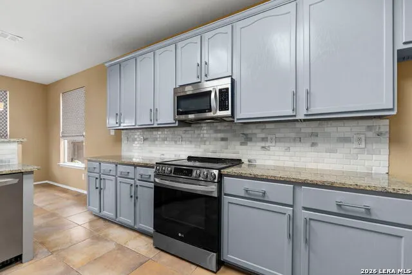
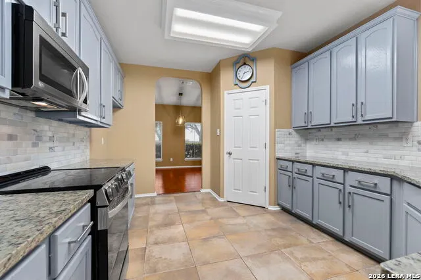
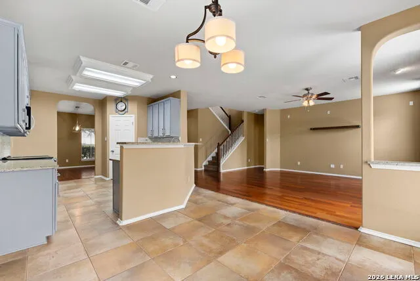
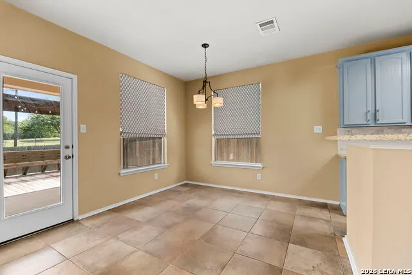
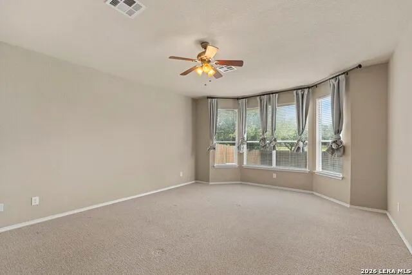
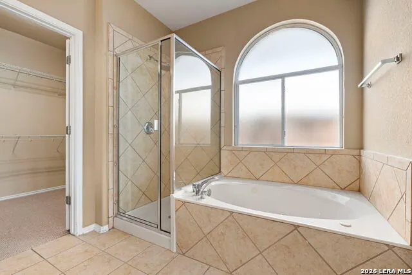
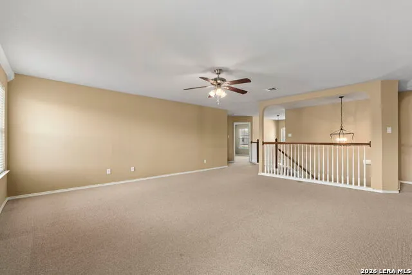
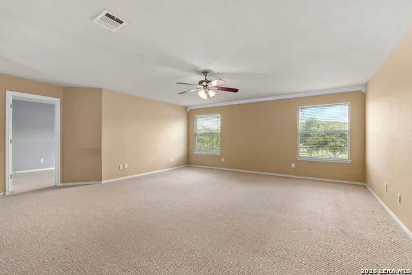
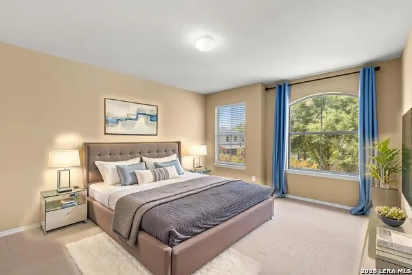
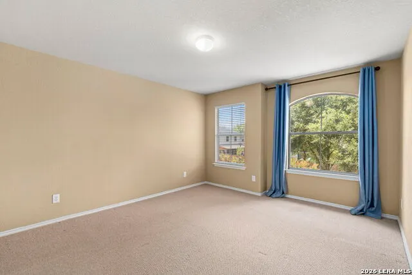
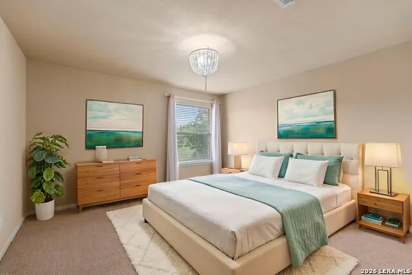
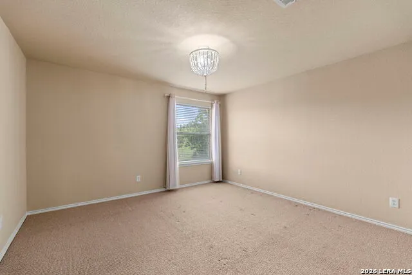
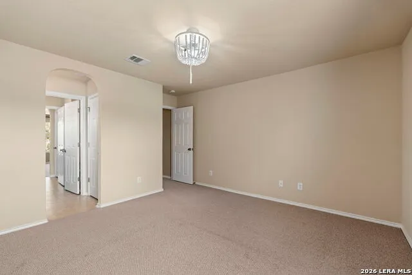
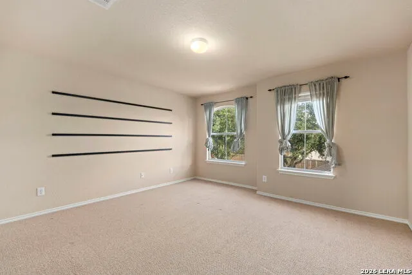
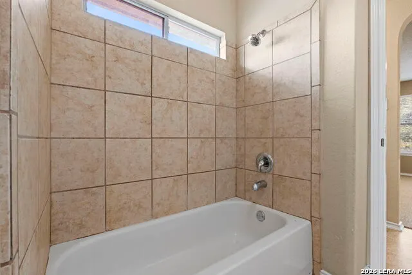
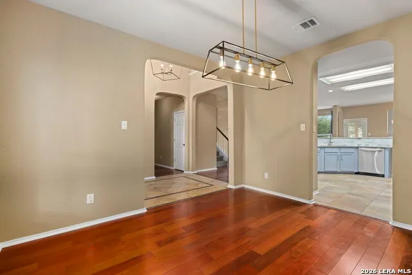
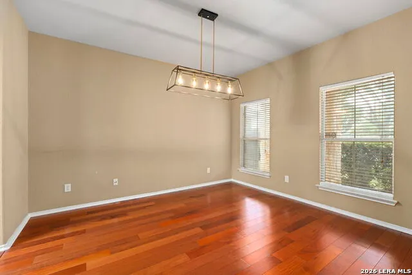
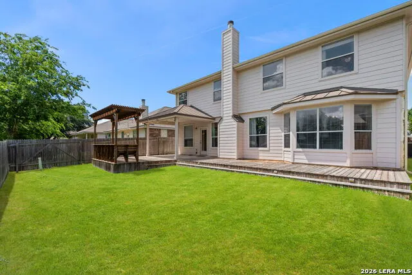
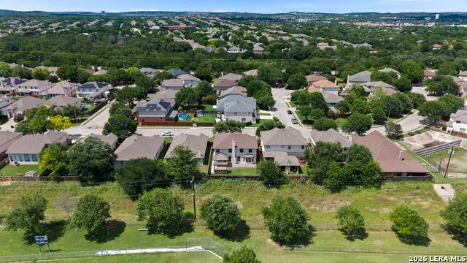
Buyer Incentives available (details upon request). Welcome to 8230 Piney Wood Run, a spacious and beautifully designed two-story home nestled in the highly desirable Cross Mountain area of northwest San Antonio. Offering over 3,200 square feet of living space, this impressive residence features 5 bedrooms, 3.5 bathrooms, and a versatile game room/loft, providing ample room for family living, entertaining, and working from home. The thoughtfully designed floor plan includes a private primary suite on the main level complete with a spa-inspired bath featuring a relaxing whirlpool tub. Multiple living and dining areas create an inviting atmosphere for gatherings, while the spacious kitchen opens seamlessly to the heart of the home. Situated in an established neighborhood, this home combines comfort, functionality, and convenience. Residents enjoy access to highly rated Northside ISD schools and an exceptional location just minutes from shopping, dining, The Dominion, and the scenic Texas Hill Country. Whether you're looking for room to grow, space to entertain, or a prime San Antonio location, 8230 Piney Wood Run delivers the perfect blend of lifestyle and value.
| Elementary School | Middle School | High School |
|---|---|---|
| Aue Elementary School | Hector Garcia Middle School | Louis D Brandeis High School |
| Price History | |
|---|---|
| 6/12/2026 | Listed $440,000 |
| 8/13/2026 | 2$435,000 |
| 9/18/2026 | 3$425,000 |
General Features
| Living Area | 3217 |
|---|---|
| Construction | Pre-Owned |
| Heating | Central |
| Cooling | One Central |
| Half Baths | 1 |
| Bathrooms | 4 |
| HOA Fee | 99.5 |
| Subdivision | Walnut Pass |
| Builder | Unknown |
| Class | Single Residential |
| Type | Single Family Detached |
| Style | Two Story,Traditional |
| Roof | Composition,Metal |
| HOA Mandatory | Mandatory |
| Status | Price Change |
| HOA Frequency | Quarterly |
| Attached Garage | Yes |
| HOA Name | WALNUT PASS HOA |
| Neighborhood Amenities | Park/Playground,Jogging Trails,Sports Court,Basketball Court,None |
| Home Faces | North |
| Multiple HOA | No |
| Area | 1002 |
| Year Built | 2006 |
| High School | Louis D Brandeis |
| School District | Northside |
| Proposed Terms | Conventional,FHA,Cash |
| Elementary School | Aue Elementary School |
| Middle School | Hector Garcia |
| Legal Description | Cb 4712B Blk 12 Lot 64 (Walnut Pass @ Boerne Stage Ut-4) Pla |
| Potential Short Sale | No |
| Taxes | 7781.11 |
Interior Features
| Kitchen Length | 13 |
|---|---|
| Kitchen Width | 15 |
| Total Bedrooms | 5 |
| Full Baths | 3 |
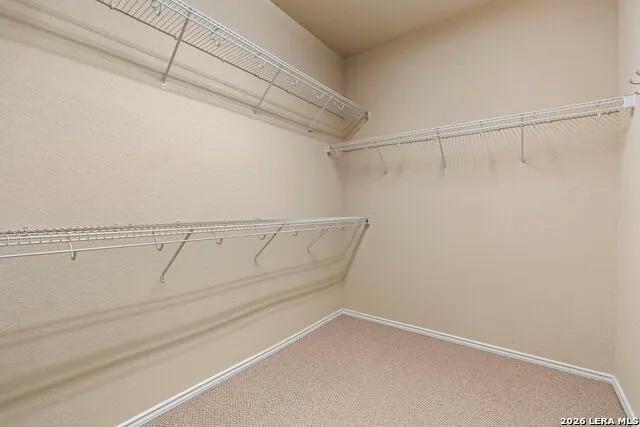
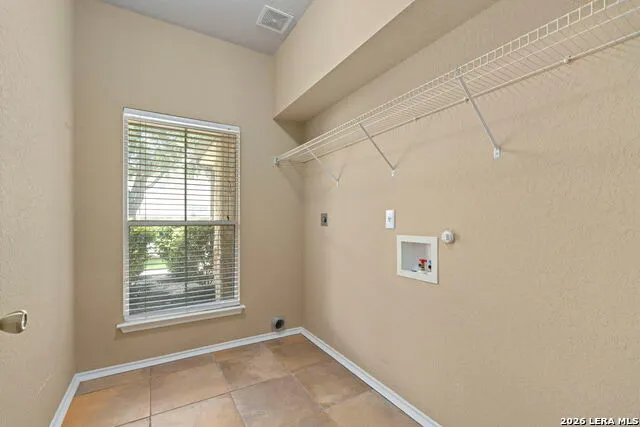
| Interior Features | One Living Area,Separate Dining Room,Eat-In Kitchen,Breakfast Bar,Study/Library,Loft,Utility Room Inside,High Ceilings,Open Floor Plan,Laundry Main Level,Walk in Closets |
| Stories | 2 |
| Dining Room Length | 13 |
| Dining Room Width | 14 |
| Breakfast Room Length | 13 |
| Breakfast Room Width | 11 |
| Flooring | Carpeting,Ceramic Tile |
| Living Room Width | 26 |
| Utility Room Length | 8 |
| Utility Room Width | 6 |
| Heating Fuel | Electric |
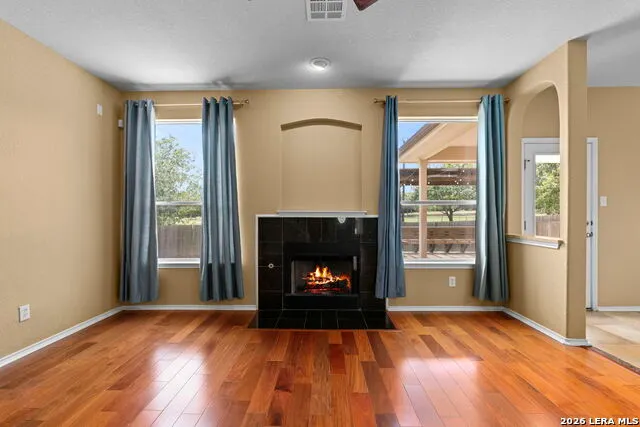
| # of Fireplaces | 1 |
| Bedroom2 Width | 16 |
| Bedroom3 Length | 13 |
| Bedroom3 Width | 14 |
| Bedroom4 Length | 13 |
| Bedroom4 Width | 14 |
| Bedroom5 Length | 13 |
| Bedroom5 Width | 14 |
| Entry Room Length | 7 |
| Entry Room Width | 9 |
| Living Room Length | 19 |
| WINDOW COVERINGS | Some Remain |
Exterior Features
| Exterior | Stone/Rock,Siding |
|---|---|
| Foundation | Slab |
| Pool (Y/N) | No |
| Pool | None |
| Lot Size | 0.143 |
| Water/Sewer | Water System,Sewer System |
| Inclusions | Ceiling Fans,Washer Connection,Dryer Connection,Cook Top,Microwave Oven,Stove/Range,Disposal,Dishwasher |
| Garage Parking | Two Car Garage,Attached |
Amenities
- Foreclosure
- Views
- Short Sale
- New Construction
- Adult 55+
- Lease To Own
- No HOA Fees
- Furnished
- Primary On Main
- Air Conditioning
- Seller Finance
- Green
- Fixer Upper
- Horse
- Golf
- Fireplace
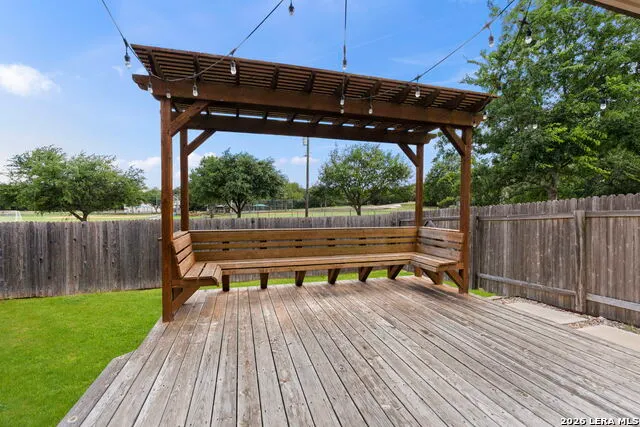
- Deck
- Garage
- Basement
- Pool
Property vs Single Family Average in 78255
Price
Taxes
Year Built
Visits
In The Neighborhood
San Antonio
$ 414,000
- Type
- Single Family
- Size
- 3,250 SqFt
- Rooms
- 4 Beds + 3 Baths
Falaya, LLC 225-416-6130
San Antonio
$ 489,000
- Type
- Single Family
- Size
- 3,217 SqFt
- Rooms
- 5 Beds + 3.5 Baths
Coldwell Banker D'Ann Harper, REALTOR 210-483-6400
San Antonio
$ 419,000
- Type
- Single Family
- Size
- 3,017 SqFt
- Rooms
- 4 Beds + 2.5 Baths
Mission San Antonio Property Management 210-725-8194
 © 2026 North Texas Real Estate Information Systems, Inc. All rights reserved. Disclaimer: All information deemed reliable but not guaranteed and should be independently verified. All properties are subject to prior sale, change or withdrawal. Neither listing broker(s) nor Gruene River Realty Group shall be responsible for any typographical errors, misinformation, misprints and shall be held totally harmless. The database information herein is provided from and copyrighted by the North Texas Real
 The information being provided by Houston Association of REALTORS, Inc. is for the consumer's personal, non-commercial use and may not be used for any purpose other than to identify prospective properties consumers may be interested in purchasing. Any information relating to real estate for sale referenced on this web site comes from the Internet Data Exchange (IDX) program of the Houston Association of REALTORS, Inc. This web site may reference real estate listing(s) held by a brokerage firm other
 Austin Board of REALTORS® Copyright ©2026 All rights reserved.
 Information provided courtesy of LERA MLS. IDX information is provided exclusively for consumers' personal, non-commercial use and may not be used for any purpose other than to identify prospective properties consumers may be interested in purchasing. Information is believed to be accurate but not guaranteed. Provided courtesy of LERA MLS. Copyright 2026 LERA MLS, All Rights Reserved. Data last updated September 21, 2026 7:15 PM UTC
 Odessa Board of Realtors® All information deemed reliable but not guaranteed. All properties are subject to prior sale, change or withdrawal. Neither listing broker(s) or information provider(s) shall be responsible for any typographical errors, misinformation, misprints and shall be held totally harmless. Listing(s) information is provided for consumer's personal, non-commercial use and may not be used for any purpose other than to identify prospective properties consumers may be interested
 Central Texas MLS | Four Rivers Association of REALTORS® All information deemed reliable but not guaranteed. All properties are subject to prior sale, change or withdrawal. Neither listing broker(s) or information provider(s) shall be responsible for any typographical errors, misinformation, misprints and shall be held totally harmless. Listing(s) information is provided for consumer's personal, non-commercial use and may not be used for any purpose other than to identify prospective properties
 South Texas MLS, LLC. All information deemed reliable but not guaranteed. All properties are subject to prior sale, change or withdrawal. Neither listing broker(s) or information provider(s) shall be responsible for any typographical errors, misinformation, misprints and shall be held totally harmless. Listing(s) information is provided for consumer's personal, non-commercial use and may not be used for any purpose other than to identify prospective properties consumers may be interested in purchasing.
 Central Hill Country Board of REALTORS® All information deemed reliable but not guaranteed. All properties are subject to prior sale, change or withdrawal. Neither listing broker(s) or information provider(s) shall be responsible for any typographical errors, misinformation, misprints and shall be held totally harmless. Listing(s) information is provided for consumer's personal, non-commercial use and may not be used for any purpose other than to identify prospective properties consumers may
 All information deemed reliable but not guaranteed. All properties are subject to prior sale, change or withdrawal. Neither listing broker(s) or information provider(s) shall be responsible for any typographical errors, misinformation, misprints and shall be held totally harmless. Listing(s) information is provided for consumer's personal, non-commercial use and may not be used for any purpose other than to identify prospective properties consumers may be interested in purchasing. The data relating
 All information deemed reliable but not guaranteed. All properties are subject to prior sale, change or withdrawal. Neither listing broker(s) or information provider(s) shall be responsible for any typographical errors, misinformation, misprints and shall be held totally harmless. Listing(s) information is provided for consumer's personal, non-commercial use and may not be used for any purpose other than to identify prospective properties consumers may be interested in purchasing. The data relating
 All information deemed reliable but not guaranteed. All properties are subject to prior sale, change or withdrawal. Neither listing broker(s) or information provider(s) shall be responsible for any typographical errors, misinformation, misprints and shall be held totally harmless. Listing(s) information is provided for consumer's personal, non-commercial use and may not be used for any purpose other than to identify prospective properties consumers may be interested in purchasing. The data relating
