









Address
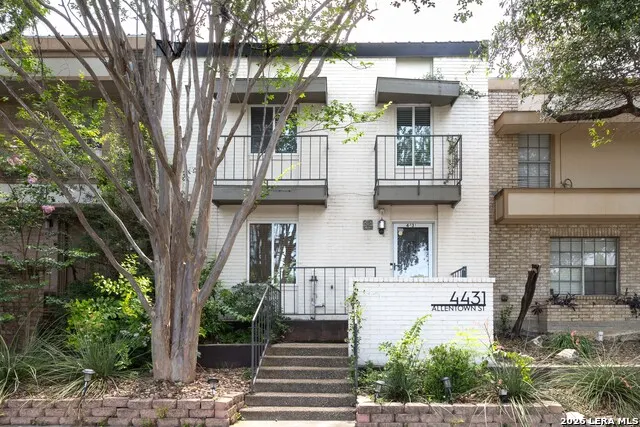
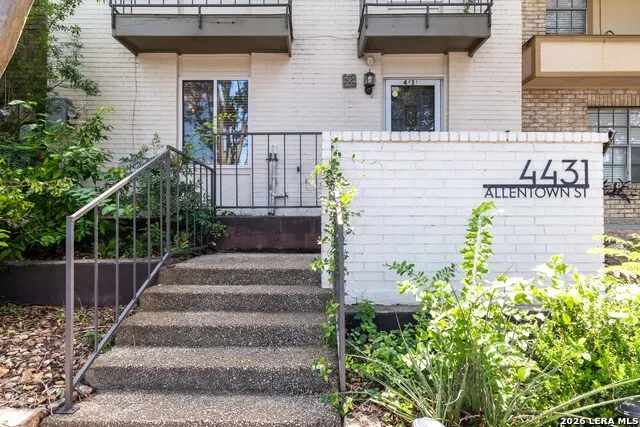
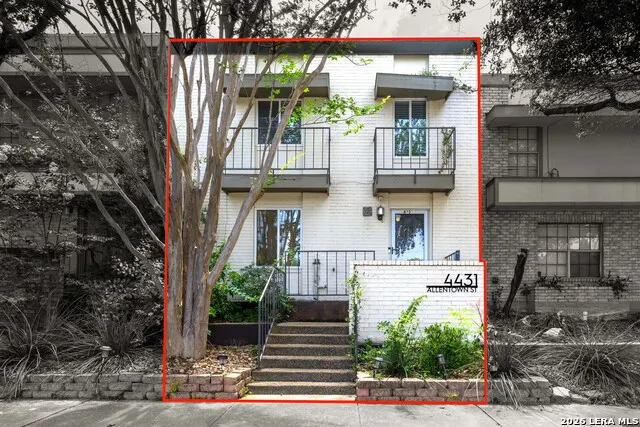
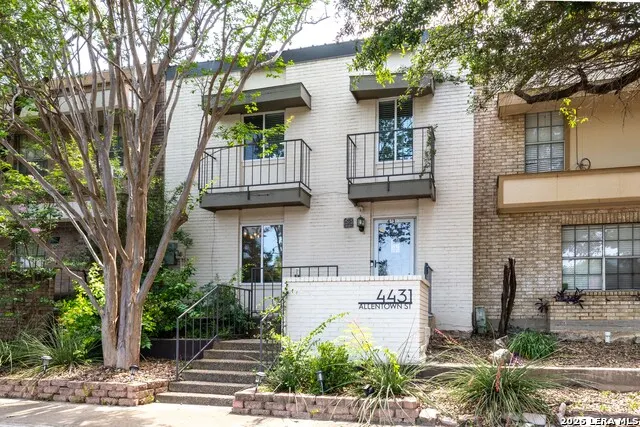
4431 Allentown St , Unit 4431, San Antonio, TX
Price
$ 225,000
Property Attributes
- MLS#1995811
- TypeSingle Family
- Listing Status Active
- CountyBEXAR
- CitySan Antonio
- Area0800
- NeighborhoodThunderbird Village
- Zip78238
- StyleTwo Story
- Year Built1982
- Taxes$ 3931
- Price$ 225,000
- Bedrooms3
- Full Bathrooms2
- Half Bathrooms1
- Sqr Footage1650
- Lot Size0.056 Acres
Data Source:
LERA MLS
Property Description
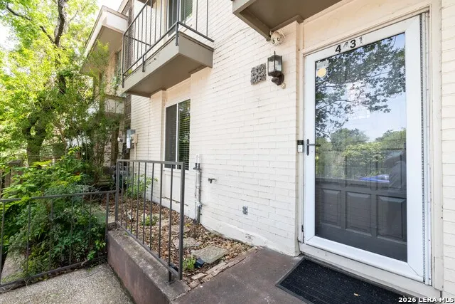
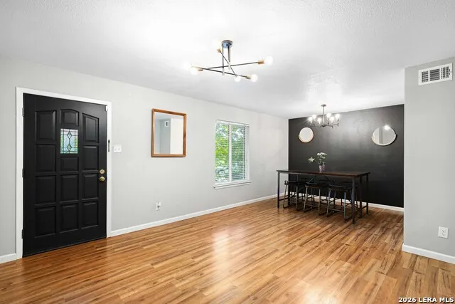
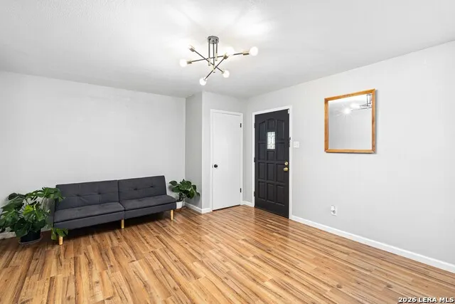
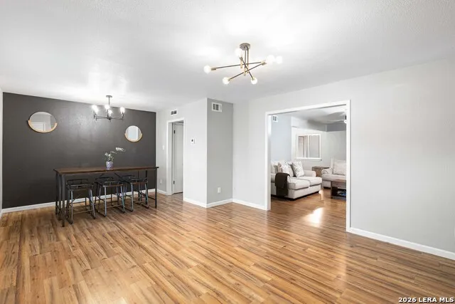
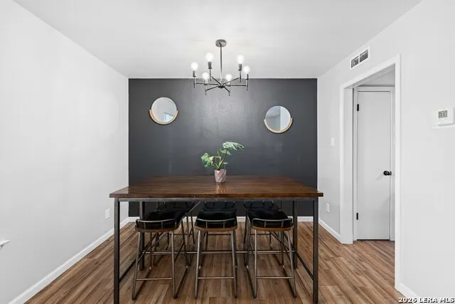
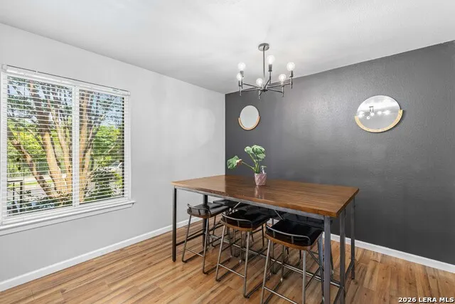
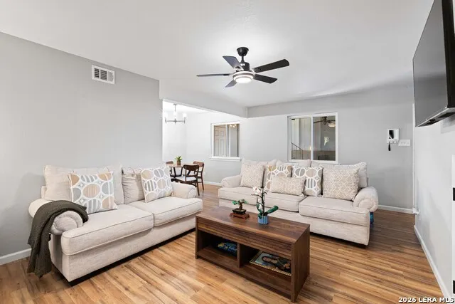
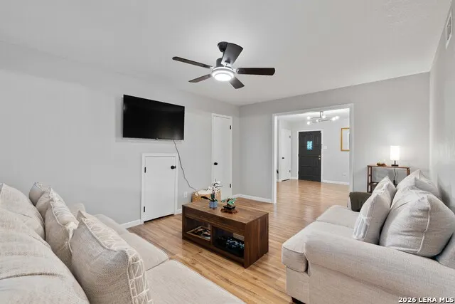
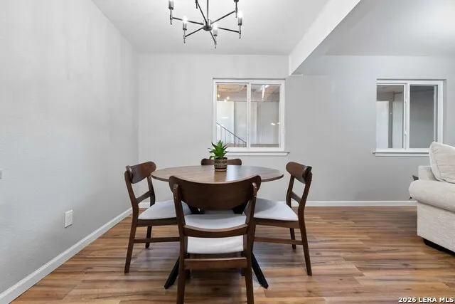
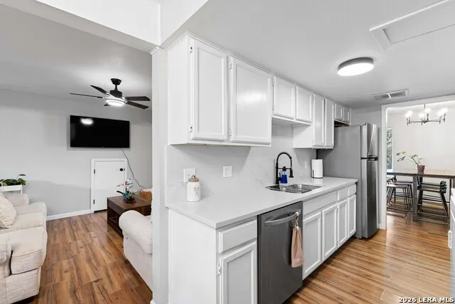
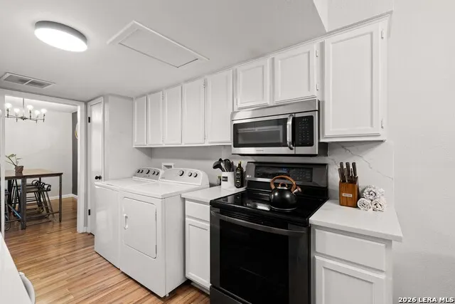
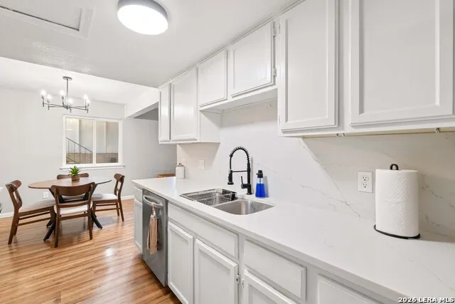
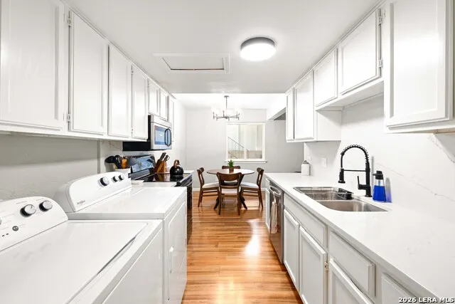
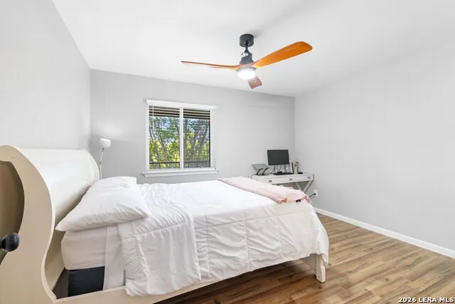
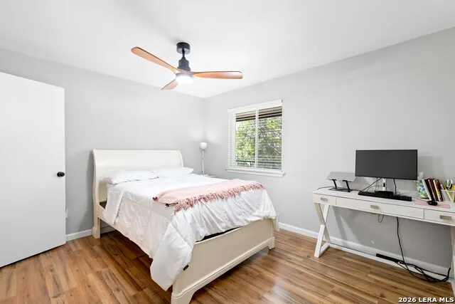
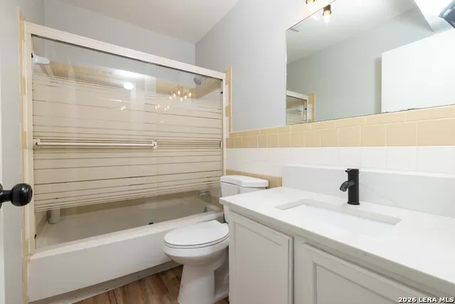
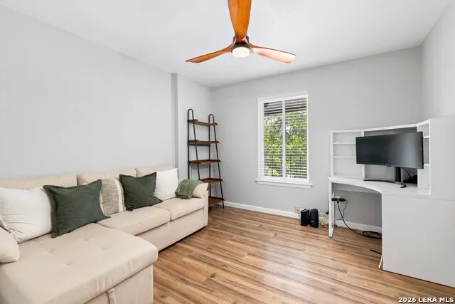
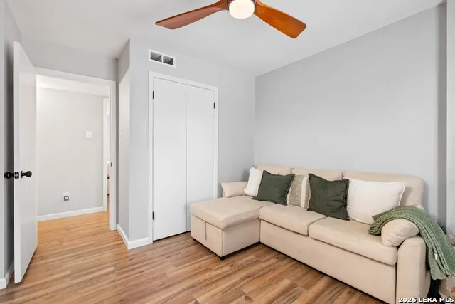
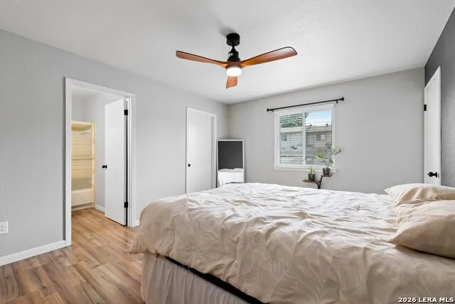
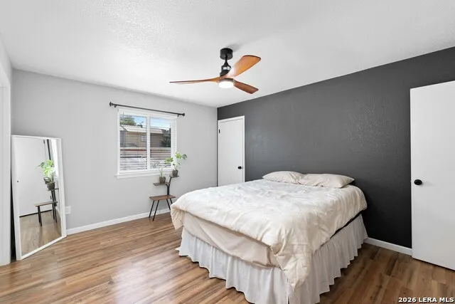
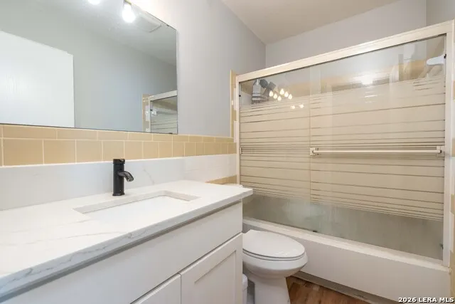
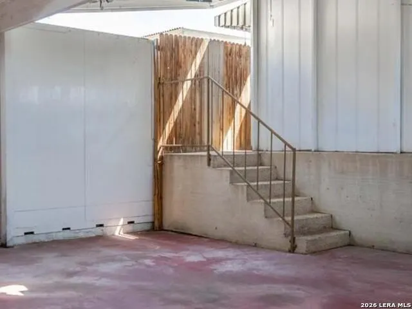
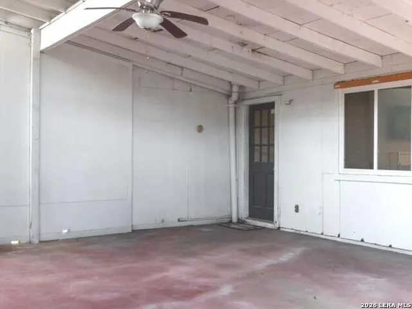
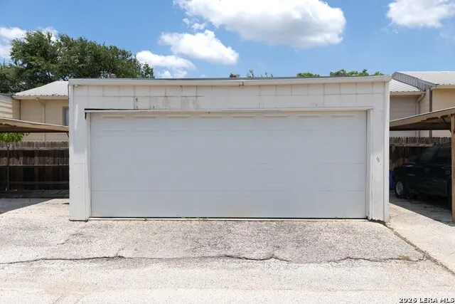
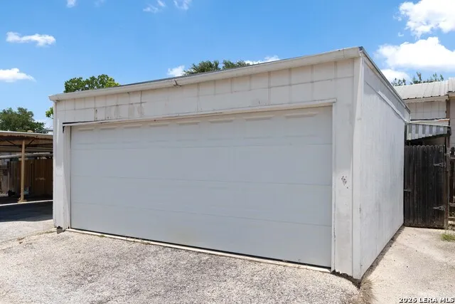
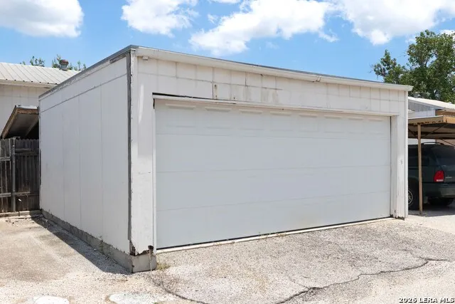
Welcome to this beautifully maintained two-story townhome in the established Thunderbird Hills community, offering 1,650 square feet of thoughtfully designed living space with 3 bedrooms, 2.5 bathrooms, and flexible living areas that adapt to a variety of lifestyles. Inside, you'll find two spacious living areas and two dining spaces, including an eat-in kitchen, creating plenty of room for everyday living, working from home, gathering with friends, or celebrating special occasions. The updated kitchen features quartz countertops, a full-height backsplash, new plumbing fixtures, and updated lighting, blending style with everyday functionality. Recent improvements provide added value and peace of mind, including new windows, an air conditioning system replaced in 2024, interior and exterior paint completed in 2022, new toilets, updated fixtures throughout, and no carpet for easy maintenance. The oversized covered patio extends your living space outdoors, offering the perfect setting for morning coffee, evening conversations, outdoor dining, or weekend cookouts. A detached two-car garage provides covered parking along with additional storage. Located next to Jane Dubel Park, this home offers convenient access to green space, walking paths, and outdoor recreation. Just minutes from the South Texas Medical Center, shopping, dining, and major highways, the location provides easy access to many of San Antonio's everyday conveniences. If you're looking for a home with updated features, flexible living spaces, and a location that keeps you connected to work, recreation, and city amenities, this Thunderbird Hills townhome is ready to be explored. Schedule your private tour today.
| Elementary School | Middle School | High School |
|---|---|---|
| Powell Lawrence Elementary School | Ross Sul Middle School | Holmes Oliver W High School |
| Price History | |
|---|---|
| 6/28/2026 | Listed $230,000 |
| 9/16/2026 | 3$225,000 |
General Features
| Living Area | 1650 |
|---|---|
| Construction | Pre-Owned |
| Heating | Central |
| Cooling | One Central |
| Half Baths | 1 |
| Bathrooms | 3 |
| Subdivision | THUNDERBIRD VILLAGE |
| Builder | Unknown |
| Class | Single Residential |
| Type | Townhome |
| Style | Two Story |
| Roof | Metal |
| HOA Mandatory | None |
| Status | Price Change |
| Attached Garage | No |
| Neighborhood Amenities | None |
| Area | 0800 |
| Year Built | 1982 |
| High School | Holmes Oliver W |
| School District | Northside |
| Proposed Terms | Conventional,FHA,VA,Cash |
| Elementary School | Powell Lawrence |
| Middle School | Ross Sul |
| Legal Description | Ncb 14357 Blk 1 Lot 16 |
| Potential Short Sale | No |
| Taxes | 3931.78 |
Interior Features
| Kitchen Length | 10 |
|---|---|
| Kitchen Width | 8 |
| Total Bedrooms | 3 |
| Full Baths | 2 |
| Interior Features | Two Living Area,Separate Dining Room,Eat-In Kitchen,Two Eating Areas,Utility Room Inside,All Bedrooms Upstairs,Open Floor Plan,High Speed Internet,Laundry Main Level,Laundry in Kitchen,Walk in Closet |
| Stories | 2 |
| Breakfast Room Length | 9 |
| Breakfast Room Width | 8 |
| Flooring | Carpeting,Wood |
| Living Room Width | 11 |
| Heating Fuel | Electric |
| Bedroom2 Width | 11 |
| Bedroom3 Length | 11 |
| Bedroom3 Width | 13 |
| Family Room Length | 19 |
| Living Room Length | 13 |
| WINDOW COVERINGS | Some Remain |
Exterior Features
| Exterior | Brick,Wood |
|---|---|
| Foundation | Slab |
| Pool (Y/N) | No |
| Exterior Features | Covered Patio,Privacy Fence,Mature Trees |
| Pool | None |
| Lot Size | 0.056 |
| Water/Sewer | Water System |
| Inclusions | Ceiling Fans,Chandelier,Washer Connection,Dryer Connection,Self-Cleaning Oven,Microwave Oven,Stove/Range,Disposal,Dishwasher,Smoke Alarm,Electric Water Heater,Smooth Cooktop,Solid Counter Tops,City G |
| Garage Parking | Two Car Garage,Detached |
Amenities
- Foreclosure
- Views
- Short Sale
- New Construction
- Adult 55+
- Lease To Own
- No HOA Fees
- Furnished
- Primary On Main
- Air Conditioning
- Seller Finance
- Green
- Fixer Upper
- Horse
- Golf
- Fireplace
- Deck
- Garage
- Basement
- Pool
Property vs Single Family Average in 78238
Price
Taxes
Year Built
Visits
In The Neighborhood
Just Listed
San Antonio
$ 199,000
- Type
- Single Family
- Size
- 960 SqFt
- Rooms
- 3 Beds + 2 Baths
San Antonio Portfolio KW RE 210-698-9996
San Antonio
$ 240,000
- Type
- Single Family
- Size
- 1,934 SqFt
- Rooms
- 3 Beds + 2 Baths
eXp Realty 888-519-7431
 © 2026 North Texas Real Estate Information Systems, Inc. All rights reserved. Disclaimer: All information deemed reliable but not guaranteed and should be independently verified. All properties are subject to prior sale, change or withdrawal. Neither listing broker(s) nor Gruene River Realty Group shall be responsible for any typographical errors, misinformation, misprints and shall be held totally harmless. The database information herein is provided from and copyrighted by the North Texas Real
 The information being provided by Houston Association of REALTORS, Inc. is for the consumer's personal, non-commercial use and may not be used for any purpose other than to identify prospective properties consumers may be interested in purchasing. Any information relating to real estate for sale referenced on this web site comes from the Internet Data Exchange (IDX) program of the Houston Association of REALTORS, Inc. This web site may reference real estate listing(s) held by a brokerage firm other
 Austin Board of REALTORS® Copyright ©2026 All rights reserved.
 Information provided courtesy of LERA MLS. IDX information is provided exclusively for consumers' personal, non-commercial use and may not be used for any purpose other than to identify prospective properties consumers may be interested in purchasing. Information is believed to be accurate but not guaranteed. Provided courtesy of LERA MLS. Copyright 2026 LERA MLS, All Rights Reserved. Data last updated September 21, 2026 7:15 PM UTC
 Odessa Board of Realtors® All information deemed reliable but not guaranteed. All properties are subject to prior sale, change or withdrawal. Neither listing broker(s) or information provider(s) shall be responsible for any typographical errors, misinformation, misprints and shall be held totally harmless. Listing(s) information is provided for consumer's personal, non-commercial use and may not be used for any purpose other than to identify prospective properties consumers may be interested
 Central Texas MLS | Four Rivers Association of REALTORS® All information deemed reliable but not guaranteed. All properties are subject to prior sale, change or withdrawal. Neither listing broker(s) or information provider(s) shall be responsible for any typographical errors, misinformation, misprints and shall be held totally harmless. Listing(s) information is provided for consumer's personal, non-commercial use and may not be used for any purpose other than to identify prospective properties
 South Texas MLS, LLC. All information deemed reliable but not guaranteed. All properties are subject to prior sale, change or withdrawal. Neither listing broker(s) or information provider(s) shall be responsible for any typographical errors, misinformation, misprints and shall be held totally harmless. Listing(s) information is provided for consumer's personal, non-commercial use and may not be used for any purpose other than to identify prospective properties consumers may be interested in purchasing.
 Central Hill Country Board of REALTORS® All information deemed reliable but not guaranteed. All properties are subject to prior sale, change or withdrawal. Neither listing broker(s) or information provider(s) shall be responsible for any typographical errors, misinformation, misprints and shall be held totally harmless. Listing(s) information is provided for consumer's personal, non-commercial use and may not be used for any purpose other than to identify prospective properties consumers may
 All information deemed reliable but not guaranteed. All properties are subject to prior sale, change or withdrawal. Neither listing broker(s) or information provider(s) shall be responsible for any typographical errors, misinformation, misprints and shall be held totally harmless. Listing(s) information is provided for consumer's personal, non-commercial use and may not be used for any purpose other than to identify prospective properties consumers may be interested in purchasing. The data relating
 All information deemed reliable but not guaranteed. All properties are subject to prior sale, change or withdrawal. Neither listing broker(s) or information provider(s) shall be responsible for any typographical errors, misinformation, misprints and shall be held totally harmless. Listing(s) information is provided for consumer's personal, non-commercial use and may not be used for any purpose other than to identify prospective properties consumers may be interested in purchasing. The data relating
 All information deemed reliable but not guaranteed. All properties are subject to prior sale, change or withdrawal. Neither listing broker(s) or information provider(s) shall be responsible for any typographical errors, misinformation, misprints and shall be held totally harmless. Listing(s) information is provided for consumer's personal, non-commercial use and may not be used for any purpose other than to identify prospective properties consumers may be interested in purchasing. The data relating
