





Address
5407 Champions Hill Dr, San Antonio, TX
Price
$ 185,000
Property Attributes
- MLS#1996658
- TypeSingle Family
- Listing Status Active
- CountyBEXAR
- CitySan Antonio
- Area1500
- NeighborhoodStonewood
- Zip78233
- StyleOne Story
- Year Built1998
- Taxes$ 4447
- Price$ 185,000
- Bedrooms3
- Full Bathrooms2
- Half Bathrooms0
- Sqr Footage1276
- Lot Size0.102 Acres
Data Source:
LERA MLS
Property Description
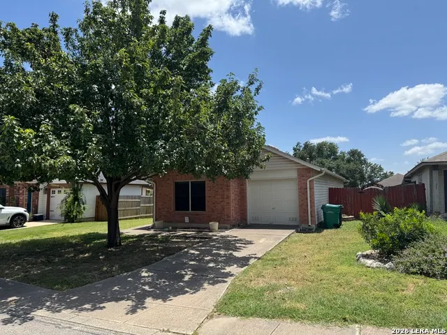
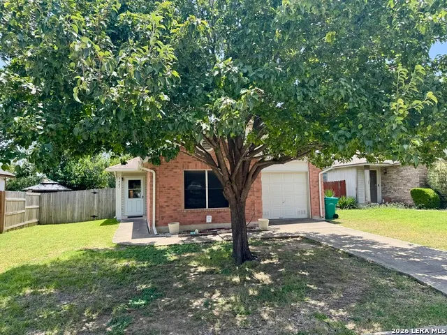
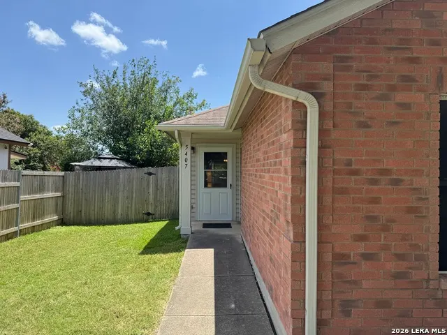
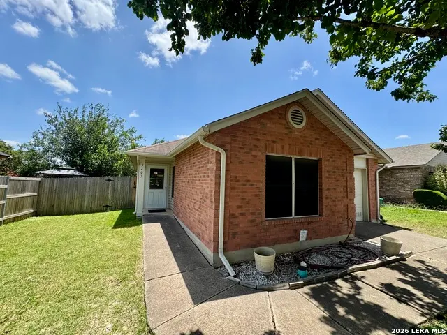
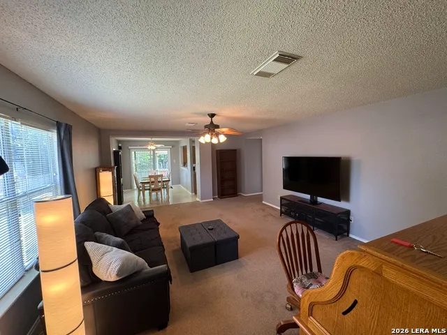
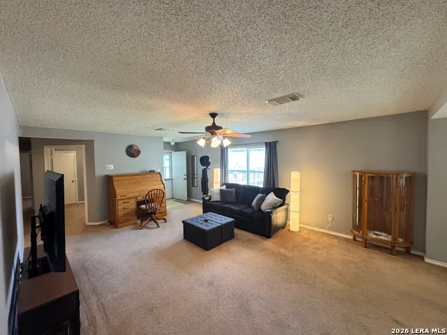
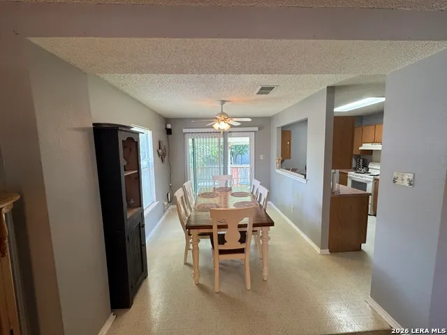
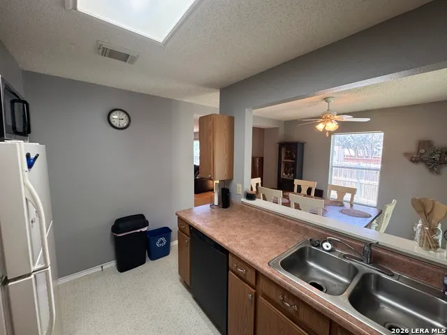
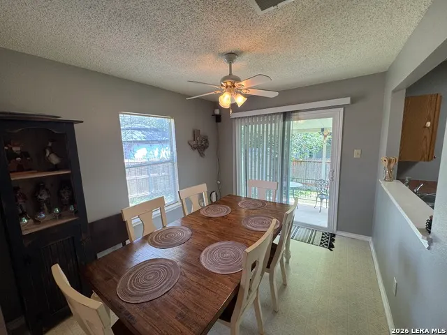
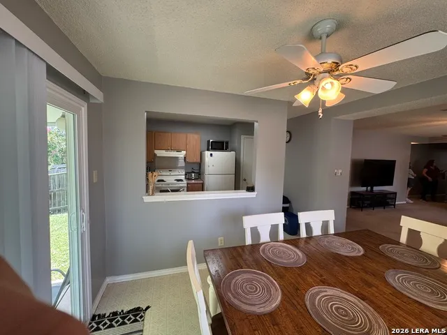
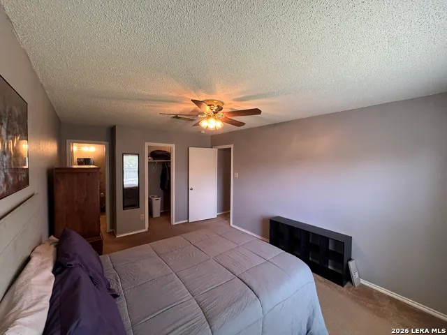
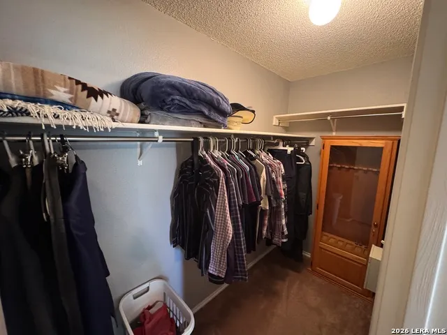
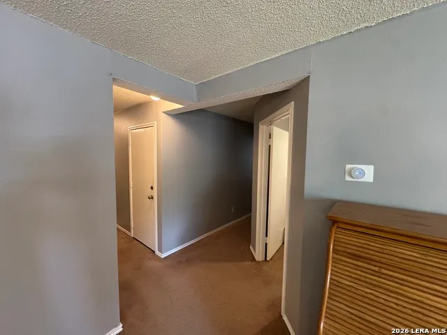
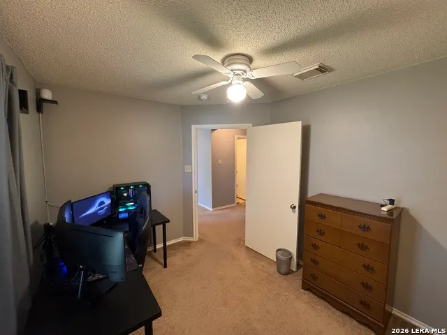
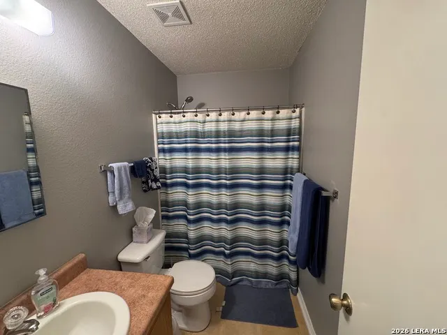
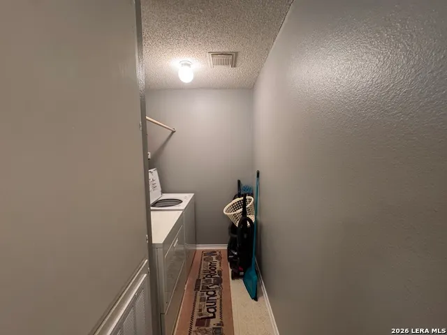
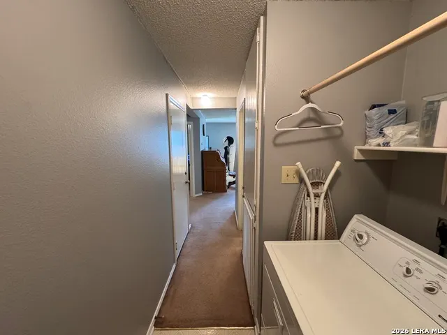
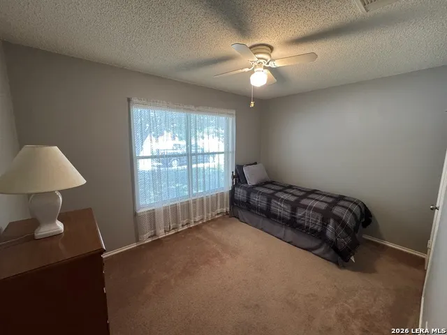
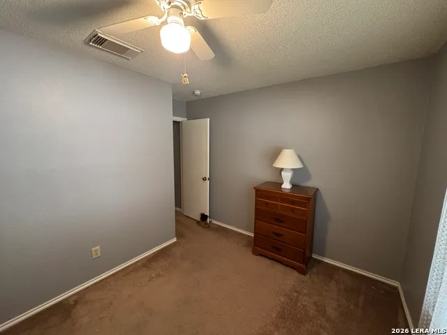
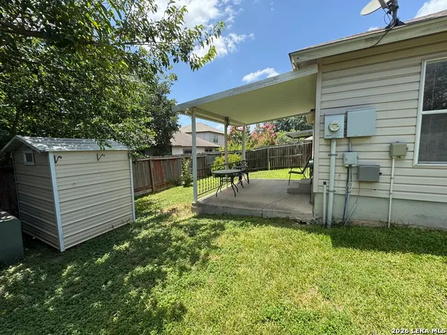
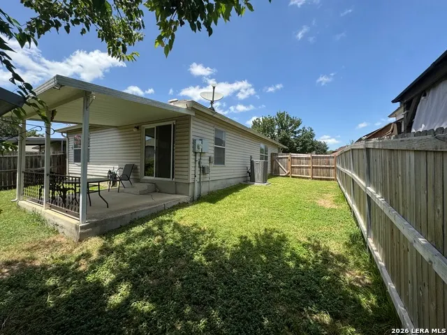
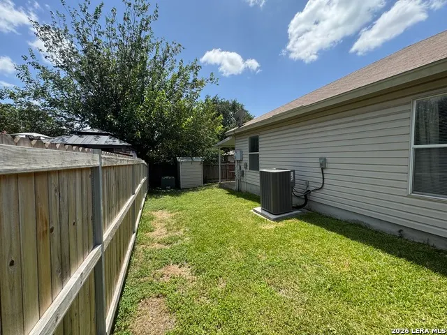
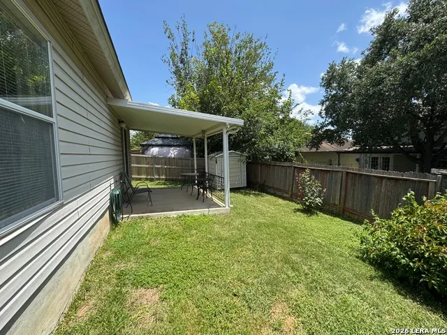
Welcome to 5407 Champions Hill Dr., a one-story San Antonio home in Stonewood Subdivision that has several accessibility-minded features. This 3-bedroom, 2-bath layout includes a spacious living area, dining area, indoor laundry, and a primary bedroom with walk-in closet. Wheelchair-accessible features include sidewalk access to the entrance, along with widened/modified access at the entry, hallway, and front bedroom doorway. Enjoy a covered patio and privacy-fenced backyard, plus a one-car garage and mature front shade tree. This home offers a practical single-level layout with an opportunity for buyers to make updates and improvements to fit their needs. Property is being sold as-is. Buyer to review seller disclosures and conduct independent inspections.
| Elementary School | Middle School | High School |
|---|---|---|
| Woodstone Elementary School | Wood Middle School | Madison High School |
| Price History | |
|---|---|
| 7/1/2026 | Listed $185,000 |
General Features
| Living Area | 1276 |
|---|---|
| Energy Efficiency | Storm Doors,Ceiling Fans |
| Construction | Pre-Owned |
| Heating | Central |
| Cooling | One Central |
| Bathrooms | 2 |
| HOA Fee | 133 |
| Subdivision | STONEWOOD |
| Builder | UNKWN |
| Class | Single Residential |
| Type | Single Family Detached |
| Style | One Story |
| Roof | Composition |
| HOA Mandatory | Mandatory |
| Miscellaneous | Latent Defect,As-Is |
| Status | Active |
| HOA Frequency | Annually |
| Attached Garage | No |
| HOA Name | STONEWOOD ASSOCIATION,INC. |
| Neighborhood Amenities | None |
| Home Faces | East |
| Multiple HOA | No |
| Area | 1500 |
| Year Built | 1998 |
| High School | Madison |
| School District | North East I.S.D. |
| Accessibility | 2+ Access Exits,Int Door Opening 32 +,Ext Door Opening 36 +,36 inch or more wide halls,Hallways 42 Wide,Entry Slope less than 1 foot,Ramped Entrance,No Steps Down,Level Lot,Level Drive,No Stairs,Fir |
| Proposed Terms | Conventional,Cash,Investors OK |
| Elementary School | Woodstone |
| Middle School | Wood |
| Legal Description | Ncb 15723 Blk 2 Lot 31 Woodstone Villas Subd Ut-2 |
| Potential Short Sale | No |
| Taxes | 4447.65 |
Interior Features
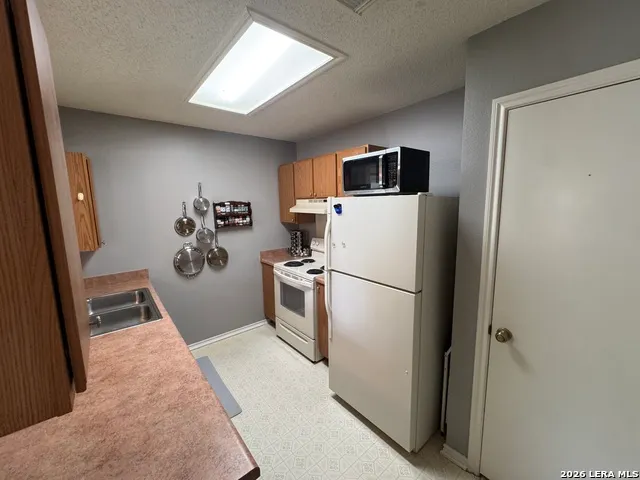
| Kitchen Length | 12 |
|---|---|
| Kitchen Width | 8 |
| Total Bedrooms | 3 |
| Full Baths | 2 |
| Interior Features | One Living Area,Separate Dining Room,Game Room,Secondary Bedroom Down,1st Floor Lvl/No Steps,High Speed Internet,All Bedrooms Downstairs,Laundry Main Level,Walk in Closets |
| Stories | 1 |
| Dining Room Length | 11 |
| Dining Room Width | 10 |
| Flooring | Carpeting,Linoleum |
| Living Room Width | 21 |
| Utility Room Length | 11 |
| Utility Room Width | 6 |
| Heating Fuel | Electric |
| Bedroom2 Width | 12 |
| Bedroom3 Length | 11 |
| Bedroom3 Width | 9 |
| Entry Room Length | 4 |
| Entry Room Width | 5 |
| Living Room Length | 18 |
| WINDOW COVERINGS | Some Remain |
Exterior Features
| Exterior | Brick,Siding,Vinyl |
|---|---|
| Foundation | Slab |
| Pool (Y/N) | No |
| Exterior Features | Patio Slab,Covered Patio,Privacy Fence,Storage Building/Shed |
| Lot Dimensions | 45X105 |
| Pool | None |
| Lot Size | 0.102 |
| Water/Sewer | Water System |
| Lot Description | Zero Lot Line,Gently Rolling,Level |
| Inclusions | Ceiling Fans,Washer Connection,Dryer Connection,Stove/Range,Disposal,Dishwasher,Vent Fan,Smoke Alarm,Electric Water Heater,Garage Door Opener,City Garbage service |
| Lot Improvements | Street Paved,Curbs,Sidewalks,Streetlights,Asphalt,Private Road |
| Garage Parking | One Car Garage |
Amenities
- Foreclosure
- Views
- Short Sale
- New Construction
- Adult 55+
- Lease To Own
- No HOA Fees
- Furnished
- Primary On Main
- Air Conditioning
- Seller Finance
- Green
- Fixer Upper
- Horse
- Golf
- Fireplace
- Deck
- Garage
- Basement
- Pool
Property vs Single Family Average in 78233
Price
Taxes
Year Built
Visits
 © 2026 North Texas Real Estate Information Systems, Inc. All rights reserved. Disclaimer: All information deemed reliable but not guaranteed and should be independently verified. All properties are subject to prior sale, change or withdrawal. Neither listing broker(s) nor Gruene River Realty Group shall be responsible for any typographical errors, misinformation, misprints and shall be held totally harmless. The database information herein is provided from and copyrighted by the North Texas Real
 The information being provided by Houston Association of REALTORS, Inc. is for the consumer's personal, non-commercial use and may not be used for any purpose other than to identify prospective properties consumers may be interested in purchasing. Any information relating to real estate for sale referenced on this web site comes from the Internet Data Exchange (IDX) program of the Houston Association of REALTORS, Inc. This web site may reference real estate listing(s) held by a brokerage firm other
 Austin Board of REALTORS® Copyright ©2026 All rights reserved.
 Information provided courtesy of LERA MLS. IDX information is provided exclusively for consumers' personal, non-commercial use and may not be used for any purpose other than to identify prospective properties consumers may be interested in purchasing. Information is believed to be accurate but not guaranteed. Provided courtesy of LERA MLS. Copyright 2026 LERA MLS, All Rights Reserved. Data last updated September 21, 2026 3:14 AM UTC
 Odessa Board of Realtors® All information deemed reliable but not guaranteed. All properties are subject to prior sale, change or withdrawal. Neither listing broker(s) or information provider(s) shall be responsible for any typographical errors, misinformation, misprints and shall be held totally harmless. Listing(s) information is provided for consumer's personal, non-commercial use and may not be used for any purpose other than to identify prospective properties consumers may be interested
 Central Texas MLS | Four Rivers Association of REALTORS® All information deemed reliable but not guaranteed. All properties are subject to prior sale, change or withdrawal. Neither listing broker(s) or information provider(s) shall be responsible for any typographical errors, misinformation, misprints and shall be held totally harmless. Listing(s) information is provided for consumer's personal, non-commercial use and may not be used for any purpose other than to identify prospective properties
 South Texas MLS, LLC. All information deemed reliable but not guaranteed. All properties are subject to prior sale, change or withdrawal. Neither listing broker(s) or information provider(s) shall be responsible for any typographical errors, misinformation, misprints and shall be held totally harmless. Listing(s) information is provided for consumer's personal, non-commercial use and may not be used for any purpose other than to identify prospective properties consumers may be interested in purchasing.
 Central Hill Country Board of REALTORS® All information deemed reliable but not guaranteed. All properties are subject to prior sale, change or withdrawal. Neither listing broker(s) or information provider(s) shall be responsible for any typographical errors, misinformation, misprints and shall be held totally harmless. Listing(s) information is provided for consumer's personal, non-commercial use and may not be used for any purpose other than to identify prospective properties consumers may
 All information deemed reliable but not guaranteed. All properties are subject to prior sale, change or withdrawal. Neither listing broker(s) or information provider(s) shall be responsible for any typographical errors, misinformation, misprints and shall be held totally harmless. Listing(s) information is provided for consumer's personal, non-commercial use and may not be used for any purpose other than to identify prospective properties consumers may be interested in purchasing. The data relating
 All information deemed reliable but not guaranteed. All properties are subject to prior sale, change or withdrawal. Neither listing broker(s) or information provider(s) shall be responsible for any typographical errors, misinformation, misprints and shall be held totally harmless. Listing(s) information is provided for consumer's personal, non-commercial use and may not be used for any purpose other than to identify prospective properties consumers may be interested in purchasing. The data relating
 All information deemed reliable but not guaranteed. All properties are subject to prior sale, change or withdrawal. Neither listing broker(s) or information provider(s) shall be responsible for any typographical errors, misinformation, misprints and shall be held totally harmless. Listing(s) information is provided for consumer's personal, non-commercial use and may not be used for any purpose other than to identify prospective properties consumers may be interested in purchasing. The data relating
