










Address
1334 Sunbend Fls, San Antonio, TX
Price
$ 236,000
Property Attributes
- MLS#1997509
- TypeSingle Family
- Listing Status Active
- CountyBEXAR
- CitySan Antonio
- Area2100
- NeighborhoodLago Vista
- Zip78224
- StyleOne Story,Traditional
- Year Built2004
- Taxes$ 5765
- Price$ 236,000
- Bedrooms3
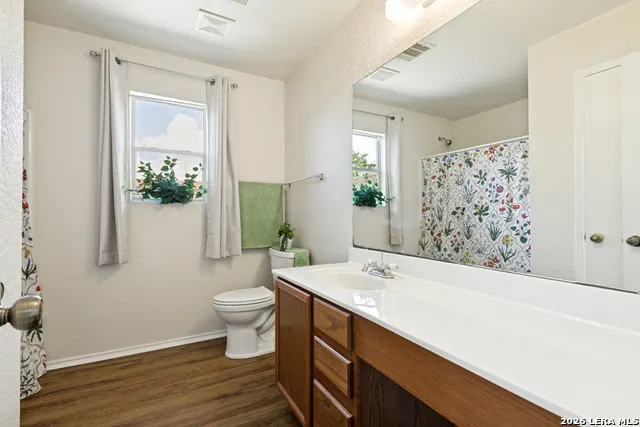
- Full Bathrooms2
- Half Bathrooms0
- Sqr Footage1885
- Lot Size0.138 Acres
Data Source:
LERA MLS
Property Description
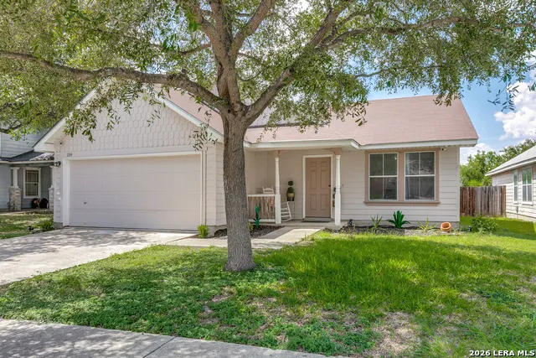
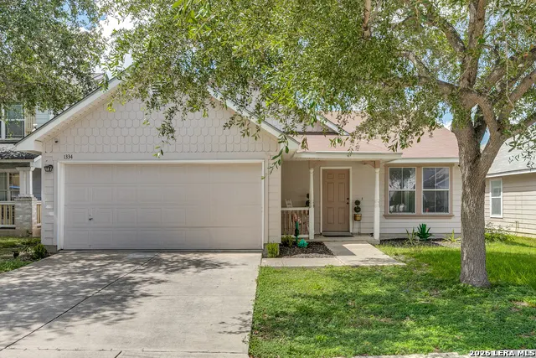
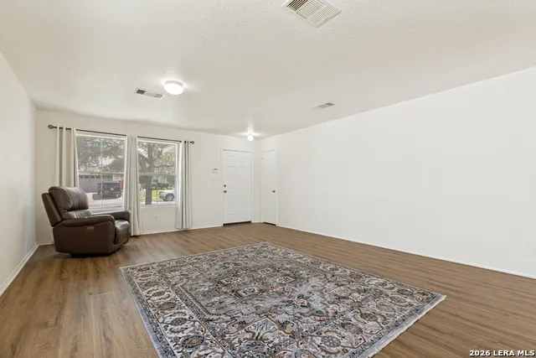
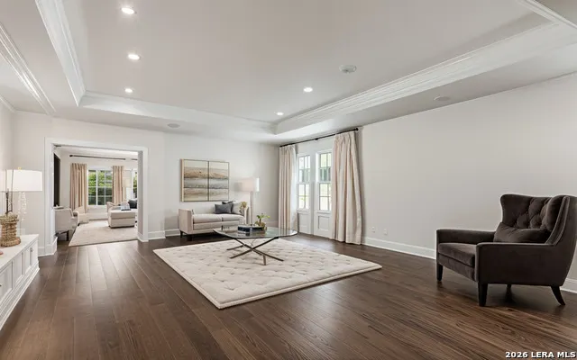
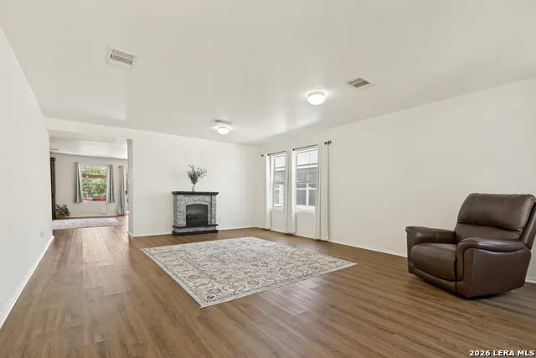
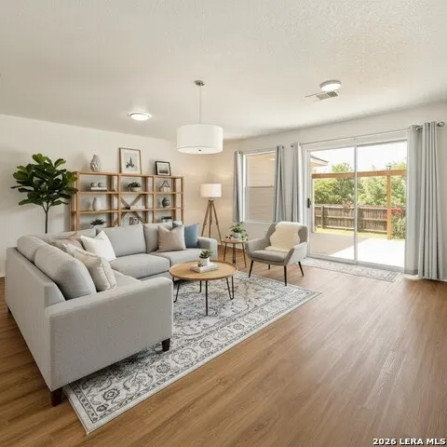
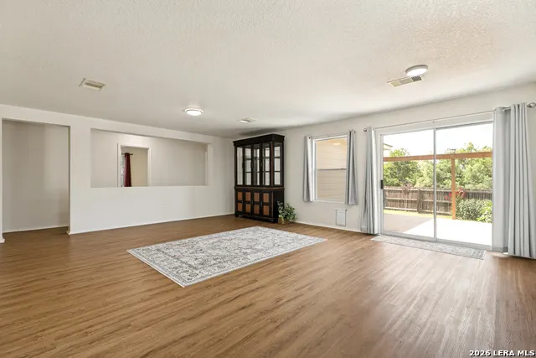
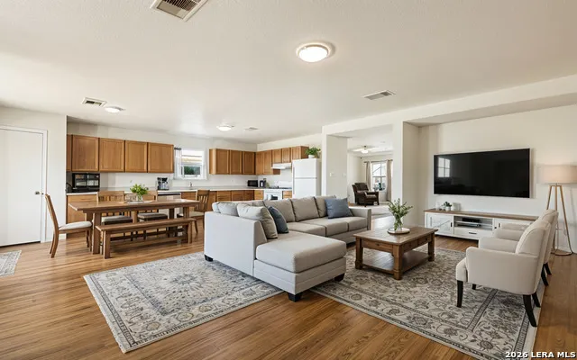
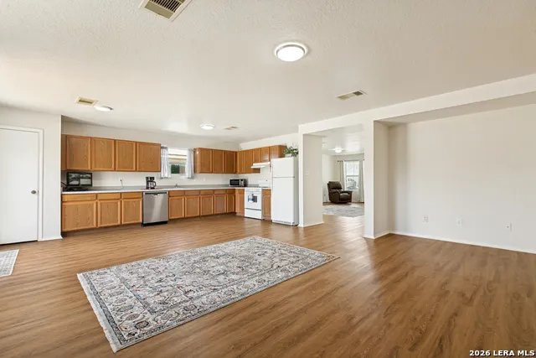
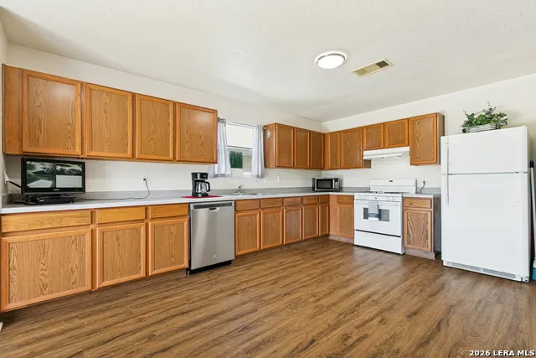
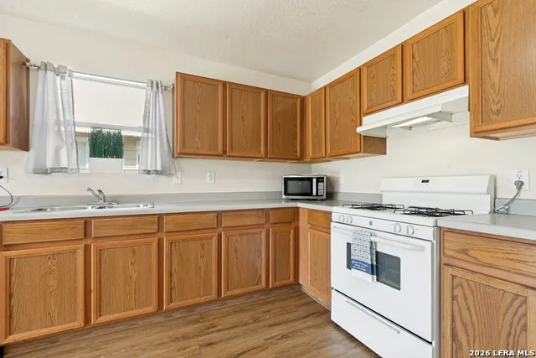
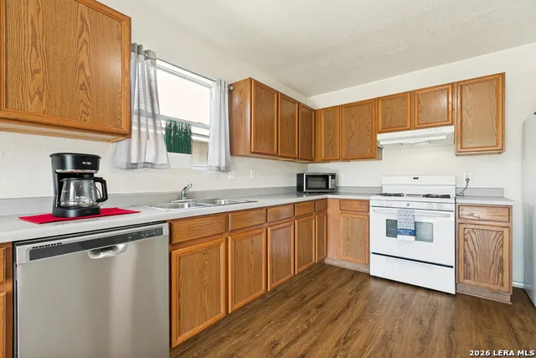
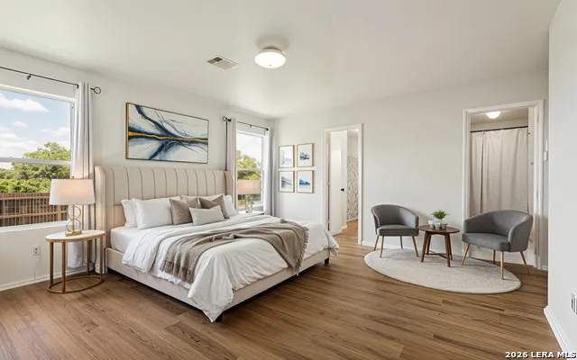
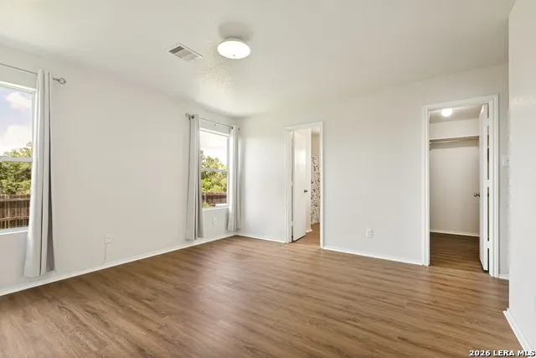
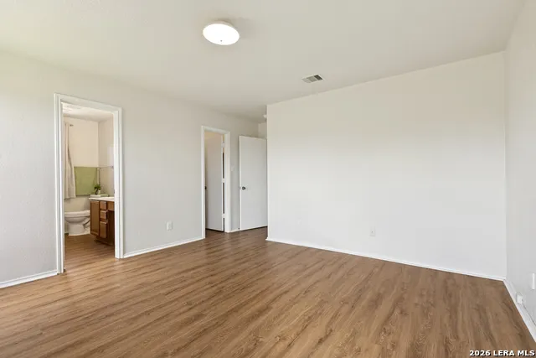
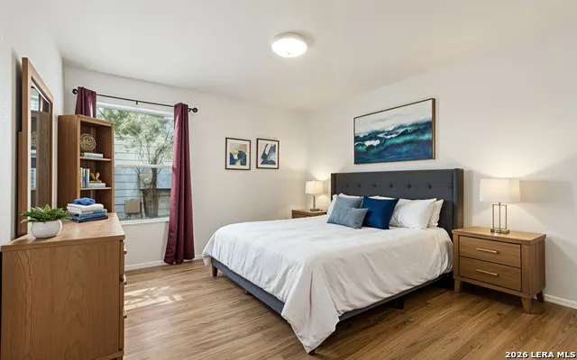
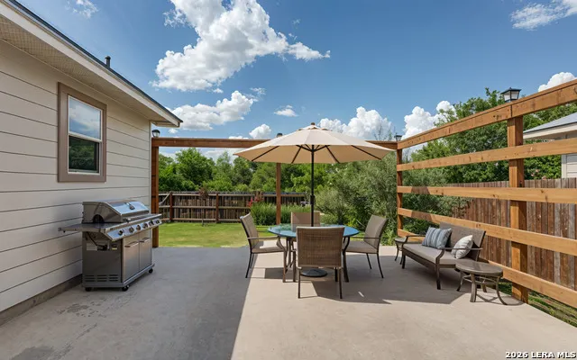
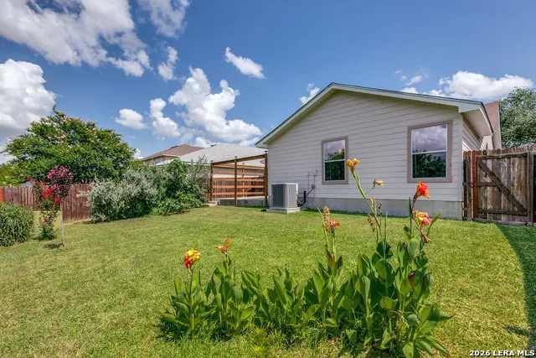
Motivated Sellers--priced for a quick sale. Step into a beautifully cared-for single-story home that feels warm, inviting, and ready for your next chapter. With 3 spacious bedrooms plus an office/study that easily converts to a fourth bedroom, this layout offers the flexibility that today's buyers love-work from home, host guests, or create the perfect hobby room. You'll appreciate the no carpet interior, giving the home a clean, modern look and easy maintenance. Two generous living areas create space for relaxing, entertaining, or spreading out, and the dining/living combo features a charming artificial fireplace that adds instant character. The kitchen is designed for everyday comfort with ample counter space, abundant cabinetry, and room for additional seating-ideal for meal prep, gatherings, or morning coffee. A sliding glass door leads to a 15' x 14' patio, overlooking a peaceful greenbelt, offering privacy and a perfect spot for outdoor dining or unwinding after a long day. Pet owners will love the built-in doggie door. Major updates give you confidence from day one: roof, flooring, water heater, A/C system, interior/exterior paint, and garage door opener have all been recently replaced. A video monitoring system adds extra peace of mind. IDEA Ewing Halsell (K-12, Academy and College Prep), a tuition-free public charter school is just a short walk away, offering families exceptional convenience. Located in the quiet, walkable Lago Vista community with quick access to IH35, Southside Shopping Mall, Palo Alto College, and Texas A&M-San Antonio, this home delivers comfort, convenience, and value in one inviting package. Come see why this one stands out.
| Elementary School | Middle School | High School |
|---|---|---|
| Hutchins Elementary School | Zamora Middle School | South San Antonio High School |
| Price History | |
|---|---|
| 7/3/2026 | Listed $245,000 |
| 8/14/2026 | 1$244,000 |
| 8/25/2026 | 4$236,000 |
General Features
| Living Area | 1885 |
|---|---|
| Construction | Pre-Owned |
| Heating | Central |
| Cooling | One Central |
| Bathrooms | 2 |
| HOA Fee | 300 |
| Subdivision | LAGO VISTA |
| Builder | KB Homes |
| Class | Single Residential |
| Type | Single Family Detached |
| Style | One Story,Traditional |
| Roof | Heavy Composition |
| HOA Mandatory | Mandatory |
| Status | Active |
| HOA Frequency | Annually |
| Attached Garage | Yes |
| HOA Name | LAGO VISTA |
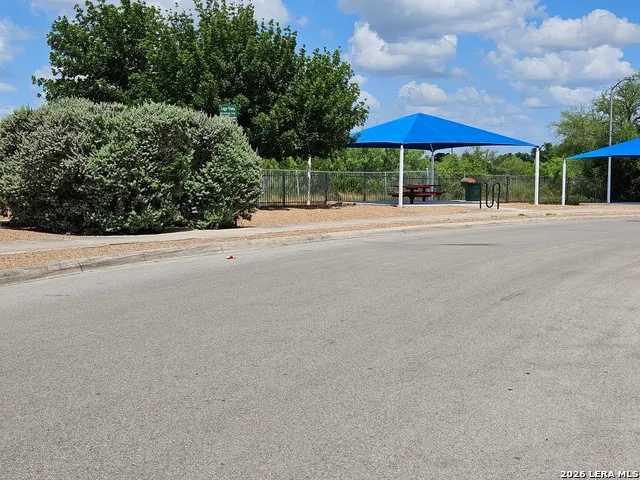
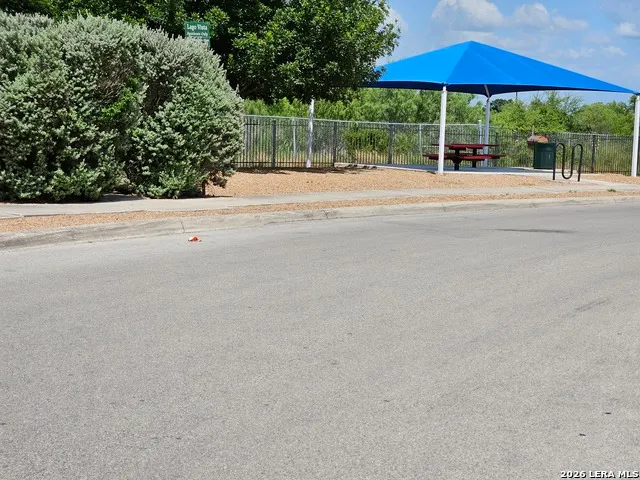
| Neighborhood Amenities | Park/Playground |
| Multiple HOA | No |
| Area | 2100 |
| Year Built | 2004 |
| High School | South San Antonio |
| School District | South San Antonio. |
| Accessibility | No Carpet,No Steps Down,No Stairs,First Floor Bath,Full Bath/Bed on 1st Flr,First Floor Bedroom |
| Proposed Terms | Conventional,FHA,VA,Cash |
| Elementary School | Hutchins |
| Middle School | Zamora |
| Legal Description | Ncb 14196 Blk 14 Lot 34 Villa Del Sol Subd Ut-6 |
| Taxes | 5765 |
Interior Features
| Kitchen Length | 20 |
|---|---|
| Kitchen Width | 11 |
| Total Bedrooms | 3 |
| Full Baths | 2 |
| Interior Features | Two Living Area,Liv/Din Combo,Eat-In Kitchen,Two Eating Areas,Study/Library,Utility Room Inside,1st Floor Lvl/No Steps,Open Floor Plan,High Speed Internet,All Bedrooms Downstairs,Laundry Main Level,T |
| Stories | 1 |
| Dining Room Length | 20 |
| Dining Room Width | 12 |
| Flooring | Laminate |
| Living Room Width | 16 |
| Heating Fuel | Electric |
| Bedroom2 Width | 10 |
| Bedroom3 Length | 10 |
| Bedroom3 Width | 9 |
| Family Room Length | 20 |
| Living Room Length | 22 |
| Study/Office Length | 12 |
| Study/Office Width | 10 |
| WINDOW COVERINGS | All Remain |
Exterior Features
| Exterior | Siding,Cement Fiber |
|---|---|
| Foundation | Slab |
| Pool (Y/N) | No |
| Exterior Features | Patio Slab,Privacy Fence,Mature Trees |
| Pool | None |
| Lot Size | 0.138 |
| Water/Sewer | Water System,Sewer System |
| Inclusions | Washer Connection,Dryer Connection,Stove/Range,Gas Cooking,Refrigerator,Disposal,Dishwasher,Ice Maker Connection,Smoke Alarm,Security System (Owned),Gas Water Heater,Garage Door Opener,City Garbage s |
| Lot Improvements | Street Paved,Curbs,Streetlights,Fire Hydrant w/in 500',City Street |
| Garage Parking | Two Car Garage,Attached |
Amenities
- Foreclosure
- Views
- Short Sale
- New Construction
- Adult 55+
- Lease To Own
- No HOA Fees
- Furnished
- Primary On Main
- Air Conditioning
- Seller Finance
- Green
- Fixer Upper
- Horse
- Golf
- Fireplace
- Deck
- Garage
- Basement
- Pool
Property vs Single Family Average in 78224
Price
Taxes
Year Built
Visits
In The Neighborhood
Just Listed
San Antonio
$ 199,000
- Type
- Single Family
- Size
- 2,209 SqFt
- Rooms
- 3 Beds + 2.5 Baths
Real Broker, LLC 855-450-0442
Just Listed
San Antonio
$ 219,000
- Type
- Single Family
- Size
- 1,672 SqFt
- Rooms
- 3 Beds + 2 Baths
Real Broker, LLC 855-450-0442
San Antonio
$ 199,000
- Type
- Single Family
- Size
- 1,353 SqFt
- Rooms
- 4 Beds + 2 Baths
Coldwell Banker D'Ann Harper 210-483-7070
San Antonio
$ 205,000
- Type
- Single Family
- Size
- 2,429 SqFt
- Rooms
- 3 Beds + 2.5 Baths
Redfin Corporation 210-899-5499
San Antonio
$ 263,995
- Type
- Single Family
- Size
- 2,246 SqFt
- Rooms
- 4 Beds + 3 Baths
Texas Home Realty 210-846-2975
 © 2026 North Texas Real Estate Information Systems, Inc. All rights reserved. Disclaimer: All information deemed reliable but not guaranteed and should be independently verified. All properties are subject to prior sale, change or withdrawal. Neither listing broker(s) nor Gruene River Realty Group shall be responsible for any typographical errors, misinformation, misprints and shall be held totally harmless. The database information herein is provided from and copyrighted by the North Texas Real
 The information being provided by Houston Association of REALTORS, Inc. is for the consumer's personal, non-commercial use and may not be used for any purpose other than to identify prospective properties consumers may be interested in purchasing. Any information relating to real estate for sale referenced on this web site comes from the Internet Data Exchange (IDX) program of the Houston Association of REALTORS, Inc. This web site may reference real estate listing(s) held by a brokerage firm other
 Austin Board of REALTORS® Copyright ©2026 All rights reserved.
 Information provided courtesy of LERA MLS. IDX information is provided exclusively for consumers' personal, non-commercial use and may not be used for any purpose other than to identify prospective properties consumers may be interested in purchasing. Information is believed to be accurate but not guaranteed. Provided courtesy of LERA MLS. Copyright 2026 LERA MLS, All Rights Reserved. Data last updated September 21, 2026 7:15 PM UTC
 Odessa Board of Realtors® All information deemed reliable but not guaranteed. All properties are subject to prior sale, change or withdrawal. Neither listing broker(s) or information provider(s) shall be responsible for any typographical errors, misinformation, misprints and shall be held totally harmless. Listing(s) information is provided for consumer's personal, non-commercial use and may not be used for any purpose other than to identify prospective properties consumers may be interested
 Central Texas MLS | Four Rivers Association of REALTORS® All information deemed reliable but not guaranteed. All properties are subject to prior sale, change or withdrawal. Neither listing broker(s) or information provider(s) shall be responsible for any typographical errors, misinformation, misprints and shall be held totally harmless. Listing(s) information is provided for consumer's personal, non-commercial use and may not be used for any purpose other than to identify prospective properties
 South Texas MLS, LLC. All information deemed reliable but not guaranteed. All properties are subject to prior sale, change or withdrawal. Neither listing broker(s) or information provider(s) shall be responsible for any typographical errors, misinformation, misprints and shall be held totally harmless. Listing(s) information is provided for consumer's personal, non-commercial use and may not be used for any purpose other than to identify prospective properties consumers may be interested in purchasing.
 Central Hill Country Board of REALTORS® All information deemed reliable but not guaranteed. All properties are subject to prior sale, change or withdrawal. Neither listing broker(s) or information provider(s) shall be responsible for any typographical errors, misinformation, misprints and shall be held totally harmless. Listing(s) information is provided for consumer's personal, non-commercial use and may not be used for any purpose other than to identify prospective properties consumers may
 All information deemed reliable but not guaranteed. All properties are subject to prior sale, change or withdrawal. Neither listing broker(s) or information provider(s) shall be responsible for any typographical errors, misinformation, misprints and shall be held totally harmless. Listing(s) information is provided for consumer's personal, non-commercial use and may not be used for any purpose other than to identify prospective properties consumers may be interested in purchasing. The data relating
 All information deemed reliable but not guaranteed. All properties are subject to prior sale, change or withdrawal. Neither listing broker(s) or information provider(s) shall be responsible for any typographical errors, misinformation, misprints and shall be held totally harmless. Listing(s) information is provided for consumer's personal, non-commercial use and may not be used for any purpose other than to identify prospective properties consumers may be interested in purchasing. The data relating
 All information deemed reliable but not guaranteed. All properties are subject to prior sale, change or withdrawal. Neither listing broker(s) or information provider(s) shall be responsible for any typographical errors, misinformation, misprints and shall be held totally harmless. Listing(s) information is provided for consumer's personal, non-commercial use and may not be used for any purpose other than to identify prospective properties consumers may be interested in purchasing. The data relating
