

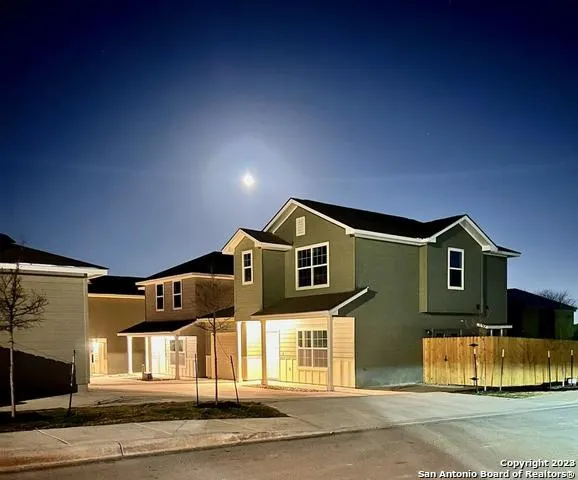
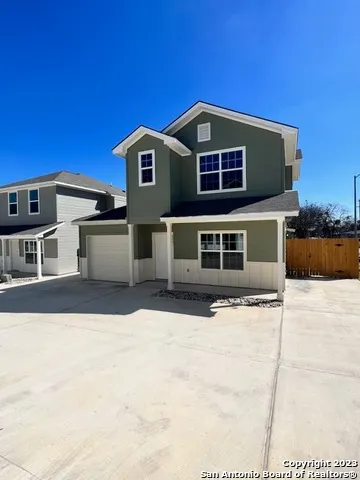
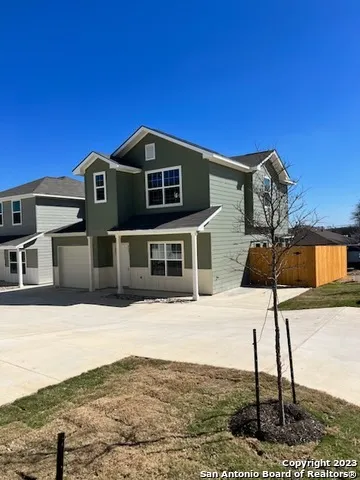
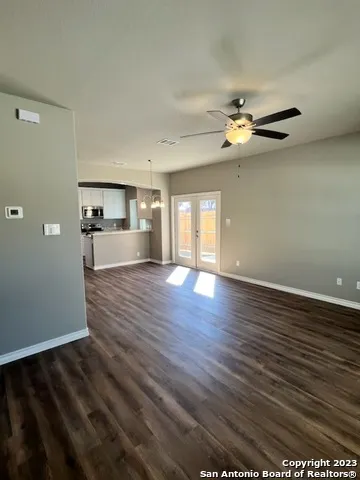
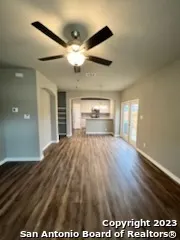
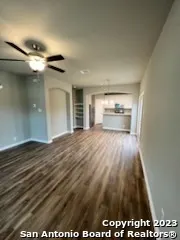
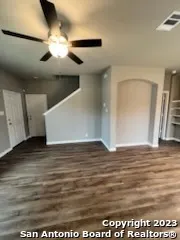

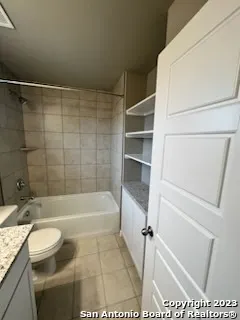
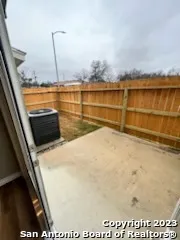
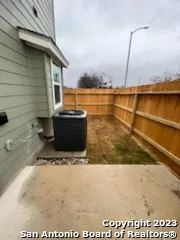
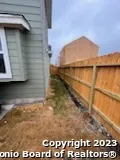
Address
2031 Silver Oaks, San Antonio, TX
Price
$ 295,000
Property Attributes
- MLS#2002022
- TypeSingle Family
- Listing Status Active
- CountyBEXAR
- CitySan Antonio
- Area0600
- NeighborhoodLockhill Estates
- Zip78213
- StyleTwo Story,Contemporary,Traditional
- Year Built2023
- Taxes$ 6206
- Price$ 295,000
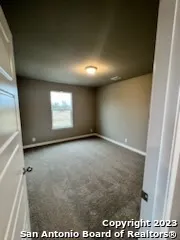
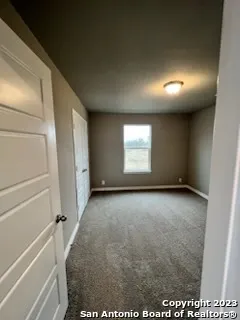
- Bedrooms3
- Full Bathrooms2
- Half Bathrooms0
- Sqr Footage1400
Data Source:
LERA MLS
Property Description
he Cottages of Castle Hills is a condominium development community that is located in the popular Castle Hills area, and within the big city of San Antonio. Its close to local shopping retail centers such as North Star Mall, Park North Mall, and Alon Town Centre. Hardberger Park is nearby where hiking, biking, and outdoors fun is abundant. The site is also just minutes from historic downtown San Antonio Riverwalk, 10 minutes from South Texas Medical Center, Airport, and all major Hwy's 281,10,410,1604.
| Elementary School | Middle School | High School |
|---|---|---|
| Call District Elementary School | Call District Middle School | Churchill High School |
| Price History | |
|---|---|
| 7/21/2026 | Listed $300,000 |
| 8/10/2026 | 1$297,000 |
| 9/8/2026 | 1$295,000 |
General Features
| Living Area | 1400 |
|---|---|
| Construction | Pre-Owned |
| Heating | Central,1 Unit |
| Cooling | One Central |
| Bathrooms | 2 |
| HOA Fee | 300 |
| Subdivision | LOCKHILL ESTATES |
| Builder | DA Const |
| Class | Single Residential |
| Type | Single Family Detached |
| Style | Two Story,Contemporary,Traditional |
| Roof | Composition |
| HOA Mandatory | Mandatory |
| Status | Active |
| HOA Frequency | Annually |
| Attached Garage | No |
| HOA Name | COTTAGES OF CASTLE HILLS HOA |
| Neighborhood Amenities | None |
| Multiple HOA | No |
| Area | 0600 |
| Year Built | 2023 |
| High School | Churchill |
| School District | North East I.S.D. |
| Proposed Terms | Conventional,FHA,VA,TX Vet,Cash |
| Elementary School | Call District |
| Middle School | Call District |
| Legal Description | Ncb 11720 (Cottages At Castle Hills Condos) Unit 24 2020 New |
| Potential Short Sale | No |
| Taxes | 6206 |
Interior Features
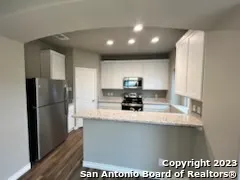
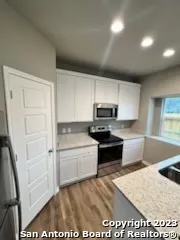
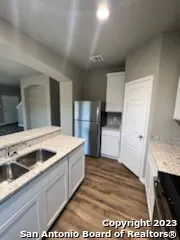
| Kitchen Length | 10 |
|---|---|
| Kitchen Width | 13 |
| Total Bedrooms | 3 |
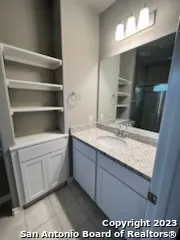
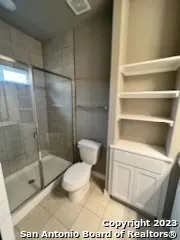
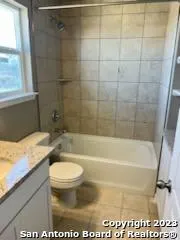
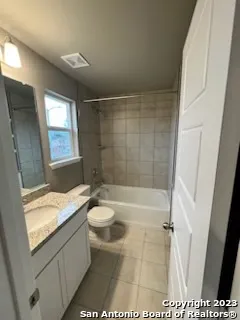
| Full Baths | 2 |
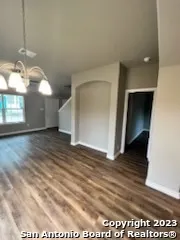
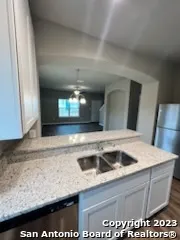
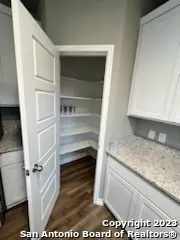
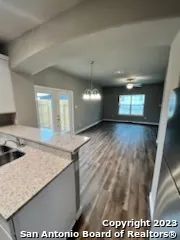
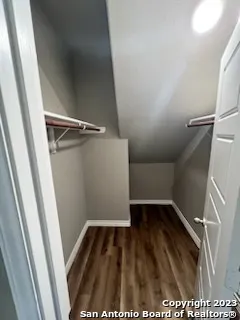
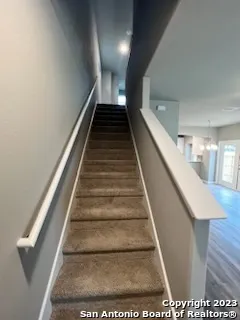
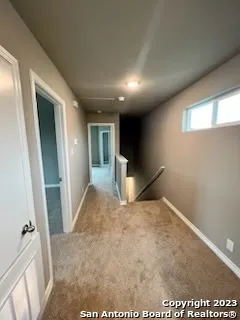
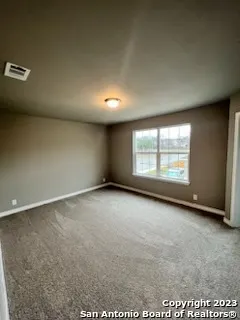
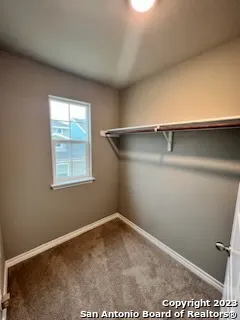
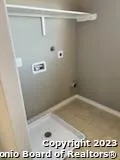
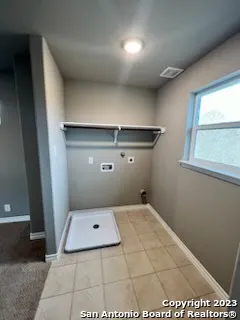
| Interior Features | One Living Area,Liv/Din Combo,Breakfast Bar,Utility Room Inside,Open Floor Plan,Laundry Upper Level,Laundry Room,Walk in Closets |
| Stories | 2 |
| Dining Room Length | 11 |
| Dining Room Width | 12 |
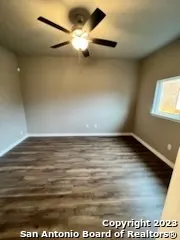
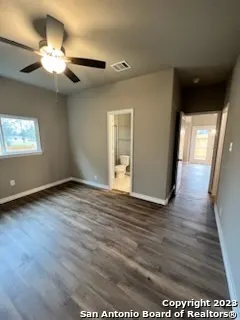
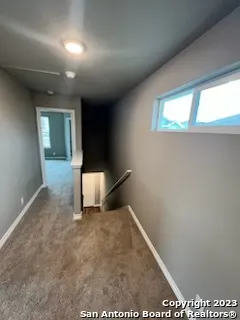
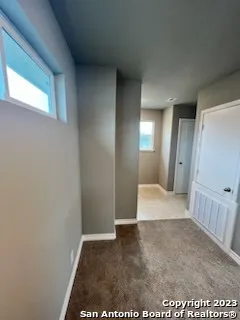
| Flooring | Carpeting,Ceramic Tile |
| Utility Room Length | 6 |
| Utility Room Width | 7 |
| Heating Fuel | Electric |
| Bedroom2 Width | 11 |
| Bedroom3 Length | 11 |
| Bedroom3 Width | 10 |
| Entry Room Length | 4 |
| Entry Room Width | 6 |
| Family Room Length | 12 |
| WINDOW COVERINGS | All Remain |
Exterior Features
| Exterior | Siding |
|---|---|
| Foundation | Slab |
| Pool (Y/N) | No |
| Exterior Features | Patio Slab,Privacy Fence |
| Pool | None |
| Water/Sewer | Water System,Sewer System |
| Lot Description | Corner |
| Inclusions | Ceiling Fans,Chandelier,Washer Connection,Dryer Connection,Stove/Range,Refrigerator,Disposal,Dishwasher,Security System (Owned),Electric Water Heater,Garage Door Opener,Smooth Cooktop,Solid Counter T |
| Lot Improvements | Street Paved,Curbs,Street Gutters,Sidewalks,Fire Hydrant w/in 500' |
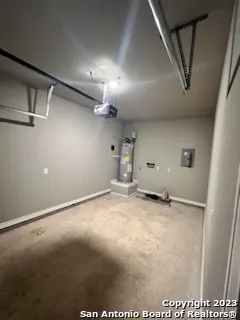
| Garage Parking | One Car Garage |
Amenities
- Foreclosure
- Views
- Short Sale
- New Construction
- Adult 55+
- Lease To Own
- No HOA Fees
- Furnished
- Primary On Main
- Air Conditioning
- Seller Finance
- Green
- Fixer Upper
- Horse
- Golf
- Fireplace
- Deck
- Garage
- Basement
- Pool
Property vs Single Family Average in 78213
Price
Taxes
Year Built
Visits
 © 2026 North Texas Real Estate Information Systems, Inc. All rights reserved. Disclaimer: All information deemed reliable but not guaranteed and should be independently verified. All properties are subject to prior sale, change or withdrawal. Neither listing broker(s) nor Gruene River Realty Group shall be responsible for any typographical errors, misinformation, misprints and shall be held totally harmless. The database information herein is provided from and copyrighted by the North Texas Real
 The information being provided by Houston Association of REALTORS, Inc. is for the consumer's personal, non-commercial use and may not be used for any purpose other than to identify prospective properties consumers may be interested in purchasing. Any information relating to real estate for sale referenced on this web site comes from the Internet Data Exchange (IDX) program of the Houston Association of REALTORS, Inc. This web site may reference real estate listing(s) held by a brokerage firm other
 Austin Board of REALTORS® Copyright ©2026 All rights reserved.
 Information provided courtesy of LERA MLS. IDX information is provided exclusively for consumers' personal, non-commercial use and may not be used for any purpose other than to identify prospective properties consumers may be interested in purchasing. Information is believed to be accurate but not guaranteed. Provided courtesy of LERA MLS. Copyright 2026 LERA MLS, All Rights Reserved. Data last updated September 21, 2026 7:15 PM UTC
 Odessa Board of Realtors® All information deemed reliable but not guaranteed. All properties are subject to prior sale, change or withdrawal. Neither listing broker(s) or information provider(s) shall be responsible for any typographical errors, misinformation, misprints and shall be held totally harmless. Listing(s) information is provided for consumer's personal, non-commercial use and may not be used for any purpose other than to identify prospective properties consumers may be interested
 Central Texas MLS | Four Rivers Association of REALTORS® All information deemed reliable but not guaranteed. All properties are subject to prior sale, change or withdrawal. Neither listing broker(s) or information provider(s) shall be responsible for any typographical errors, misinformation, misprints and shall be held totally harmless. Listing(s) information is provided for consumer's personal, non-commercial use and may not be used for any purpose other than to identify prospective properties
 South Texas MLS, LLC. All information deemed reliable but not guaranteed. All properties are subject to prior sale, change or withdrawal. Neither listing broker(s) or information provider(s) shall be responsible for any typographical errors, misinformation, misprints and shall be held totally harmless. Listing(s) information is provided for consumer's personal, non-commercial use and may not be used for any purpose other than to identify prospective properties consumers may be interested in purchasing.
 Central Hill Country Board of REALTORS® All information deemed reliable but not guaranteed. All properties are subject to prior sale, change or withdrawal. Neither listing broker(s) or information provider(s) shall be responsible for any typographical errors, misinformation, misprints and shall be held totally harmless. Listing(s) information is provided for consumer's personal, non-commercial use and may not be used for any purpose other than to identify prospective properties consumers may
 All information deemed reliable but not guaranteed. All properties are subject to prior sale, change or withdrawal. Neither listing broker(s) or information provider(s) shall be responsible for any typographical errors, misinformation, misprints and shall be held totally harmless. Listing(s) information is provided for consumer's personal, non-commercial use and may not be used for any purpose other than to identify prospective properties consumers may be interested in purchasing. The data relating
 All information deemed reliable but not guaranteed. All properties are subject to prior sale, change or withdrawal. Neither listing broker(s) or information provider(s) shall be responsible for any typographical errors, misinformation, misprints and shall be held totally harmless. Listing(s) information is provided for consumer's personal, non-commercial use and may not be used for any purpose other than to identify prospective properties consumers may be interested in purchasing. The data relating
 All information deemed reliable but not guaranteed. All properties are subject to prior sale, change or withdrawal. Neither listing broker(s) or information provider(s) shall be responsible for any typographical errors, misinformation, misprints and shall be held totally harmless. Listing(s) information is provided for consumer's personal, non-commercial use and may not be used for any purpose other than to identify prospective properties consumers may be interested in purchasing. The data relating
