






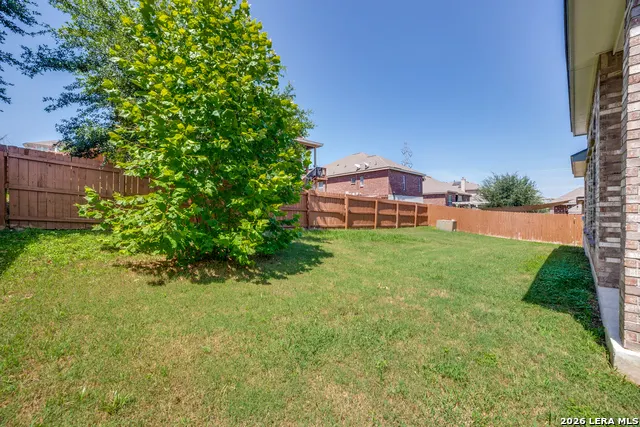

Address
11115 Butterfly Bush, San Antonio, TX
Price
$ 460,000
Property Attributes
- MLS#2002627
- TypeSingle Family
- Listing Status Active
- CountyBEXAR
- CitySan Antonio
- Area0101
- NeighborhoodWest Pointe Gardens
- Zip78245
- StyleTwo Story,Contemporary
- Year Built2022
- Taxes$ 7874
- Price$ 460,000
- Bedrooms5
- Full Bathrooms3
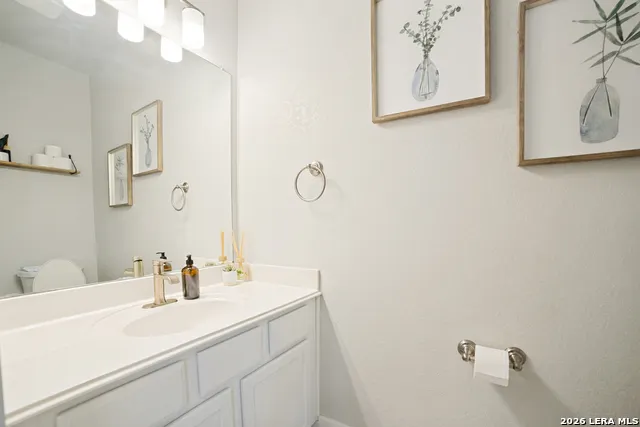
- Half Bathrooms1
- Sqr Footage2842
- Lot Size0.17 Acres
Data Source:
LERA MLS
Property Description
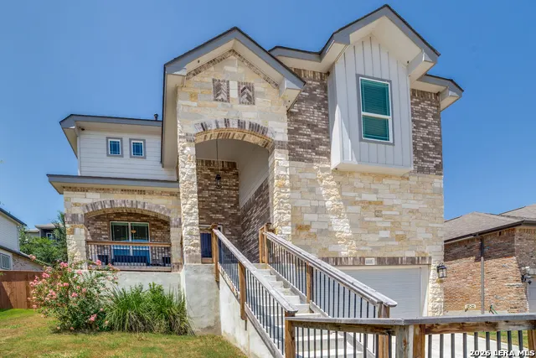
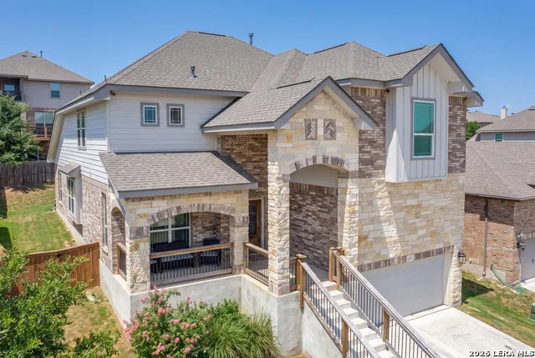
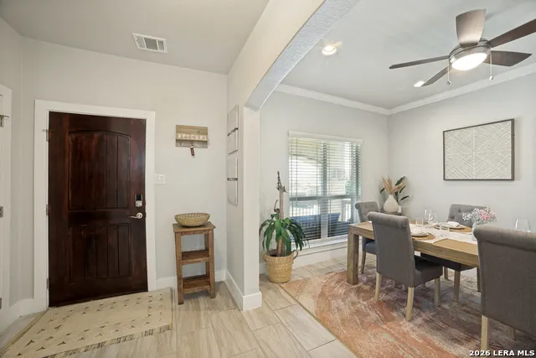
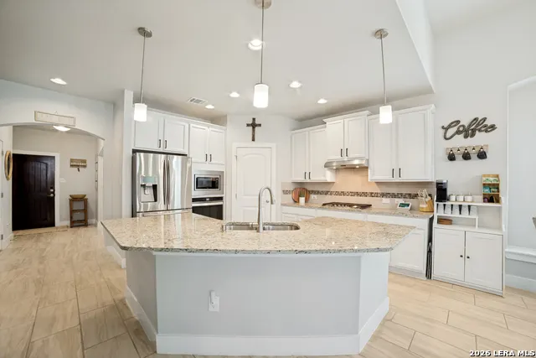
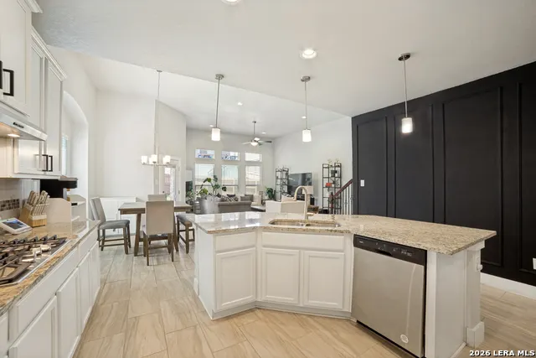
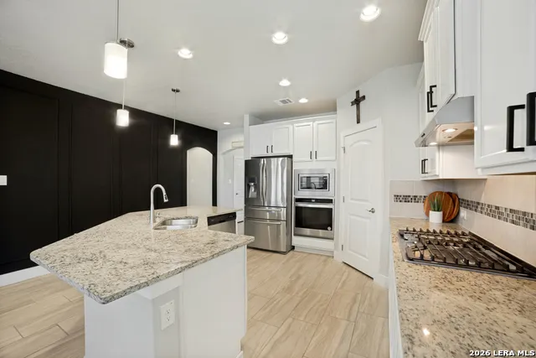
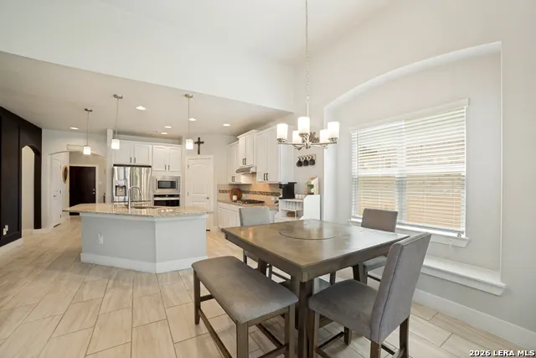
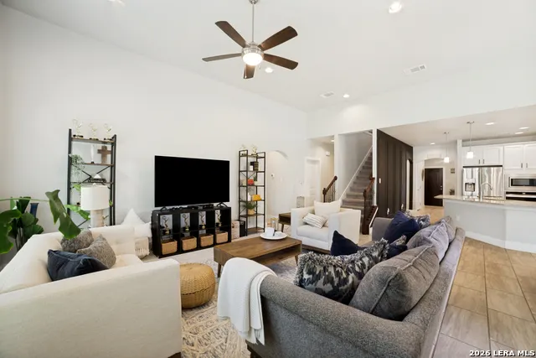
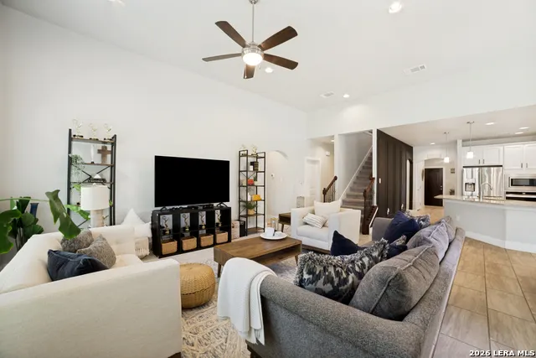
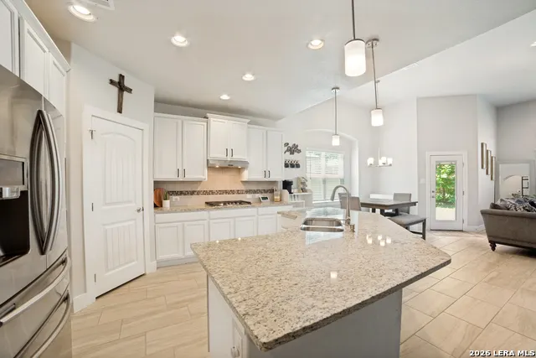
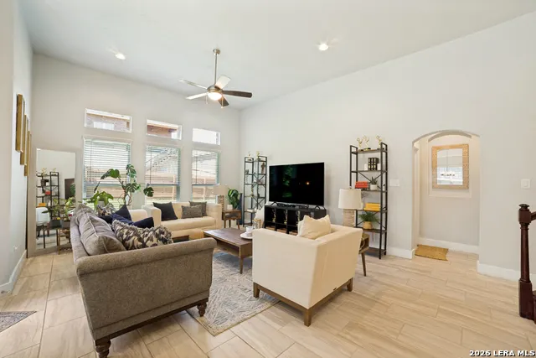
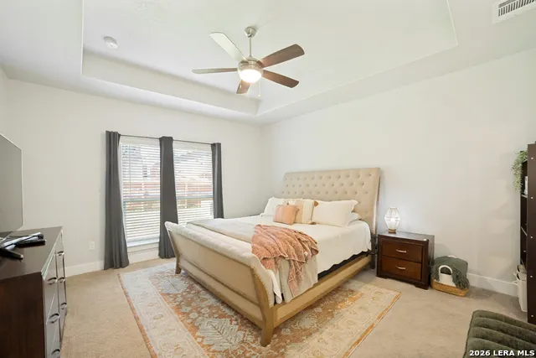
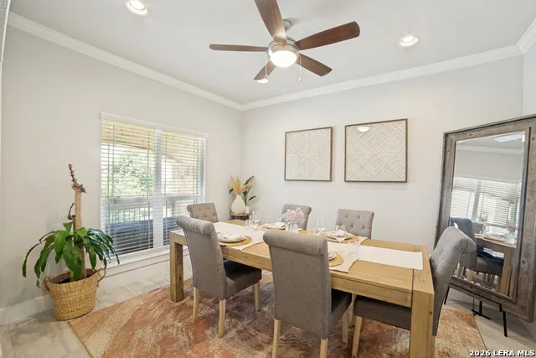
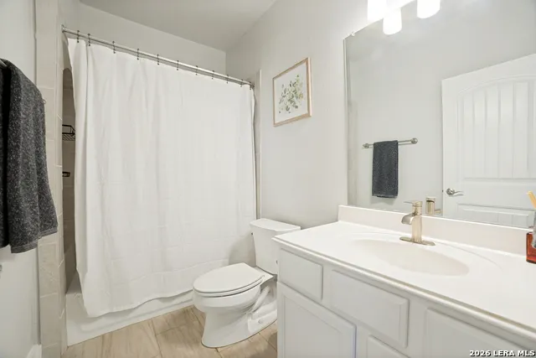
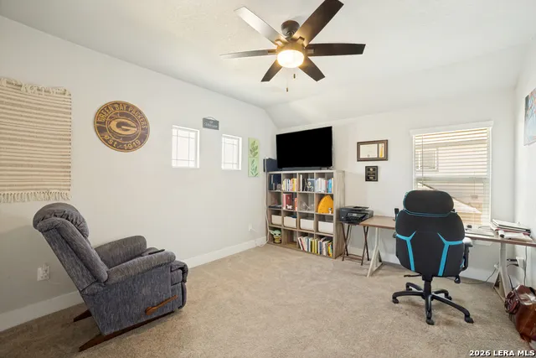
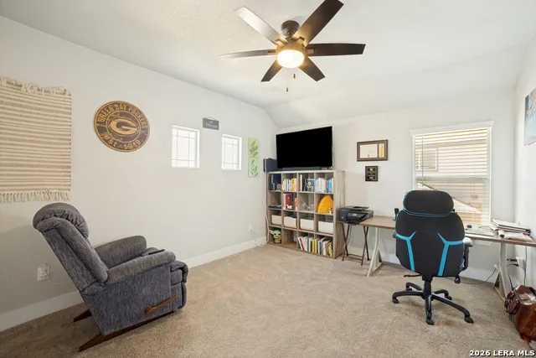
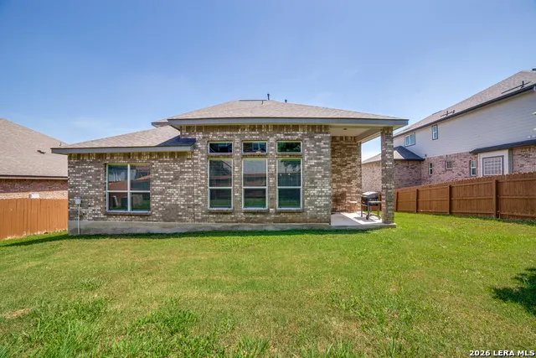
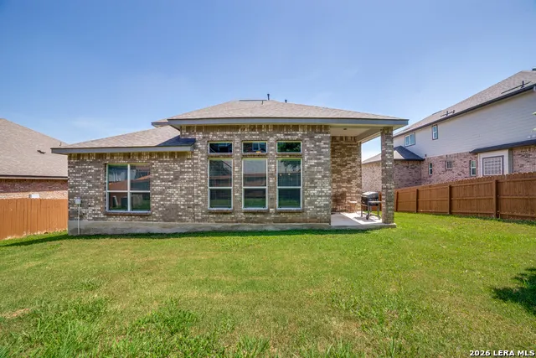
Welcome to 11115 Butterfly Bush, a beautifully designed 2023 NewLeaf Canela floor plan located in the highly desirable West Pointe Gardens community and zoned to the highly acclaimed Medina Valley ISD. Sellers are offering $10k towards buyer closing costs or interest rate buy down. This spacious 5-bedroom, 3.5-bathroom home offers 2,842 square feet of thoughtfully designed living space on a 0.17-acre lot, blending modern style, functionality, and energy-efficient living. The heart of the home features an expansive open-concept family room that flows seamlessly into a stunning chef-inspired kitchen complete with a built-in oven and microwave, drop-in gas cooktop, abundant cabinetry, and generous workspace-perfect for entertaining guests or enjoying everyday family life. Beautiful wood-look ceramic tile flooring throughout the main living areas adds warmth, durability, and timeless appeal. Designed with today's lifestyle in mind, this versatile floor plan includes a dedicated formal dining room for holidays and special occasions, along with a spacious upstairs game room that provides the perfect space for movie nights, a playroom, home gym, or additional living area. The private primary suite on the main level offers a peaceful retreat, while four additional bedrooms upstairs provide plenty of room for family, guests, or a home office. Outside, enjoy the convenience of a full sprinkler system to keep your lawn looking its best year-round, plus an EV charger in the garage for effortless electric vehicle charging at home. Location is everything, and this home delivers! West Pointe Gardens offers easy access to Loop 1604, Highway 151, Loop 410, and Lackland Air Force Base, making commuting a breeze. You'll also appreciate being just minutes from HEB, Costco, shopping, dining, entertainment, and everyday conveniences on San Antonio's rapidly growing southwest side. If you're searching for a move-in ready home in San Antonio, a 5-bedroom home in Medina Valley ISD, or a newer construction home near Lackland AFB, 11115 Butterfly Brush is the one you've been waiting for. Schedule your private showing today and experience everything this exceptional home has to offer!
| Elementary School | Middle School | High School |
|---|---|---|
| Potranco Elementary School | Medina Valley Middle School | Medina Valley High School |
| Price History | |
|---|---|
| 7/23/2026 | Listed $500,000 |
| 9/1/2026 | 8$460,000 |
General Features
| Living Area | 2842 |
|---|---|
| Energy Efficiency | Tankless Water Heater,13-15 SEER AX,Programmable Thermostat,12 + Attic Insulation,Double Pane Windows,Energy Star Appliances,Radiant Barrier,Low E Windows,Cellulose Insulation,Ceiling Fans |
| Construction | Pre-Owned |
| Green Certification | HERS 0-85 |
| Heating | Central |
| Cooling | Two Central |
| Half Baths | 1 |
| Bathrooms | 4 |
| HOA Fee | 125 |
| Subdivision | WEST POINTE GARDENS |
| Builder | New Leaf |
| Class | Single Residential |
| Type | Single Family Detached |
| Green Features | Low Flow Fixture,Rain/Freeze Sensors,EF Irrigation Control |
| Style | Two Story,Contemporary |
| Roof | Composition |
| HOA Mandatory | Mandatory |
| Status | Active |
| HOA Frequency | Annually |
| Attached Garage | Yes |
| HOA Name | WEST POINTE GARDENS HOA ASSOC. |
| Neighborhood Amenities | Tennis,Basketball Court |
| Home Faces | South |
| Multiple HOA | No |
| Area | 0101 |
| Year Built | 2022 |
| High School | Medina Valley |
| School District | Medina Valley I.S.D. |
| Proposed Terms | Conventional,FHA,VA,TX Vet,Cash |
| Elementary School | Potranco |
| Middle School | Medina Valley |
| Legal Description | Cb 4317C (West Pointe Gardens Ut-1A),Block 50 Lot 23 Per Pl |
| Taxes | 7874.36 |
Interior Features
| Kitchen Length | 14 |
|---|---|
| Kitchen Width | 10 |
| Total Bedrooms | 5 |
| Full Baths | 3 |
| Interior Features | Two Living Area,Separate Dining Room,Eat-In Kitchen,Two Eating Areas,Island Kitchen,Breakfast Bar,Walk-In Pantry,Game Room,High Ceilings,Laundry Main Level,Walk in Closets |
| Stories | 2 |
| Dining Room Length | 9 |
| Dining Room Width | 12 |
| Flooring | Carpeting,Ceramic Tile |
| Heating Fuel | Natural Gas |
| Bedroom2 Width | 11 |
| Bedroom3 Length | 14 |
| Bedroom3 Width | 12 |
| Bedroom4 Length | 13 |
| Bedroom4 Width | 13 |
| Bedroom5 Length | 13 |
| Bedroom5 Width | 12 |
| Family Room Length | 16 |
| WINDOW COVERINGS | All Remain |
Exterior Features
| Exterior | Brick,Stone/Rock,Cement Fiber |
|---|---|
| Foundation | Slab |
| Pool (Y/N) | No |
| Pool | None |
| Lot Size | 0.17 |
| Water/Sewer | Water System,Sewer System |
| Inclusions | Ceiling Fans,Washer Connection,Dryer Connection,Microwave Oven,Stove/Range,Refrigerator,Dishwasher,Garage Door Opener |
| Lot Improvements | Street Paved,Curbs,Sidewalks,Asphalt |
| Garage Parking | Two Car Garage,Attached |
Amenities
- Foreclosure
- Views
- Short Sale
- New Construction
- Adult 55+
- Lease To Own
- No HOA Fees
- Furnished
- Primary On Main
- Air Conditioning
- Seller Finance
- Green
- Fixer Upper
- Horse
- Golf
- Fireplace
- Deck
- Garage
- Basement
- Pool
Property vs Single Family Average in 78245
Price
Taxes
Year Built
Visits
In The Neighborhood
San Antonio
$ 344,900
- Type
- Single Family
- Size
- 2,574 SqFt
- Rooms
- 4 Beds + 2.5 Baths
Cornerstone Property Management 210-440-1223
San Antonio
$ 399,000
- Type
- Single Family
- Size
- 2,012 SqFt
- Rooms
- 3 Beds + 2 Baths
BHHS Don Johnson Realtors - SA 210-493-1766
 © 2026 North Texas Real Estate Information Systems, Inc. All rights reserved. Disclaimer: All information deemed reliable but not guaranteed and should be independently verified. All properties are subject to prior sale, change or withdrawal. Neither listing broker(s) nor Gruene River Realty Group shall be responsible for any typographical errors, misinformation, misprints and shall be held totally harmless. The database information herein is provided from and copyrighted by the North Texas Real
 The information being provided by Houston Association of REALTORS, Inc. is for the consumer's personal, non-commercial use and may not be used for any purpose other than to identify prospective properties consumers may be interested in purchasing. Any information relating to real estate for sale referenced on this web site comes from the Internet Data Exchange (IDX) program of the Houston Association of REALTORS, Inc. This web site may reference real estate listing(s) held by a brokerage firm other
 Austin Board of REALTORS® Copyright ©2026 All rights reserved.
 Information provided courtesy of LERA MLS. IDX information is provided exclusively for consumers' personal, non-commercial use and may not be used for any purpose other than to identify prospective properties consumers may be interested in purchasing. Information is believed to be accurate but not guaranteed. Provided courtesy of LERA MLS. Copyright 2026 LERA MLS, All Rights Reserved. Data last updated September 21, 2026 7:15 PM UTC
 Odessa Board of Realtors® All information deemed reliable but not guaranteed. All properties are subject to prior sale, change or withdrawal. Neither listing broker(s) or information provider(s) shall be responsible for any typographical errors, misinformation, misprints and shall be held totally harmless. Listing(s) information is provided for consumer's personal, non-commercial use and may not be used for any purpose other than to identify prospective properties consumers may be interested
 Central Texas MLS | Four Rivers Association of REALTORS® All information deemed reliable but not guaranteed. All properties are subject to prior sale, change or withdrawal. Neither listing broker(s) or information provider(s) shall be responsible for any typographical errors, misinformation, misprints and shall be held totally harmless. Listing(s) information is provided for consumer's personal, non-commercial use and may not be used for any purpose other than to identify prospective properties
 South Texas MLS, LLC. All information deemed reliable but not guaranteed. All properties are subject to prior sale, change or withdrawal. Neither listing broker(s) or information provider(s) shall be responsible for any typographical errors, misinformation, misprints and shall be held totally harmless. Listing(s) information is provided for consumer's personal, non-commercial use and may not be used for any purpose other than to identify prospective properties consumers may be interested in purchasing.
 Central Hill Country Board of REALTORS® All information deemed reliable but not guaranteed. All properties are subject to prior sale, change or withdrawal. Neither listing broker(s) or information provider(s) shall be responsible for any typographical errors, misinformation, misprints and shall be held totally harmless. Listing(s) information is provided for consumer's personal, non-commercial use and may not be used for any purpose other than to identify prospective properties consumers may
 All information deemed reliable but not guaranteed. All properties are subject to prior sale, change or withdrawal. Neither listing broker(s) or information provider(s) shall be responsible for any typographical errors, misinformation, misprints and shall be held totally harmless. Listing(s) information is provided for consumer's personal, non-commercial use and may not be used for any purpose other than to identify prospective properties consumers may be interested in purchasing. The data relating
 All information deemed reliable but not guaranteed. All properties are subject to prior sale, change or withdrawal. Neither listing broker(s) or information provider(s) shall be responsible for any typographical errors, misinformation, misprints and shall be held totally harmless. Listing(s) information is provided for consumer's personal, non-commercial use and may not be used for any purpose other than to identify prospective properties consumers may be interested in purchasing. The data relating
 All information deemed reliable but not guaranteed. All properties are subject to prior sale, change or withdrawal. Neither listing broker(s) or information provider(s) shall be responsible for any typographical errors, misinformation, misprints and shall be held totally harmless. Listing(s) information is provided for consumer's personal, non-commercial use and may not be used for any purpose other than to identify prospective properties consumers may be interested in purchasing. The data relating
