









Address
13019 Minuet Sway, San Antonio, TX
Price
$ 265,000
Property Attributes
- MLS#2011645
- TypeSingle Family
- Listing Status Active
- CountyBEXAR
- CitySan Antonio
- Area2304
- NeighborhoodWhisper Falls
- Zip78252
- StyleOne Story,Traditional
- Year Built2022
- Taxes$ 2433
- Price$ 265,000
- Bedrooms3
- Full Bathrooms2
- Half Bathrooms0
- Sqr Footage1662
- Lot Size0.124 Acres
Data Source:
LERA MLS
Property Description
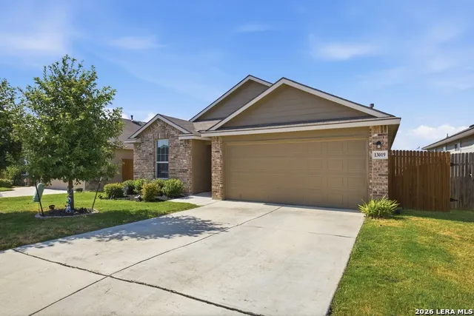
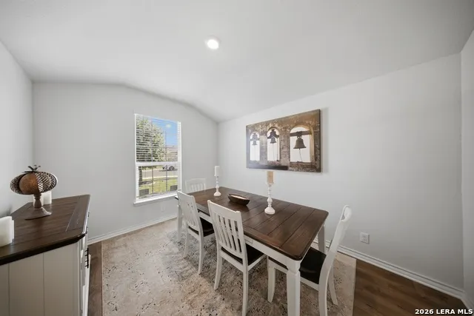
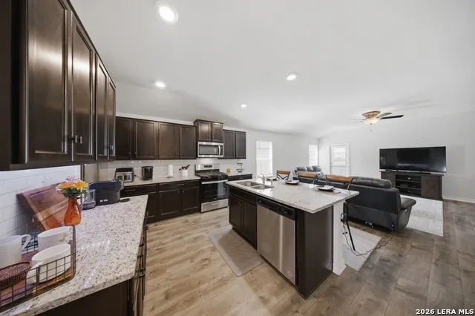
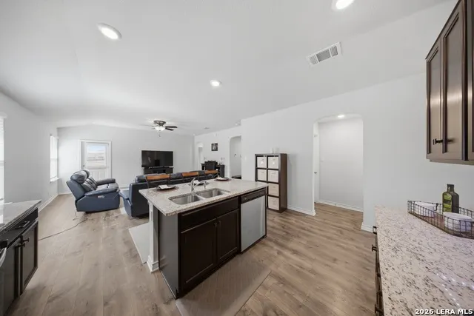
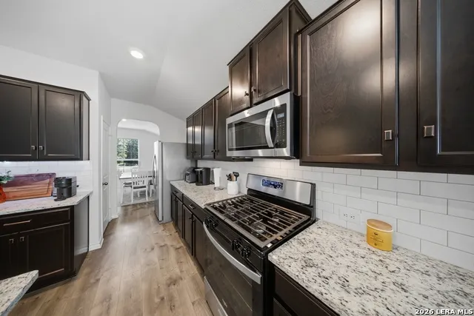
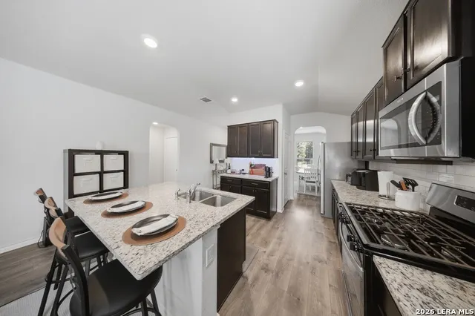
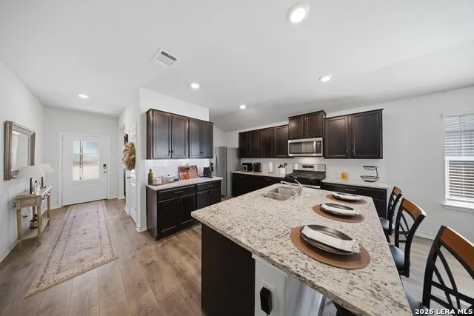
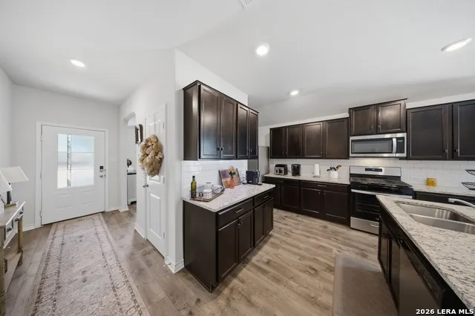
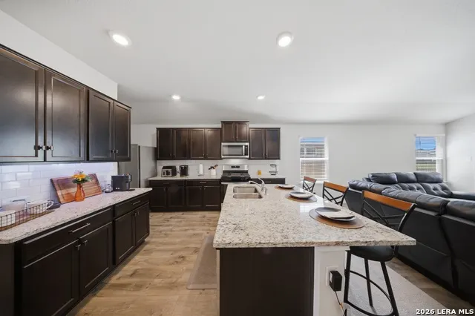
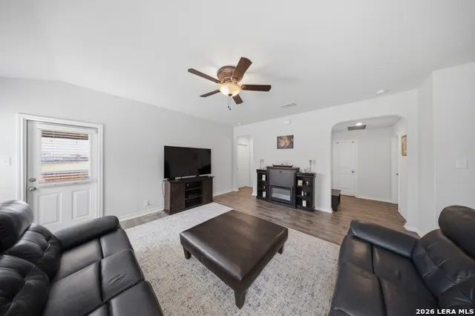
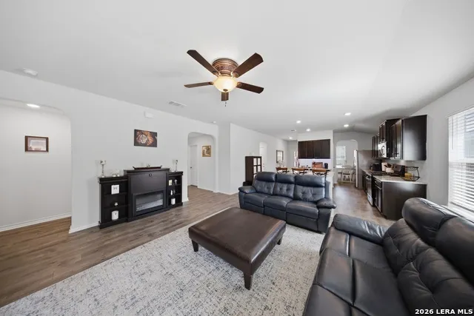
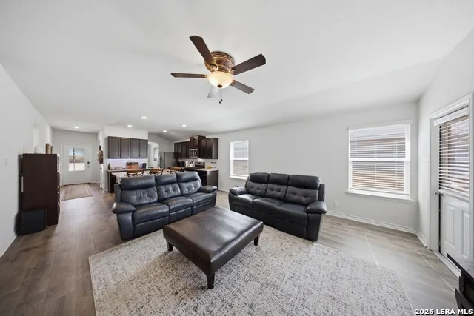
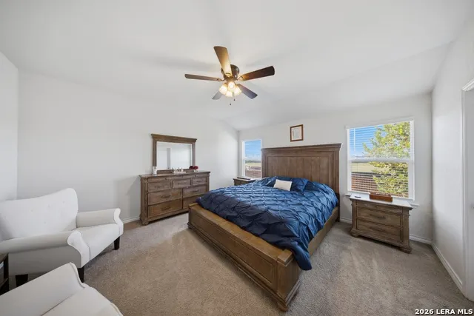
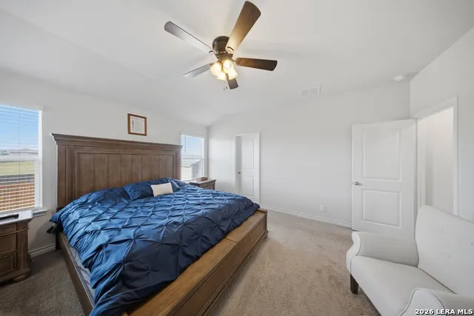
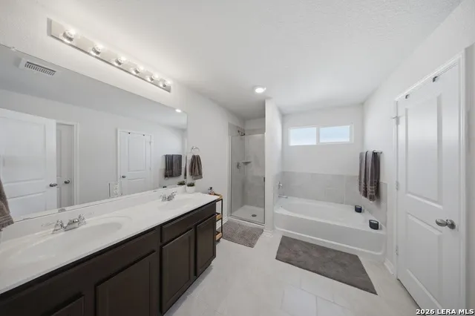
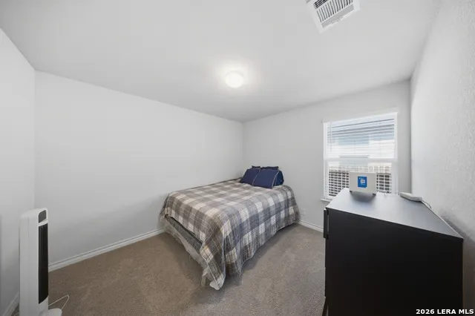
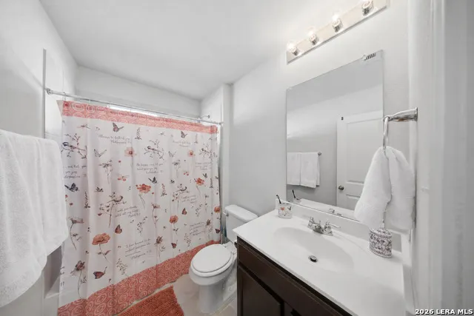
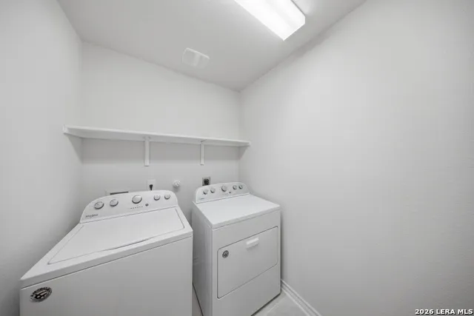
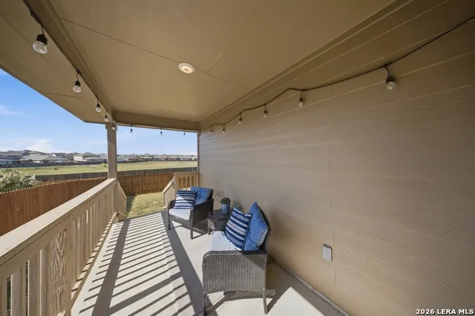
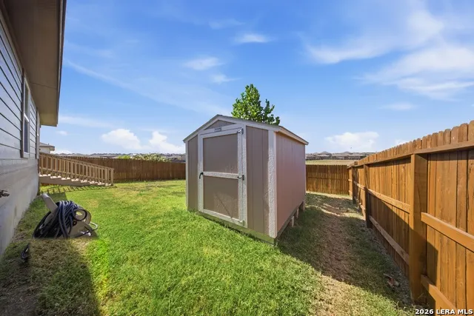
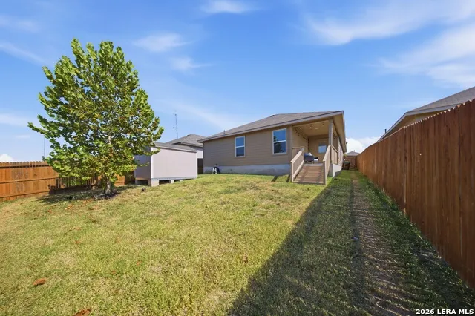
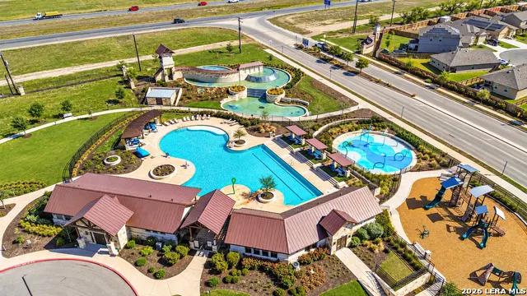
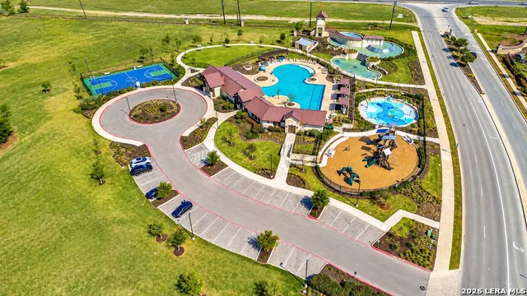
Impeccably maintained and move-in ready, this beautiful single story home in Whisper Falls reflects exceptional pride of ownership from the moment you arrive. Thoughtfully cared for inside and out, the home combines a bright open layout, modern finishes, a peaceful greenbelt setting, and convenient single level living. Step inside to an inviting interior filled with natural light, luxury vinyl plank flooring, recessed lighting, and an open design that brings the main living spaces together. The spacious kitchen features granite countertops, tile backsplash, stainless steel appliances, abundant cabinetry, and a large center island offering plenty of room for meal preparation, and casual dining. The spacious primary suite provides a comfortable retreat with a large walk-in closet and private bath featuring dual vanities, a garden tub, and separate shower. Secondary bedrooms are thoughtfully positioned for added flexibility, while the secondary bath features a tiled tub surround. One of the home's best features is the covered back patio with a private backyard overlooking a peaceful greenbelt with no immediate rear neighbor; an ideal setting for morning coffee, relaxing evenings, and gatherings. A storage shed provides additional space for tools and equipment. Additional features include a two-car garage, water softener, irrigation system, smart-home features, garage door opener, and a transferable builder warranty for added peace of mind. Whisper Falls offers an impressive array of neighborhood amenities, including a community pool, clubhouse, fitness amenities, playground, basketball court, ponds, and outdoor recreation. Convenient access to Highway 90, Loop 1604, Highway 211, Lackland AFB, shopping, dining, and everyday conveniences makes the location equally appealing. Exceptionally clean, meticulously cared for, and beautifully positioned along the greenbelt, this is a home where the work has already been done; simply move in, settle in, and enjoy.
| Elementary School | Middle School | High School |
|---|---|---|
| Silos Elementary School | Medina Valley Middle School | Medina Valley High School |
| Price History | |
|---|---|
| 8/26/2026 | Listed $275,000 |
| 9/11/2026 | 4$265,000 |
General Features
| Living Area | 1662 |
|---|---|
| Energy Efficiency | Programmable Thermostat,12 + Attic Insulation,Double Pane Windows,High Efficiency Water Heater,Foam Insulation,Ceiling Fans |
| Construction | Pre-Owned |
| Green Certification | Energy Star Certified |
| Heating | Central |
| Cooling | One Central |
| Bathrooms | 2 |
| HOA Fee | 215 |
| Subdivision | WHISPER FALLS |
| Builder | DR Horton |
| Class | Single Residential |
| Type | Single Family Detached |
| Green Features | Low Flow Commode |
| Style | One Story,Traditional |
| Roof | Composition |
| HOA Mandatory | Mandatory |
| Miscellaneous | Builder 10-Year Warranty,City Bus,School Bus |
| Status | Active |
| HOA Frequency | Quarterly |
| Attached Garage | No |
| HOA Name | WHISPER FALLS HOA |
| Neighborhood Amenities | Pool,Clubhouse,Park/Playground,Jogging Trails,Basketball Court |
| Multiple HOA | No |
| Area | 2304 |
| Year Built | 2022 |
| High School | Medina Valley |
| School District | Medina Valley I.S.D. |
| Proposed Terms | Conventional,FHA,VA,Cash |
| Elementary School | Silos |
| Middle School | Medina Valley |
| Legal Description | Cb 5681A (Whisper Falls Ut-2D),Block 15 Lot 9 2022-New Per |
| Potential Short Sale | No |
| Taxes | 2433.86 |
Interior Features
| Kitchen Length | 16 |
|---|---|
| Kitchen Width | 10 |
| Total Bedrooms | 3 |
| Full Baths | 2 |
| Interior Features | One Living Area,Separate Dining Room,Eat-In Kitchen,Island Kitchen,Breakfast Bar,Utility Room Inside,Open Floor Plan,Pull Down Storage,Cable TV Available,High Speed Internet,Laundry Room,Walk in Clos |
| Stories | 1 |
| Dining Room Length | 13 |
| Dining Room Width | 10 |
| Flooring | Carpeting,Vinyl |
| Living Room Width | 16 |
| Utility Room Length | 6 |
| Utility Room Width | 6 |
| Heating Fuel | Natural Gas |
| Bedroom2 Width | 11 |
| Bedroom3 Length | 12 |
| Bedroom3 Width | 11 |
| Entry Room Length | 12 |
| Entry Room Width | 4 |
| Living Room Length | 18 |
| WINDOW COVERINGS | Some Remain |
Exterior Features
| Exterior | Brick,Siding,1 Side Masonry |
|---|---|
| Foundation | Slab |
| Pool (Y/N) | No |
| Exterior Features | Covered Patio,Privacy Fence,Sprinkler System,Double Pane Windows,Storage Building/Shed,Mature Trees |
| Pool | None |
| Lot Size | 0.124 |
| Water/Sewer | Water System,Sewer System |
| Lot Description | On Greenbelt |
| Inclusions | Ceiling Fans,Washer Connection,Dryer Connection,Microwave Oven,Stove/Range,Gas Cooking,Disposal,Dishwasher,Ice Maker Connection,Water Softener (owned),Smoke Alarm,Security System (Owned),Pre-Wired fo |
| Lot Improvements | Street Paved,Curbs,Street Gutters,Sidewalks,Streetlights,Fire Hydrant w/in 500',City Street |
| Garage Parking | Two Car Garage |
Amenities
- Foreclosure
- Views
- Short Sale
- New Construction
- Adult 55+
- Lease To Own
- No HOA Fees
- Furnished
- Primary On Main
- Air Conditioning
- Seller Finance
- Green
- Fixer Upper
- Horse
- Golf
- Fireplace
- Deck
- Garage
- Basement
- Pool
Property vs Single Family Average in 78252
Price
Taxes
Year Built
Visits
In The Neighborhood
San Antonio
$ 219,900
- Type
- Single Family
- Size
- 1,179 SqFt
- Rooms
- 3 Beds + 2 Baths
Alamo Home Source Realty 210-236-8913
Open House
San Antonio
$ 239,900
- Type
- Single Family
- Size
- 1,856 SqFt
- Rooms
- 4 Beds + 2.5 Baths
Weichert, REALTORS - Select 210-399-0206
San Antonio
$ 249,900
- Type
- Single Family
- Size
- 1,323 SqFt
- Rooms
- 3 Beds + 2 Baths
Keller Williams Heritage 210-493-3030
San Antonio
$ 299,900
- Type
- Single Family
- Size
- 2,329 SqFt
- Rooms
- 4 Beds + 2.5 Baths
Real Broker, LLC 855-450-0442
San Antonio
$ 325,000
- Type
- Single Family
- Size
- 2,329 SqFt
- Rooms
- 4 Beds + 2.5 Baths
eXp Realty 888-519-7431
San Antonio
$ 269,000
- Type
- Single Family
- Size
- 1,662 SqFt
- Rooms
- 3 Beds + 2 Baths
Global Realty Group 210-566-4000
San Antonio
$ 249,900
- Type
- Single Family
- Size
- 1,325 SqFt
- Rooms
- 3 Beds + 2 Baths
Real Broker, LLC 855-450-0442
San Antonio
$ 245,000
- Type
- Single Family
- Size
- 1,178 SqFt
- Rooms
- 3 Beds + 2 Baths
John Chunn Realty, LLC 830-426-8432
San Antonio
$ 265,000
- Type
- Single Family
- Size
- 1,662 SqFt
- Rooms
- 3 Beds + 2 Baths
eXp Realty 888-519-7431
San Antonio
$ 329,997
- Type
- Single Family
- Size
- 2,522 SqFt
- Rooms
- 5 Beds + 2.5 Baths
1st Choice Realty Group 210-313-5554
San Antonio
$ 255,000
- Type
- Single Family
- Size
- 1,323 SqFt
- Rooms
- 3 Beds + 2 Baths
Real Broker, LLC 855-450-0442
San Antonio
$ 199,000
- Type
- Single Family
- Size
- 1,179 SqFt
- Rooms
- 3 Beds + 2 Baths
G Partners & Realty 210-838-0584
 © 2026 North Texas Real Estate Information Systems, Inc. All rights reserved. Disclaimer: All information deemed reliable but not guaranteed and should be independently verified. All properties are subject to prior sale, change or withdrawal. Neither listing broker(s) nor Gruene River Realty Group shall be responsible for any typographical errors, misinformation, misprints and shall be held totally harmless. The database information herein is provided from and copyrighted by the North Texas Real
 The information being provided by Houston Association of REALTORS, Inc. is for the consumer's personal, non-commercial use and may not be used for any purpose other than to identify prospective properties consumers may be interested in purchasing. Any information relating to real estate for sale referenced on this web site comes from the Internet Data Exchange (IDX) program of the Houston Association of REALTORS, Inc. This web site may reference real estate listing(s) held by a brokerage firm other
 Austin Board of REALTORS® Copyright ©2026 All rights reserved.
 Information provided courtesy of LERA MLS. IDX information is provided exclusively for consumers' personal, non-commercial use and may not be used for any purpose other than to identify prospective properties consumers may be interested in purchasing. Information is believed to be accurate but not guaranteed. Provided courtesy of LERA MLS. Copyright 2026 LERA MLS, All Rights Reserved. Data last updated September 22, 2026 12:59 PM UTC
 Odessa Board of Realtors® All information deemed reliable but not guaranteed. All properties are subject to prior sale, change or withdrawal. Neither listing broker(s) or information provider(s) shall be responsible for any typographical errors, misinformation, misprints and shall be held totally harmless. Listing(s) information is provided for consumer's personal, non-commercial use and may not be used for any purpose other than to identify prospective properties consumers may be interested
 Central Texas MLS | Four Rivers Association of REALTORS® All information deemed reliable but not guaranteed. All properties are subject to prior sale, change or withdrawal. Neither listing broker(s) or information provider(s) shall be responsible for any typographical errors, misinformation, misprints and shall be held totally harmless. Listing(s) information is provided for consumer's personal, non-commercial use and may not be used for any purpose other than to identify prospective properties
 South Texas MLS, LLC. All information deemed reliable but not guaranteed. All properties are subject to prior sale, change or withdrawal. Neither listing broker(s) or information provider(s) shall be responsible for any typographical errors, misinformation, misprints and shall be held totally harmless. Listing(s) information is provided for consumer's personal, non-commercial use and may not be used for any purpose other than to identify prospective properties consumers may be interested in purchasing.
 Central Hill Country Board of REALTORS® All information deemed reliable but not guaranteed. All properties are subject to prior sale, change or withdrawal. Neither listing broker(s) or information provider(s) shall be responsible for any typographical errors, misinformation, misprints and shall be held totally harmless. Listing(s) information is provided for consumer's personal, non-commercial use and may not be used for any purpose other than to identify prospective properties consumers may
 All information deemed reliable but not guaranteed. All properties are subject to prior sale, change or withdrawal. Neither listing broker(s) or information provider(s) shall be responsible for any typographical errors, misinformation, misprints and shall be held totally harmless. Listing(s) information is provided for consumer's personal, non-commercial use and may not be used for any purpose other than to identify prospective properties consumers may be interested in purchasing. The data relating
 All information deemed reliable but not guaranteed. All properties are subject to prior sale, change or withdrawal. Neither listing broker(s) or information provider(s) shall be responsible for any typographical errors, misinformation, misprints and shall be held totally harmless. Listing(s) information is provided for consumer's personal, non-commercial use and may not be used for any purpose other than to identify prospective properties consumers may be interested in purchasing. The data relating
 All information deemed reliable but not guaranteed. All properties are subject to prior sale, change or withdrawal. Neither listing broker(s) or information provider(s) shall be responsible for any typographical errors, misinformation, misprints and shall be held totally harmless. Listing(s) information is provided for consumer's personal, non-commercial use and may not be used for any purpose other than to identify prospective properties consumers may be interested in purchasing. The data relating
