

Open House Thu, Sep 24th 01:00 PM - 03:00 PM









Address
6827 Lendell St, San Antonio, TX
Price
$ 617,000
Property Attributes
- MLS#2017546
- TypeSingle Family
- Listing Status Active
- CountyBEXAR
- CitySan Antonio
- Area0400
- NeighborhoodDell Oak Estates
- Zip78249
- StyleTwo Story,Historic/Older,Traditional,Texas Hill Co
- Year Built1995
- Taxes$ 13797
- Price$ 617,000
- Bedrooms4
- Full Bathrooms3
- Half Bathrooms1
- Sqr Footage2841
- Lot Size0.455 Acres
Data Source:
LERA MLS
Property Description
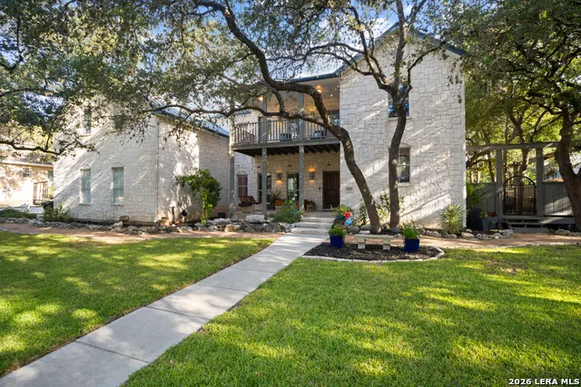
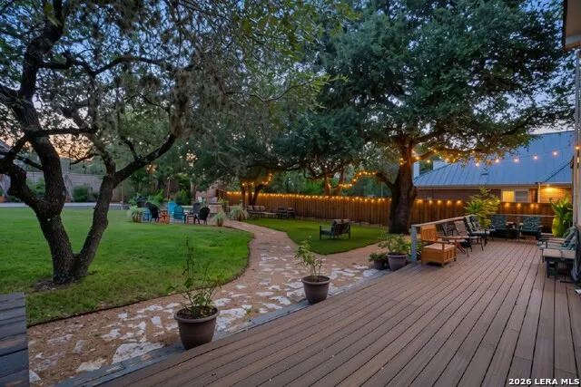
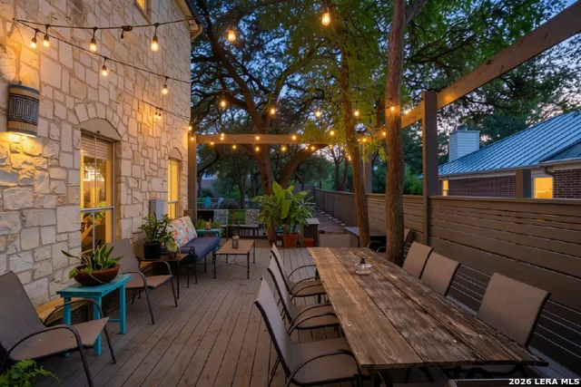
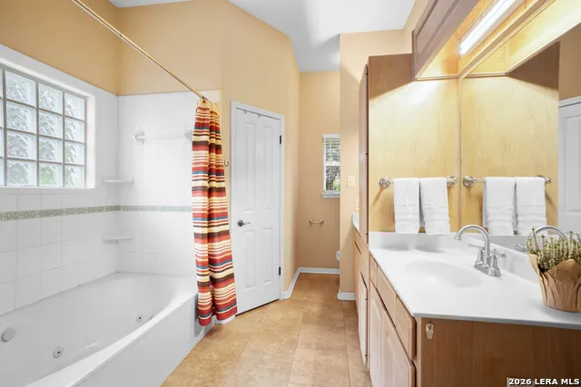
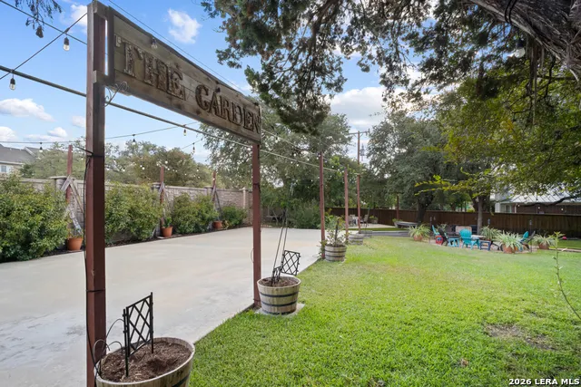
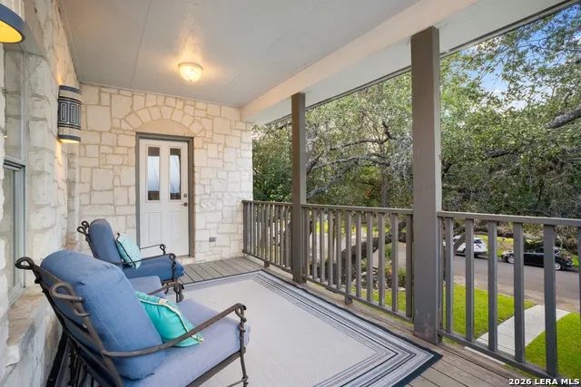
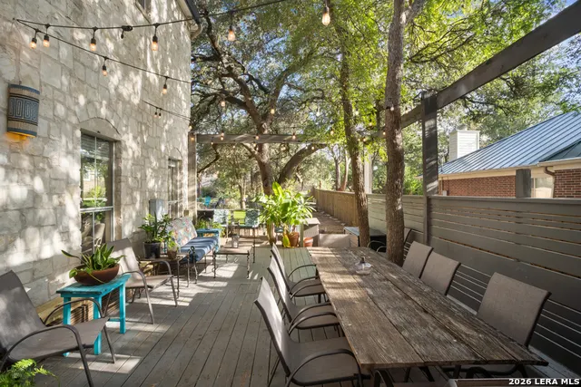
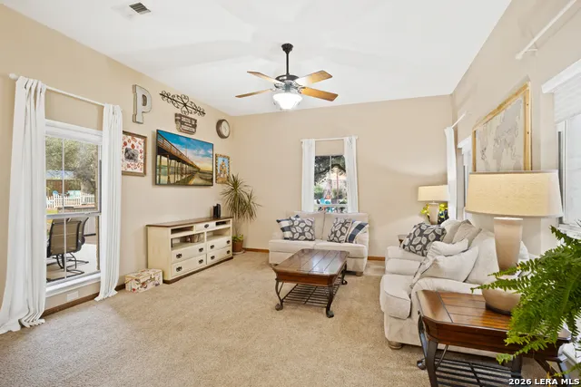
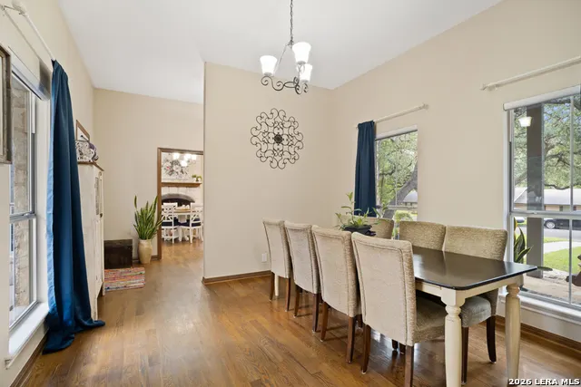
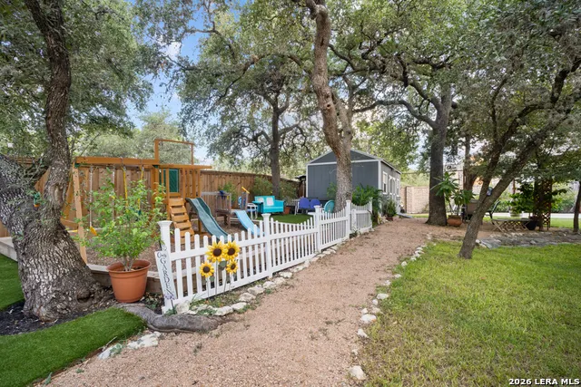
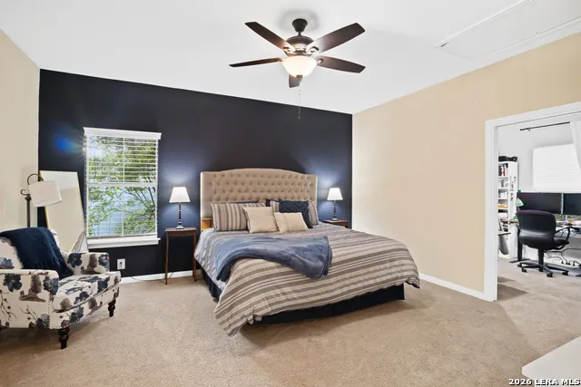
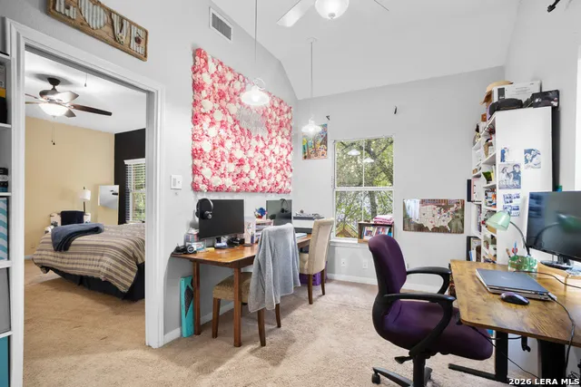
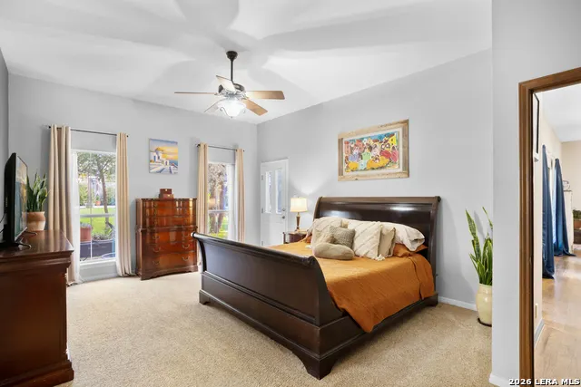
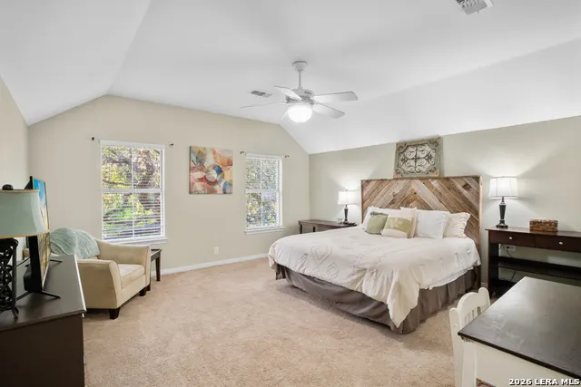
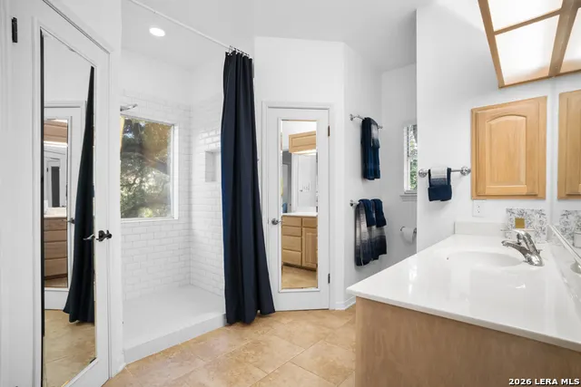
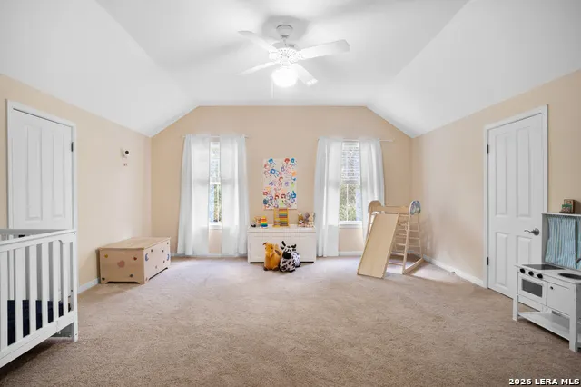
Hill Country lifestyle right in the city! Move-in ready home in San Antonio on a 0.455-acre lot with mature oaks, no HOA, outdoor living, and ramped access to the oversized, side-entry garage in Dell Oak. Two HVAC systems well-maintained; water softener owned. Three private suites, one down and two up, each with a private bath make this 2,841-sq-ft, 4-bed, 3.5-bath home ideal for multigenerational living. One upstairs suite adjoins a home office. The backyard is built for gatherings of all sizes with an extended main patio, side patio, pickleball court, work shed, firepits for those fireside chats under the oaks and more. Zoned to Brandeis High School, near UTSA, HEB, Loop 1604/I-10. The living room centers on a stone fireplace, kitchen is appointed with stainless steel appliances, an eat-in island, and custom cabinets. Two covered balconies overlook the porch and backyard for morning coffee. Find the secret passageway to the spacious playroom/game room. Metal roof, 4-side stone, natural gas. Video tour available. Schedule a private showing today.
| Elementary School | Middle School | High School |
|---|---|---|
| Monroe May Elementary School | Stinson Katherine Middle School | Louis D Brandeis High School |
| Price History | |
|---|---|
| 9/18/2026 | Listed $617,000 |
General Features
| Living Area | 2841 |
|---|---|
| Energy Efficiency | 13-15 SEER AX,Programmable Thermostat,Double Pane Windows,Ceiling Fans |
| Construction | Pre-Owned |
| Heating | Central,2 Units |
| Cooling | Two Central |
| Half Baths | 1 |
| Bathrooms | 4 |
| Subdivision | DELL OAK ESTATES |
| Builder | Custom |
| Class | Single Residential |
| Type | Single Family Detached |
| Style | Two Story,Historic/Older,Traditional,Texas Hill Country |
| Roof | Metal |
| HOA Mandatory | None |
| Status | New |
| Attached Garage | Yes |
| Neighborhood Amenities | Jogging Trails |
| Area | 0400 |
| Year Built | 1995 |
| High School | Louis D Brandeis |
| School District | Northside |
| Accessibility | 2+ Access Exits,Doors-Pocket,Doors w/Lever Handles,Low Pile Carpet,Ramped Entrance,Level Lot,Level Drive,First Floor Bath,Full Bath/Bed on 1st Flr,First Floor Bedroom |
| Proposed Terms | Conventional,FHA,VA,Cash |
| Elementary School | Monroe May |
| Middle School | Stinson Katherine |
| Legal Description | Ncb 14743 Blk 3 Lot 21 |
| Potential Short Sale | No |
| Taxes | 13797.16 |
Interior Features
| Kitchen Length | 15 |
|---|---|
| Kitchen Width | 12 |
| Total Bedrooms | 4 |
| Full Baths | 3 |
| Interior Features | Two Living Area,Separate Dining Room,Two Eating Areas,Island Kitchen,Study/Library,Game Room,Media Room,Utility Room Inside,Secondary Bedroom Down,1st Floor Lvl/No Steps,High Ceilings,Open Floor Plan |
| Stories | 2 |
| Dining Room Length | 12 |
| Dining Room Width | 12 |
| Breakfast Room Length | 15 |
| Breakfast Room Width | 9 |
| Flooring | Carpeting,Ceramic Tile,Wood |
| Living Room Width | 16 |
| Utility Room Length | 7 |
| Utility Room Width | 5 |
| Heating Fuel | Natural Gas |
| # of Fireplaces | 1 |
| Bedroom2 Width | 24 |
| Bedroom3 Length | 15 |
| Bedroom3 Width | 20 |
| Entry Room Length | 6 |
| Entry Room Width | 12 |
| Family Room Length | 18 |
| Living Room Length | 15 |
| Study/Office Length | 15 |
| Study/Office Width | 8 |
| WINDOW COVERINGS | Some Remain |
Exterior Features
| Exterior | 4 Sides Masonry,Stone/Rock |
|---|---|
| Foundation | Slab |
| Pool (Y/N) | No |
| Exterior Features | Private Tennis,Patio Slab,Covered Patio,Gas Grill,Deck/Balcony,Privacy Fence,Sprinkler System,Has Gutters,Special Yard Lighting,Mature Trees,Stone/Masonry Fence |
| Pool | None |
| Lot Size | 0.455 |
| Water/Sewer | City |
| Lot Description | 1/4 - 1/2 Acre,Mature Trees (ext feat),Secluded,Gently Rolling,Level |
| Inclusions | Ceiling Fans,Chandelier,Central Vacuum,Washer Connection,Dryer Connection,Cook Top,Built-In Oven,Microwave Oven,Stove/Range,Disposal,Dishwasher,Water Softener (owned),Smoke Alarm,Security System (Lea |
| Lot Improvements | Street Paved,Curbs,Streetlights,Asphalt,City Street |
| Garage Parking | Two Car Garage,Attached,Side Entry,Oversized |
Amenities
- Foreclosure
- Views
- Short Sale
- New Construction
- Adult 55+
- Lease To Own
- No HOA Fees
- Furnished
- Primary On Main
- Air Conditioning
- Seller Finance
- Green
- Fixer Upper
- Horse
- Golf
- Fireplace
- Deck
- Garage
- Basement
- Pool
Property vs Single Family Average in 78249
Price
Taxes
Year Built
Visits
 © 2026 North Texas Real Estate Information Systems, Inc. All rights reserved. Disclaimer: All information deemed reliable but not guaranteed and should be independently verified. All properties are subject to prior sale, change or withdrawal. Neither listing broker(s) nor Gruene River Realty Group shall be responsible for any typographical errors, misinformation, misprints and shall be held totally harmless. The database information herein is provided from and copyrighted by the North Texas Real
 The information being provided by Houston Association of REALTORS, Inc. is for the consumer's personal, non-commercial use and may not be used for any purpose other than to identify prospective properties consumers may be interested in purchasing. Any information relating to real estate for sale referenced on this web site comes from the Internet Data Exchange (IDX) program of the Houston Association of REALTORS, Inc. This web site may reference real estate listing(s) held by a brokerage firm other
 Austin Board of REALTORS® Copyright ©2026 All rights reserved.
 Information provided courtesy of LERA MLS. IDX information is provided exclusively for consumers' personal, non-commercial use and may not be used for any purpose other than to identify prospective properties consumers may be interested in purchasing. Information is believed to be accurate but not guaranteed. Provided courtesy of LERA MLS. Copyright 2026 LERA MLS, All Rights Reserved. Data last updated September 21, 2026 7:15 PM UTC
 Odessa Board of Realtors® All information deemed reliable but not guaranteed. All properties are subject to prior sale, change or withdrawal. Neither listing broker(s) or information provider(s) shall be responsible for any typographical errors, misinformation, misprints and shall be held totally harmless. Listing(s) information is provided for consumer's personal, non-commercial use and may not be used for any purpose other than to identify prospective properties consumers may be interested
 Central Texas MLS | Four Rivers Association of REALTORS® All information deemed reliable but not guaranteed. All properties are subject to prior sale, change or withdrawal. Neither listing broker(s) or information provider(s) shall be responsible for any typographical errors, misinformation, misprints and shall be held totally harmless. Listing(s) information is provided for consumer's personal, non-commercial use and may not be used for any purpose other than to identify prospective properties
 South Texas MLS, LLC. All information deemed reliable but not guaranteed. All properties are subject to prior sale, change or withdrawal. Neither listing broker(s) or information provider(s) shall be responsible for any typographical errors, misinformation, misprints and shall be held totally harmless. Listing(s) information is provided for consumer's personal, non-commercial use and may not be used for any purpose other than to identify prospective properties consumers may be interested in purchasing.
 Central Hill Country Board of REALTORS® All information deemed reliable but not guaranteed. All properties are subject to prior sale, change or withdrawal. Neither listing broker(s) or information provider(s) shall be responsible for any typographical errors, misinformation, misprints and shall be held totally harmless. Listing(s) information is provided for consumer's personal, non-commercial use and may not be used for any purpose other than to identify prospective properties consumers may
 All information deemed reliable but not guaranteed. All properties are subject to prior sale, change or withdrawal. Neither listing broker(s) or information provider(s) shall be responsible for any typographical errors, misinformation, misprints and shall be held totally harmless. Listing(s) information is provided for consumer's personal, non-commercial use and may not be used for any purpose other than to identify prospective properties consumers may be interested in purchasing. The data relating
 All information deemed reliable but not guaranteed. All properties are subject to prior sale, change or withdrawal. Neither listing broker(s) or information provider(s) shall be responsible for any typographical errors, misinformation, misprints and shall be held totally harmless. Listing(s) information is provided for consumer's personal, non-commercial use and may not be used for any purpose other than to identify prospective properties consumers may be interested in purchasing. The data relating
 All information deemed reliable but not guaranteed. All properties are subject to prior sale, change or withdrawal. Neither listing broker(s) or information provider(s) shall be responsible for any typographical errors, misinformation, misprints and shall be held totally harmless. Listing(s) information is provided for consumer's personal, non-commercial use and may not be used for any purpose other than to identify prospective properties consumers may be interested in purchasing. The data relating
