

Just Listed







Address
28530 Shailene, San Antonio, TX
Price
$ 547,250
Property Attributes
- MLS#2017739
- TypeSingle Family
- Listing Status Active
- CountyBEXAR
- CitySan Antonio
- Area1803
- NeighborhoodSunday Creek At Kinder Ranch
- Zip78260
- StyleOne Story
- Year Built2019
- Taxes$ 9196
- Price$ 547,250
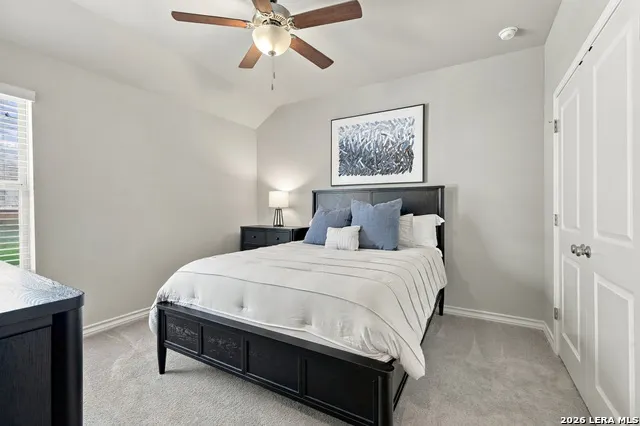
- Bedrooms3
- Full Bathrooms2
- Half Bathrooms0
- Sqr Footage2303
- Lot Size0.138 Acres
Data Source:
LERA MLS
Property Description
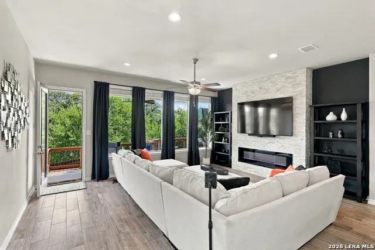
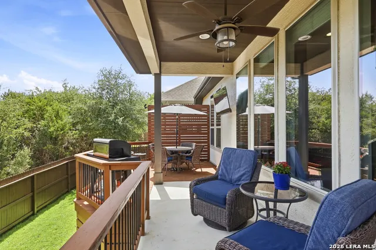
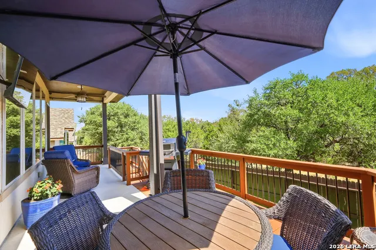
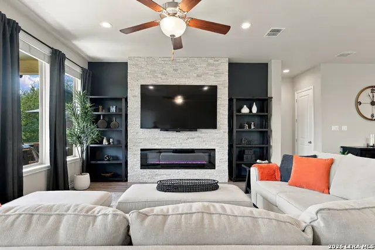
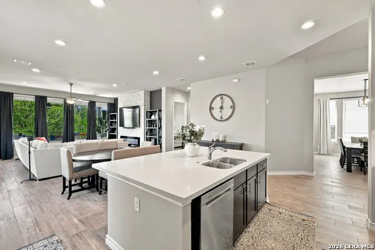
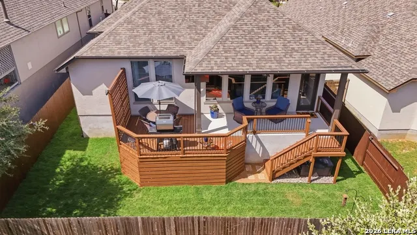
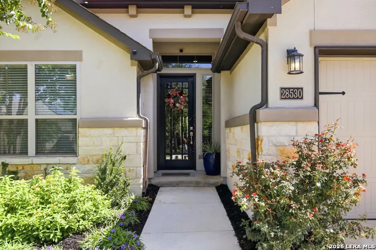
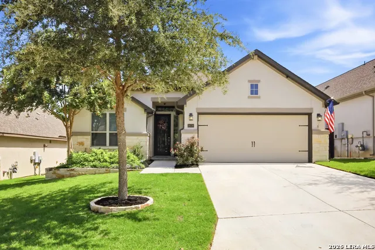
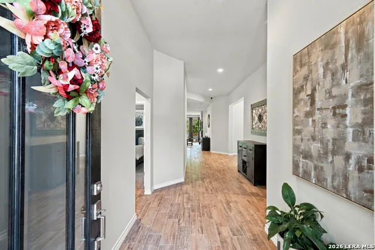
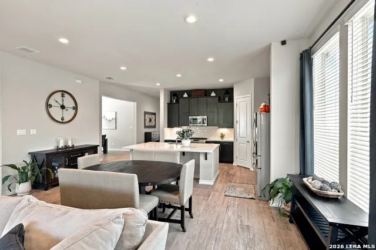
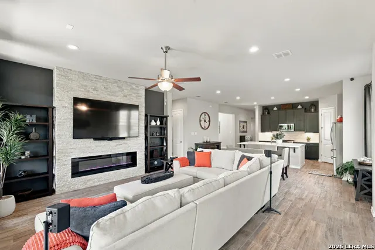
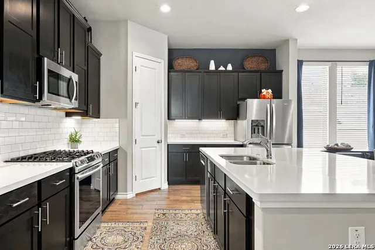
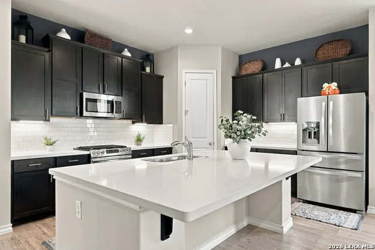
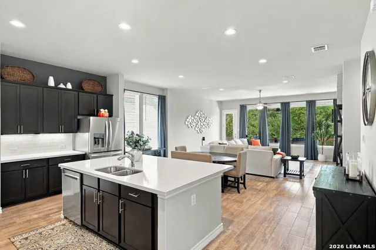
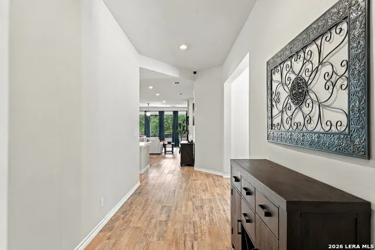
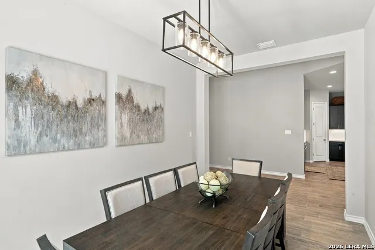
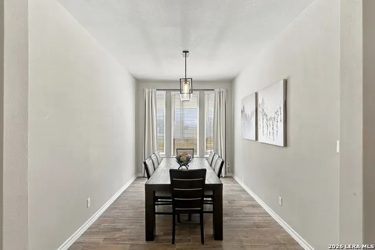
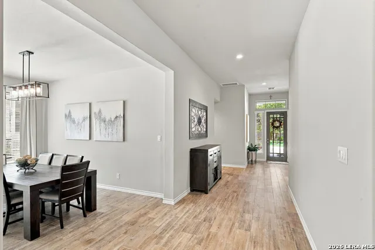
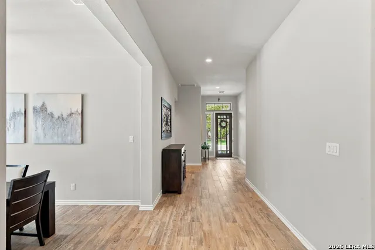
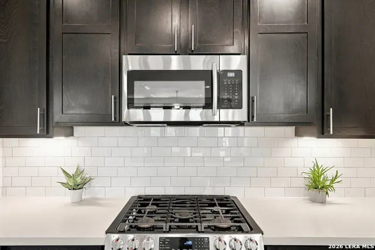
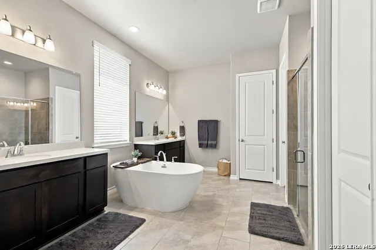
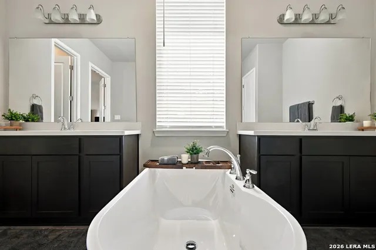
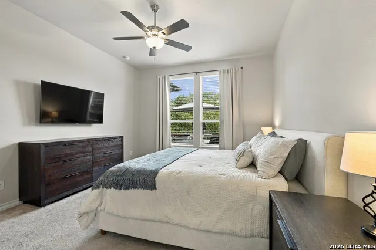
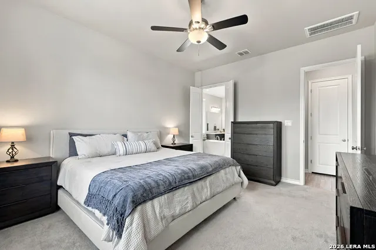
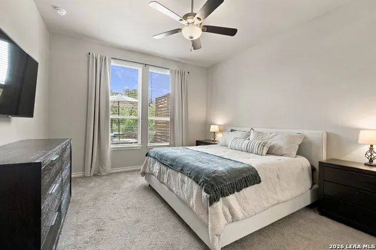
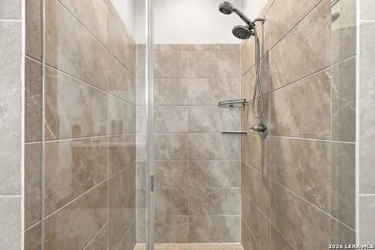
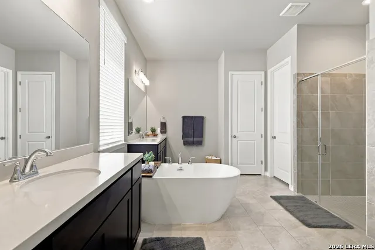
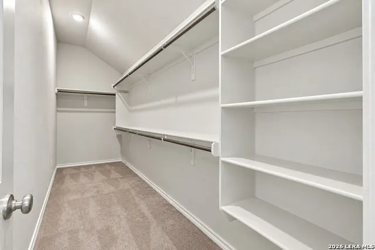
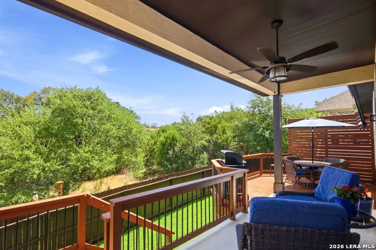
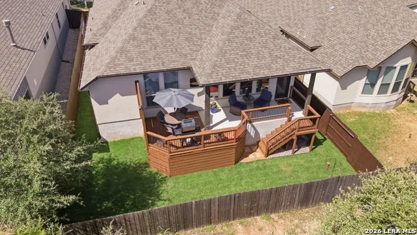
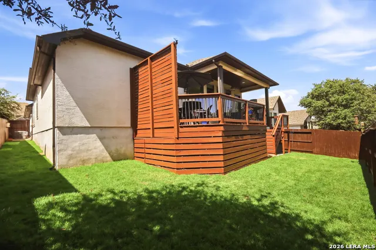
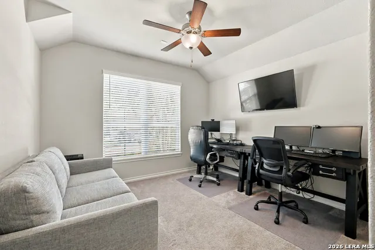
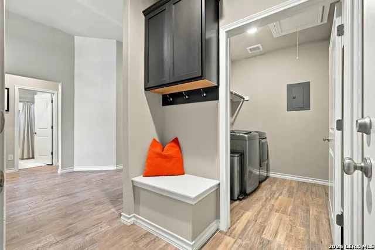
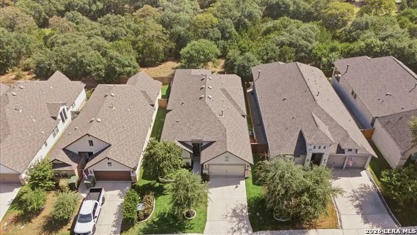
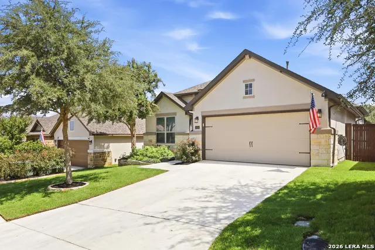
RARE GREENBELT HOME! Welcome to 28530 Shailene Drive, a stunning single-story home in Kinder Ranch at Sunday Creek, located right at the edge of the Texas Hill Country. From the lush green lawn and beautiful curb appeal out front to the incredible greenbelt setting out back, this home feels special from the moment you arrive. The backyard is truly the star of the property, offering a private covered patio, an expansive elevated deck, lush green grass, and peaceful views of the tree-filled greenbelt with no immediate rear neighbors. It is the perfect setting for morning coffee, evening dinners, entertaining friends, or simply enjoying the privacy and natural beauty surrounding you. Inside, nearly 2,300 square feet of thoughtfully designed living space includes three bedrooms, two full bathrooms, and an elegant formal dining room. Wood-look tile flows throughout the open living areas, where a dramatic floor-to-ceiling stone fireplace wall creates an unforgettable focal point. The showstopping kitchen features an oversized quartz island, gas cooking, stainless steel appliances, rich cabinetry, a crisp subway-tile backsplash, and generous storage and workspace. The spacious primary suite feels like a private retreat, complete with a spa-inspired bathroom featuring a freestanding soaking tub, separate walk-in shower, dual vanities, and an incredible walk-in closet. Located within a beautiful master-planned community, the home offers convenient access to top-rated Comal ISD schools located within the neighborhood. The refrigerator conveys, and the furniture is negotiable and may be included with an acceptable offer. This home delivers the privacy, style, and relaxed luxury that make Hill Country living so special. Schedule your private tour today.
| Elementary School | Middle School | High School |
|---|---|---|
| Kinder Ranch Elementary | Pieper Ranch Middle School | Pieper High School |
| Price History | |
|---|---|
| 9/18/2026 | Listed $547,250 |
General Features
| Living Area | 2303 |
|---|---|
| Construction | Pre-Owned |
| Heating | Central |
| Cooling | One Central |
| Bathrooms | 2 |
| HOA Fee | 275 |
| Subdivision | SUNDAY CREEK AT KINDER RANCH |
| Builder | Monticello |
| Class | Single Residential |
| Type | Single Family Detached |
| Style | One Story |
| Roof | Composition |
| HOA Mandatory | Mandatory |
| Status | New |
| HOA Frequency | Quarterly |
| Attached Garage | No |
| HOA Name | KINDER WEST/SUNDAY CREEK HOMEOWNERS ASSOCIATION,INC. |
| Neighborhood Amenities | Controlled Access,Pool,Clubhouse,Park/Playground,Jogging Trails,Other - See Remarks |
| Multiple HOA | No |
| Area | 1803 |
| Year Built | 2019 |
| High School | Pieper |
| School District | Comal |
| Proposed Terms | Conventional,FHA,VA,Cash |
| Elementary School | Kinder Ranch Elementary |
| Middle School | Pieper Ranch |
| Legal Description | Cb 4854A (Kinder West Ut-3),Block 43 Lot 101 2019-New Per P |
| Taxes | 9196 |
Interior Features
| Kitchen Length | 15 |
|---|---|
| Kitchen Width | 12 |
| Total Bedrooms | 3 |
| Full Baths | 2 |
| Interior Features | One Living Area,Separate Dining Room,Walk-In Pantry,High Ceilings,Open Floor Plan,Cable TV Available,High Speed Internet,All Bedrooms Downstairs,Laundry Main Level,Laundry Lower Level,Laundry Room,Wa |
| Stories | 1 |
| Dining Room Length | 15 |
| Dining Room Width | 10 |
| Breakfast Room Length | 20 |
| Breakfast Room Width | 9 |
| Flooring | Carpeting |
| Living Room Width | 16 |
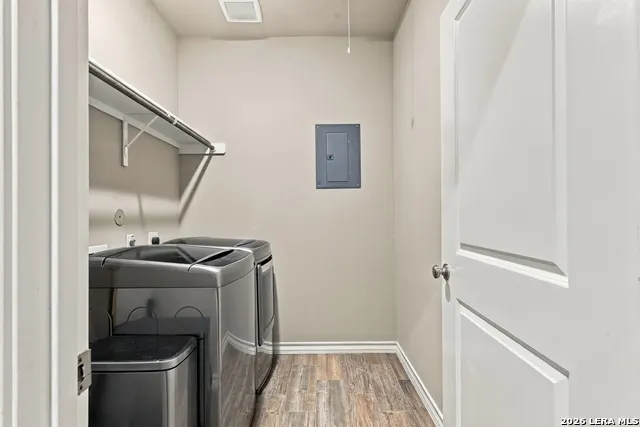
| Utility Room Length | 6 |
| Utility Room Width | 7 |
| Heating Fuel | Natural Gas |
| Bedroom2 Width | 14 |
| Bedroom3 Length | 13 |
| Bedroom3 Width | 12 |
| Entry Room Length | 6 |
| Entry Room Width | 7 |
| Living Room Length | 20 |
| WINDOW COVERINGS | Some Remain |
Exterior Features
| Exterior | Stone/Rock,Stucco |
|---|---|
| Foundation | Slab |
| Pool (Y/N) | No |
| Pool | None |
| Lot Size | 0.138 |
| Water/Sewer | Water System,City |
| Lot Description | On Greenbelt |
| Inclusions | Ceiling Fans,Chandelier,Washer Connection,Dryer Connection,Microwave Oven,Stove/Range,Gas Cooking,Refrigerator,Dishwasher,Ice Maker Connection,Water Softener (owned),Pre-Wired for Security,Gas Water |
| Garage Parking | Three Car Garage,Tandem |
Amenities
- Foreclosure
- Views
- Short Sale
- New Construction
- Adult 55+
- Lease To Own
- No HOA Fees
- Furnished
- Primary On Main
- Air Conditioning
- Seller Finance
- Green
- Fixer Upper
- Horse
- Golf
- Fireplace
- Deck
- Garage
- Basement
- Pool
Property vs Single Family Average in 78260
Price
Taxes
Year Built
 © 2026 North Texas Real Estate Information Systems, Inc. All rights reserved. Disclaimer: All information deemed reliable but not guaranteed and should be independently verified. All properties are subject to prior sale, change or withdrawal. Neither listing broker(s) nor Gruene River Realty Group shall be responsible for any typographical errors, misinformation, misprints and shall be held totally harmless. The database information herein is provided from and copyrighted by the North Texas Real
 The information being provided by Houston Association of REALTORS, Inc. is for the consumer's personal, non-commercial use and may not be used for any purpose other than to identify prospective properties consumers may be interested in purchasing. Any information relating to real estate for sale referenced on this web site comes from the Internet Data Exchange (IDX) program of the Houston Association of REALTORS, Inc. This web site may reference real estate listing(s) held by a brokerage firm other
 Austin Board of REALTORS® Copyright ©2026 All rights reserved.
 Information provided courtesy of LERA MLS. IDX information is provided exclusively for consumers' personal, non-commercial use and may not be used for any purpose other than to identify prospective properties consumers may be interested in purchasing. Information is believed to be accurate but not guaranteed. Provided courtesy of LERA MLS. Copyright 2026 LERA MLS, All Rights Reserved. Data last updated September 21, 2026 3:14 AM UTC
 Odessa Board of Realtors® All information deemed reliable but not guaranteed. All properties are subject to prior sale, change or withdrawal. Neither listing broker(s) or information provider(s) shall be responsible for any typographical errors, misinformation, misprints and shall be held totally harmless. Listing(s) information is provided for consumer's personal, non-commercial use and may not be used for any purpose other than to identify prospective properties consumers may be interested
 Central Texas MLS | Four Rivers Association of REALTORS® All information deemed reliable but not guaranteed. All properties are subject to prior sale, change or withdrawal. Neither listing broker(s) or information provider(s) shall be responsible for any typographical errors, misinformation, misprints and shall be held totally harmless. Listing(s) information is provided for consumer's personal, non-commercial use and may not be used for any purpose other than to identify prospective properties
 South Texas MLS, LLC. All information deemed reliable but not guaranteed. All properties are subject to prior sale, change or withdrawal. Neither listing broker(s) or information provider(s) shall be responsible for any typographical errors, misinformation, misprints and shall be held totally harmless. Listing(s) information is provided for consumer's personal, non-commercial use and may not be used for any purpose other than to identify prospective properties consumers may be interested in purchasing.
 Central Hill Country Board of REALTORS® All information deemed reliable but not guaranteed. All properties are subject to prior sale, change or withdrawal. Neither listing broker(s) or information provider(s) shall be responsible for any typographical errors, misinformation, misprints and shall be held totally harmless. Listing(s) information is provided for consumer's personal, non-commercial use and may not be used for any purpose other than to identify prospective properties consumers may
 All information deemed reliable but not guaranteed. All properties are subject to prior sale, change or withdrawal. Neither listing broker(s) or information provider(s) shall be responsible for any typographical errors, misinformation, misprints and shall be held totally harmless. Listing(s) information is provided for consumer's personal, non-commercial use and may not be used for any purpose other than to identify prospective properties consumers may be interested in purchasing. The data relating
 All information deemed reliable but not guaranteed. All properties are subject to prior sale, change or withdrawal. Neither listing broker(s) or information provider(s) shall be responsible for any typographical errors, misinformation, misprints and shall be held totally harmless. Listing(s) information is provided for consumer's personal, non-commercial use and may not be used for any purpose other than to identify prospective properties consumers may be interested in purchasing. The data relating
 All information deemed reliable but not guaranteed. All properties are subject to prior sale, change or withdrawal. Neither listing broker(s) or information provider(s) shall be responsible for any typographical errors, misinformation, misprints and shall be held totally harmless. Listing(s) information is provided for consumer's personal, non-commercial use and may not be used for any purpose other than to identify prospective properties consumers may be interested in purchasing. The data relating
