

Just Listed









Address
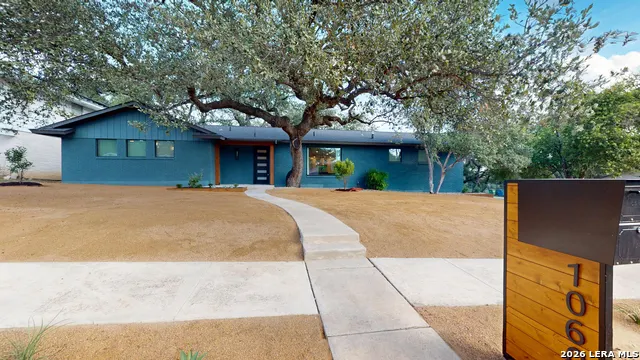
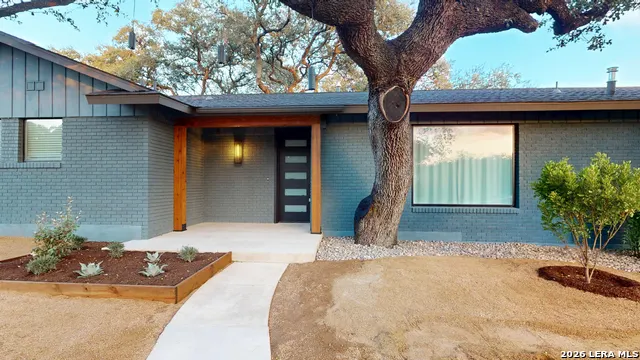
10602 Burr Oak Dr, San Antonio, TX
Price
$ 649,000
Property Attributes
- MLS#2017978
- TypeSingle Family
- Listing Status Active
- CountyBEXAR
- CitySan Antonio
- Area0500
- NeighborhoodDreamland Oaks
- Zip78230
- StyleOne Story,Contemporary
- Year Built1961
- Taxes$ 7426
- Price$ 649,000
- Bedrooms3
- Full Bathrooms2
- Half Bathrooms1
- Sqr Footage2220
- Lot Size0.318 Acres
Data Source:
LERA MLS
Property Description
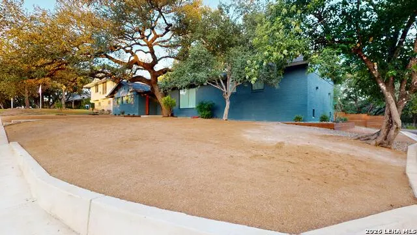
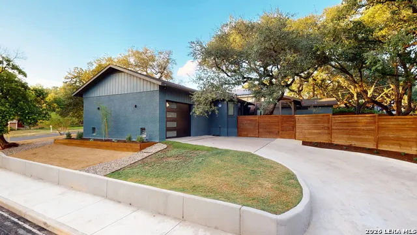
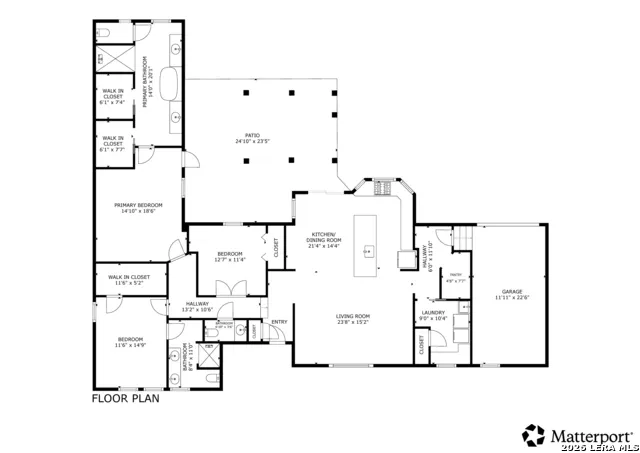
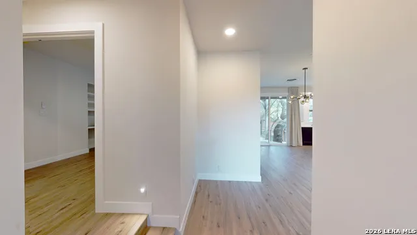
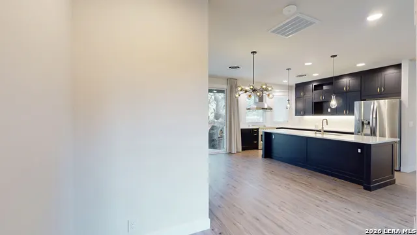
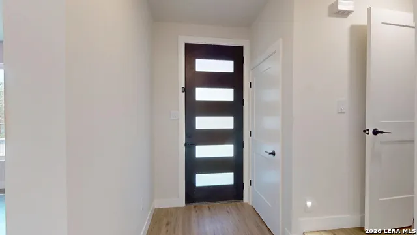
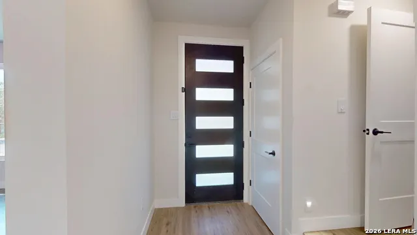
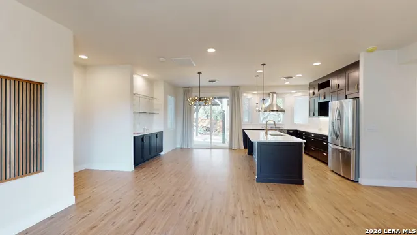
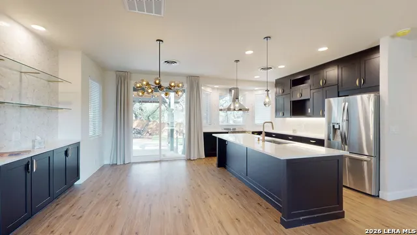
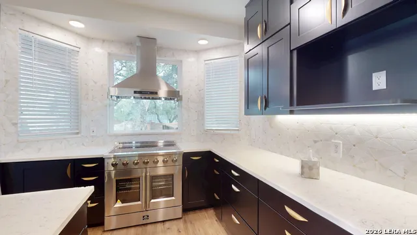
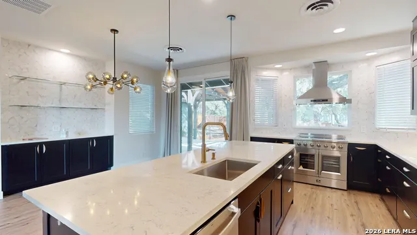
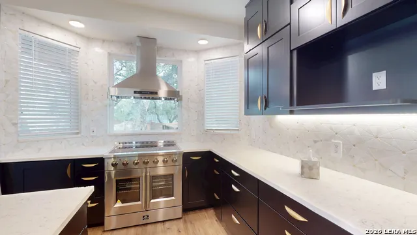
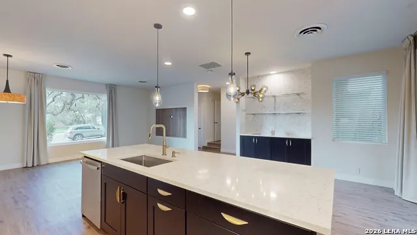
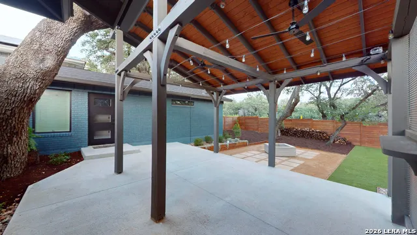
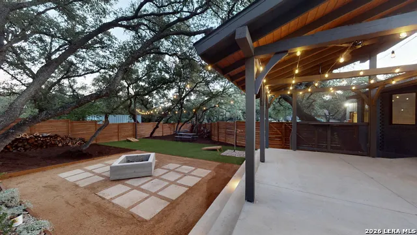
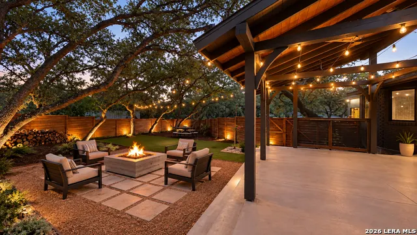
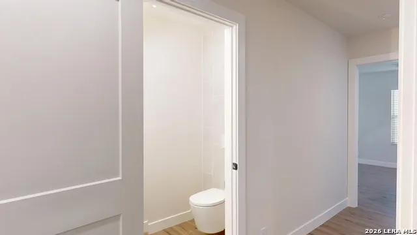
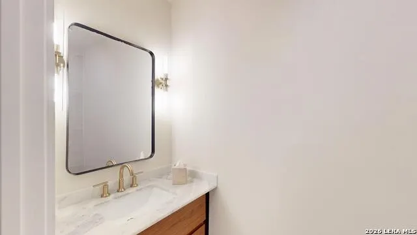
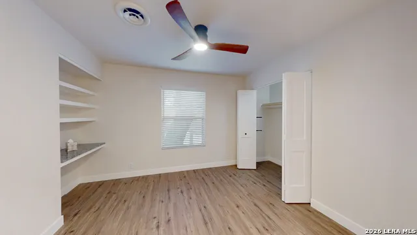
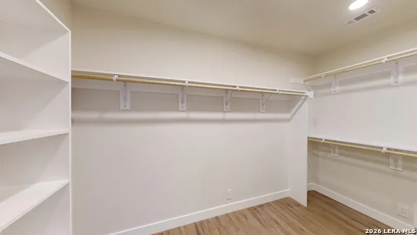
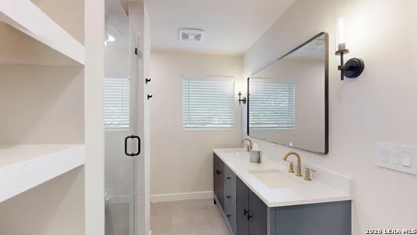
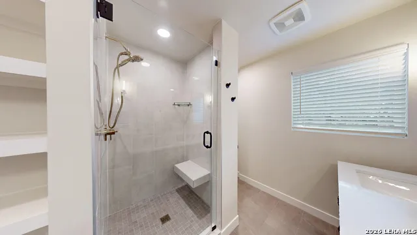
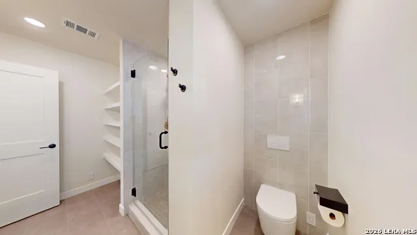
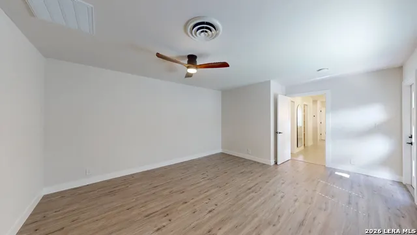
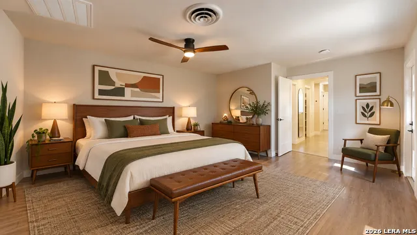
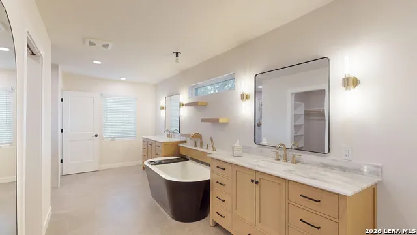
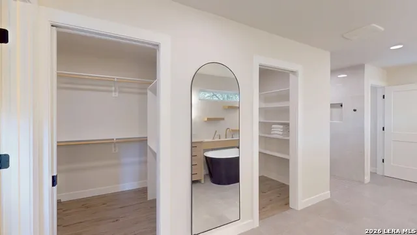
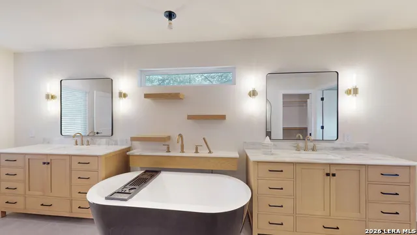
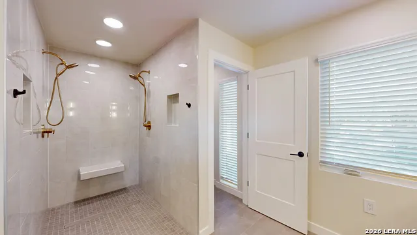
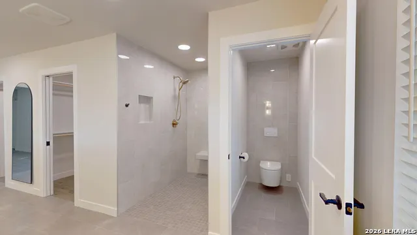
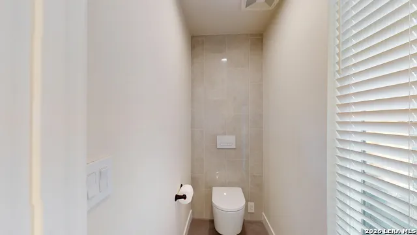
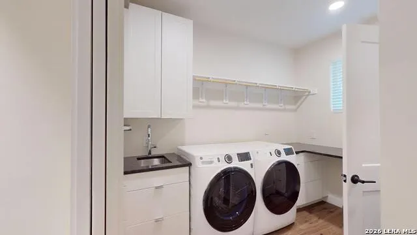
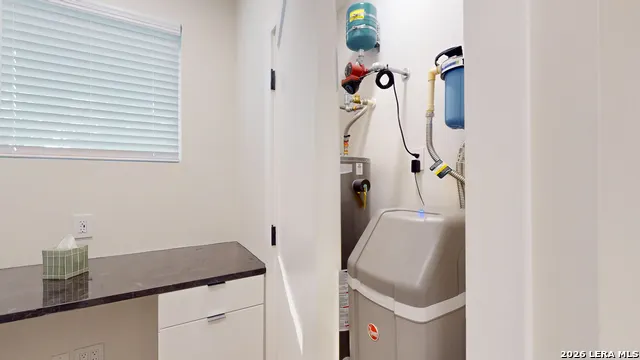
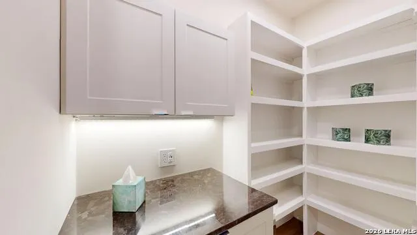
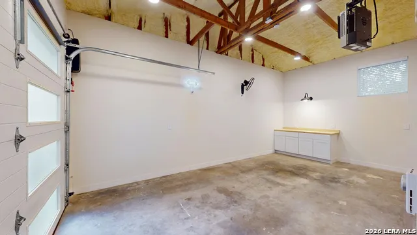
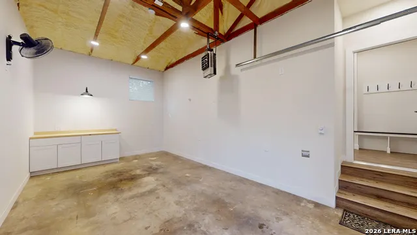
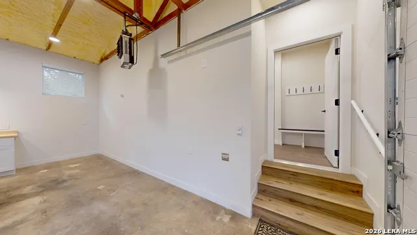
Location, Lifestyle, and Exceptional Craftsmanship Welcome to this beautifully and professionally remodeled single-story residence, ideally situated in a peaceful, highly desirable community, thoughtfully positioned away from traffic noise and overhead flight paths. This exceptional home offers an inviting blend of elegance, functionality, and modern comfort from the moment you enter. Designed for effortless living and entertaining, the home features three spacious bedrooms, two and a half bathrooms, and thoughtfully curated living spaces filled with natural light. The open-concept living and dining areas create an ideal setting for both everyday living and memorable gatherings, while an additional breakfast or sitting area offers flexibility for your lifestyle. The chef-inspired kitchen showcases custom-crafted cabinetry, quartz countertops, premium high-efficiency appliances, a walk-in pantry, and beautiful views of the private, low-maintenance backyard. The primary suite serves as a tranquil retreat, featuring a spacious bedroom, dual vanities, separate closets, a walk-in shower, a relaxing garden tub, and carefully designed accent lighting that creates a spa-like atmosphere. Every detail of this home has been thoughtfully upgraded to enhance comfort, convenience, and technology, including: * Equipped with two wireless access points, pre-wire for additional as needed, and hardwired internet connectivity, all desk and TV locations are hard wired for internet connectivity, to enjoy a true high speed internet. Hot water recirculation system for added efficiency and convenience. Extend the life of your appliances thanks to the already installed water softener with an additional sediment filter. * Garage pre-wired for electric vehicle charging. * Additional garage outlets for a second refrigerator or stand-alone freezer. * Custom indoor and outdoor lighting features. * High-efficiency appliances throughout. * Mudroom access from the garage. Outdoor living is equally impressive, offering: * Covered patio overlooking a private backyard. * Outdoor fire pit for year-round enjoyment. * Large storage shed. * Rear fence access suitable for a trailer or recreational vehicle. * Drought-tolerant landscaping for easy maintenance. This residence presents a rare opportunity to enjoy modern luxury, thoughtful design, and exceptional functionality in one remarkable property. A personal visit is the best way to fully appreciate the many features and details that make this home truly special. Contact your REALTOR today to schedule a private showing before this opportunity is gone.
| Elementary School | Middle School | High School |
|---|---|---|
| Larkspur Elementary School | Jackson Middle School | Churchill High School |
| Price History | |
|---|---|
| 9/20/2026 | Listed $649,000 |
General Features
| Living Area | 2220 |
|---|---|
| Energy Efficiency | 13-15 SEER AX,Programmable Thermostat,Double Pane Windows,Energy Star Appliances,Low E Windows,90% Efficient Furnace,Foam Insulation,Ceiling Fans,Recirculating Hot Water |
| Construction | Pre-Owned |
| Heating | Central |
| Cooling | One Central |
| Half Baths | 1 |
| Bathrooms | 3 |
| Subdivision | DREAMLAND OAKS |
| Builder | Unknown |
| Class | Single Residential |
| Type | Single Family Detached |
| Green Features | Drought Tolerant Plants,Low Flow Commode,Low Flow Fixture,Mechanical Fresh Air |
| Style | One Story,Contemporary |
| Roof | Heavy Composition |
| HOA Mandatory | None |
| Miscellaneous | Virtual Tour |
| Status | New |
| Attached Garage | Yes |
| Neighborhood Amenities | None |
| Home Faces | North,West |
| Area | 0500 |
| Year Built | 1961 |
| High School | Churchill |
| School District | North East I.S.D. |
| Accessibility | 2+ Access Exits,Int Door Opening 32 +,Ext Door Opening 36 +,36 inch or more wide halls,Doors-Pocket,Doors-Swing-In,Doors w/Lever Handles,Entry Slope less than 1 foot,Low Closet Rods,No Carpet,First F |
| Proposed Terms | Conventional,VA,Cash |
| Elementary School | Larkspur |
| Middle School | Jackson |
| Legal Description | Ncb 13226 Blk 13 Lot 1 |
| Potential Short Sale | No |
| Taxes | 7426 |
Interior Features
| Kitchen Length | 14 |
|---|---|
| Kitchen Width | 10 |
| Total Bedrooms | 3 |
| Full Baths | 2 |
| Interior Features | One Living Area,Liv/Din Combo,Two Eating Areas,Island Kitchen,Breakfast Bar,Walk-In Pantry,Utility Room Inside,High Ceilings,Open Floor Plan,Cable TV Available,High Speed Internet,All Bedrooms Downst |
| Stories | 1 |
| Dining Room Length | 15 |
| Dining Room Width | 10 |
| Breakfast Room Length | 14 |
| Breakfast Room Width | 10 |
| Flooring | Laminate,Other |
| Living Room Width | 13 |
| Utility Room Length | 10 |
| Utility Room Width | 9 |
| Heating Fuel | Natural Gas |
| Bedroom2 Width | 11 |
| Bedroom3 Length | 12 |
| Bedroom3 Width | 11 |
| Entry Room Length | 10 |
| Entry Room Width | 4 |
| Living Room Length | 15 |
| WINDOW COVERINGS | All Remain |
Exterior Features
| Exterior | Brick,4 Sides Masonry |
|---|---|
| Foundation | Slab |
| Pool (Y/N) | No |
| Exterior Features | Patio Slab,Covered Patio,Privacy Fence,Double Pane Windows,Storage Building/Shed,Has Gutters,Special Yard Lighting,Mature Trees,Cross Fenced,Other - See Remarks |
| Pool | None |
| Lot Size | 0.318 |
| Water/Sewer | Water System,Sewer System |
| Lot Description | Corner,On Greenbelt,1/4 - 1/2 Acre,Mature Trees (ext feat),Gently Rolling,Xeriscaped |
| Inclusions | Ceiling Fans,Chandelier,Washer Connection,Dryer Connection,Washer,Dryer,Self-Cleaning Oven,Stove/Range,Refrigerator,Disposal,Dishwasher,Ice Maker Connection,Water Softener (owned),Vent Fan,Smoke Alar |
| Lot Improvements | Street Paved,Curbs,Street Gutters,Sidewalks,Streetlights,Alley,Fire Hydrant w/in 500',City Street |
| Garage Parking | One Car Garage,Attached,Rear Entry,Side Entry |
Amenities
- Foreclosure
- Views
- Short Sale
- New Construction
- Adult 55+
- Lease To Own
- No HOA Fees
- Furnished
- Primary On Main
- Air Conditioning
- Seller Finance
- Green
- Fixer Upper
- Horse
- Golf
- Fireplace
- Deck
- Garage
- Basement
- Pool
Property vs Single Family Average in 78230
Price
Taxes
Year Built
In The Neighborhood
Just Listed
San Antonio
$ 375,000
- Type
- Single Family
- Size
- 1,967 SqFt
- Rooms
- 3 Beds + 2 Baths
AXIS Brokerage 210-310-3148
San Antonio
$ 329,000
- Type
- Single Family
- Size
- 1,587 SqFt
- Rooms
- 3 Beds + 2 Baths
Barrientos Properties 210-826-4088
San Antonio
$ 289,500
- Type
- Single Family
- Size
- 1,370 SqFt
- Rooms
- 3 Beds + 2 Baths
eXp Realty 888-519-7431
 © 2026 North Texas Real Estate Information Systems, Inc. All rights reserved. Disclaimer: All information deemed reliable but not guaranteed and should be independently verified. All properties are subject to prior sale, change or withdrawal. Neither listing broker(s) nor Gruene River Realty Group shall be responsible for any typographical errors, misinformation, misprints and shall be held totally harmless. The database information herein is provided from and copyrighted by the North Texas Real
 The information being provided by Houston Association of REALTORS, Inc. is for the consumer's personal, non-commercial use and may not be used for any purpose other than to identify prospective properties consumers may be interested in purchasing. Any information relating to real estate for sale referenced on this web site comes from the Internet Data Exchange (IDX) program of the Houston Association of REALTORS, Inc. This web site may reference real estate listing(s) held by a brokerage firm other
 Austin Board of REALTORS® Copyright ©2026 All rights reserved.
 Information provided courtesy of LERA MLS. IDX information is provided exclusively for consumers' personal, non-commercial use and may not be used for any purpose other than to identify prospective properties consumers may be interested in purchasing. Information is believed to be accurate but not guaranteed. Provided courtesy of LERA MLS. Copyright 2026 LERA MLS, All Rights Reserved. Data last updated September 21, 2026 7:15 PM UTC
 Odessa Board of Realtors® All information deemed reliable but not guaranteed. All properties are subject to prior sale, change or withdrawal. Neither listing broker(s) or information provider(s) shall be responsible for any typographical errors, misinformation, misprints and shall be held totally harmless. Listing(s) information is provided for consumer's personal, non-commercial use and may not be used for any purpose other than to identify prospective properties consumers may be interested
 Central Texas MLS | Four Rivers Association of REALTORS® All information deemed reliable but not guaranteed. All properties are subject to prior sale, change or withdrawal. Neither listing broker(s) or information provider(s) shall be responsible for any typographical errors, misinformation, misprints and shall be held totally harmless. Listing(s) information is provided for consumer's personal, non-commercial use and may not be used for any purpose other than to identify prospective properties
 South Texas MLS, LLC. All information deemed reliable but not guaranteed. All properties are subject to prior sale, change or withdrawal. Neither listing broker(s) or information provider(s) shall be responsible for any typographical errors, misinformation, misprints and shall be held totally harmless. Listing(s) information is provided for consumer's personal, non-commercial use and may not be used for any purpose other than to identify prospective properties consumers may be interested in purchasing.
 Central Hill Country Board of REALTORS® All information deemed reliable but not guaranteed. All properties are subject to prior sale, change or withdrawal. Neither listing broker(s) or information provider(s) shall be responsible for any typographical errors, misinformation, misprints and shall be held totally harmless. Listing(s) information is provided for consumer's personal, non-commercial use and may not be used for any purpose other than to identify prospective properties consumers may
 All information deemed reliable but not guaranteed. All properties are subject to prior sale, change or withdrawal. Neither listing broker(s) or information provider(s) shall be responsible for any typographical errors, misinformation, misprints and shall be held totally harmless. Listing(s) information is provided for consumer's personal, non-commercial use and may not be used for any purpose other than to identify prospective properties consumers may be interested in purchasing. The data relating
 All information deemed reliable but not guaranteed. All properties are subject to prior sale, change or withdrawal. Neither listing broker(s) or information provider(s) shall be responsible for any typographical errors, misinformation, misprints and shall be held totally harmless. Listing(s) information is provided for consumer's personal, non-commercial use and may not be used for any purpose other than to identify prospective properties consumers may be interested in purchasing. The data relating
 All information deemed reliable but not guaranteed. All properties are subject to prior sale, change or withdrawal. Neither listing broker(s) or information provider(s) shall be responsible for any typographical errors, misinformation, misprints and shall be held totally harmless. Listing(s) information is provided for consumer's personal, non-commercial use and may not be used for any purpose other than to identify prospective properties consumers may be interested in purchasing. The data relating
