

Just Listed

Address
6827 Calle Henar, San Antonio, TX
Price
$ 380,980
Property Attributes
- MLS#2018349
- TypeSingle Family
- Listing Status Active
- CountyBEXAR
- CitySan Antonio
- Area0102
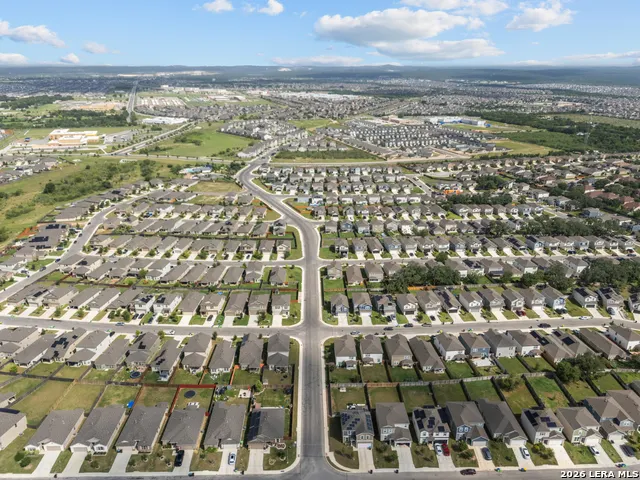
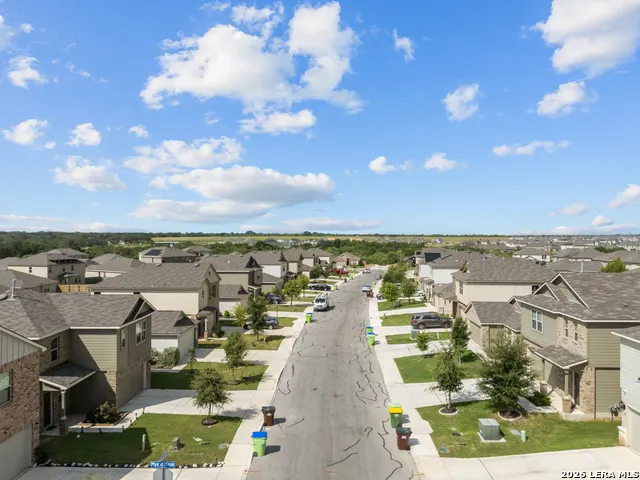
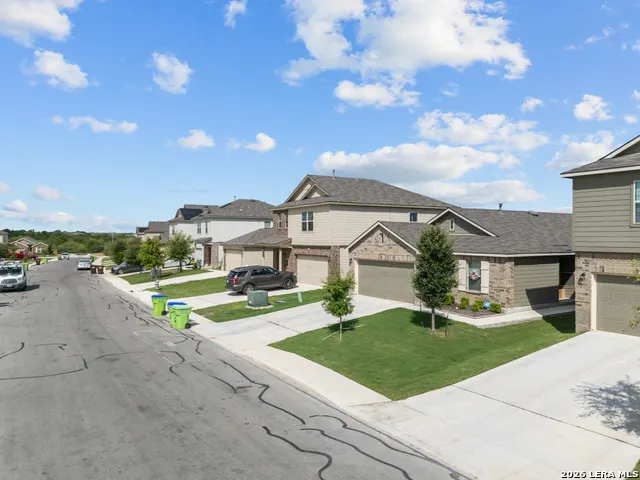
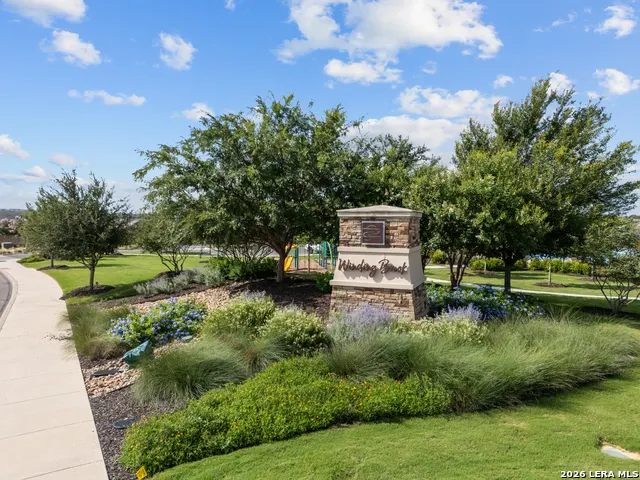
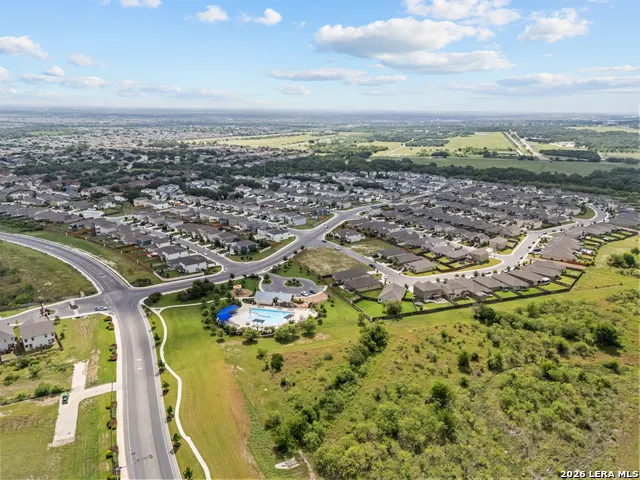
- NeighborhoodWinding Brook
- Zip78253
- StyleTwo Story
- Year Built2026
- Taxes$ 1
- Price$ 380,980
- Bedrooms4
- Full Bathrooms3
- Half Bathrooms1
- Sqr Footage2223
- Lot Size0.13 Acres
Data Source:
LERA MLS
Property Description
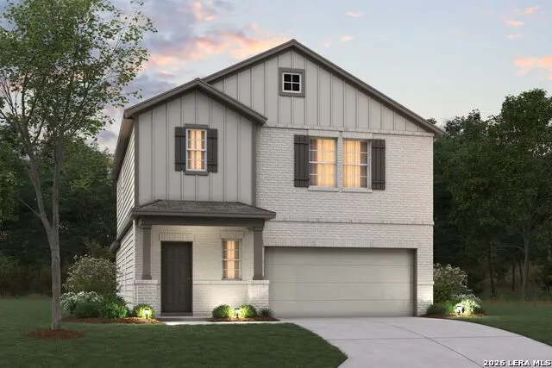
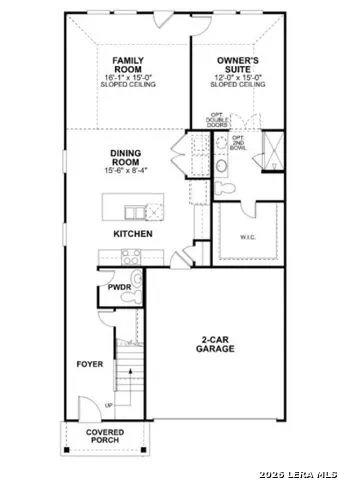
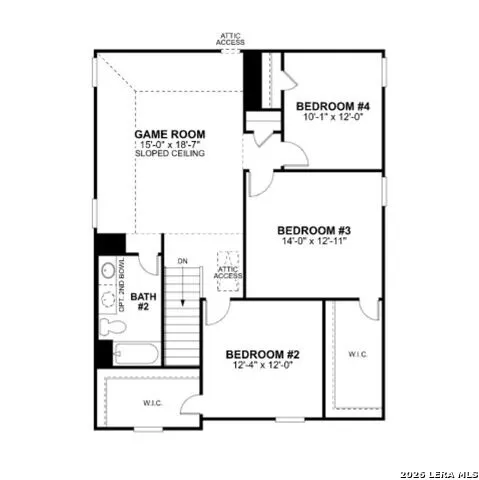
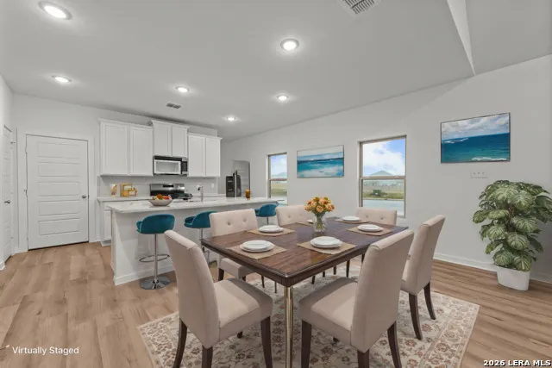
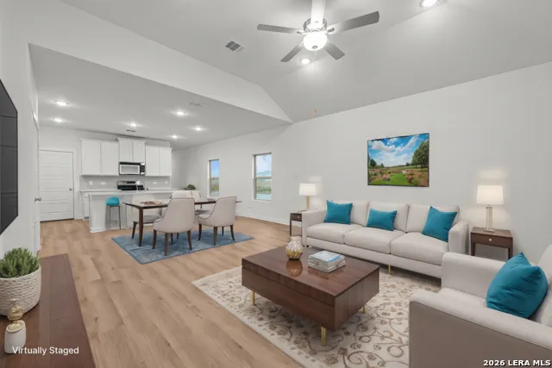
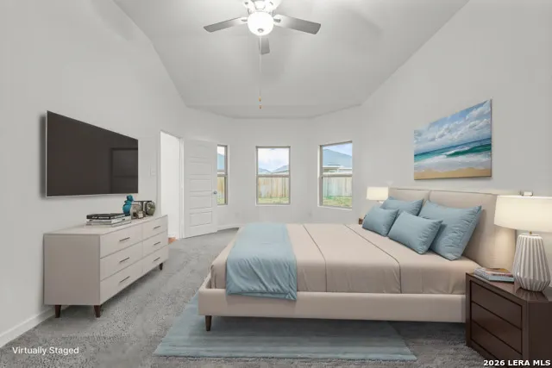
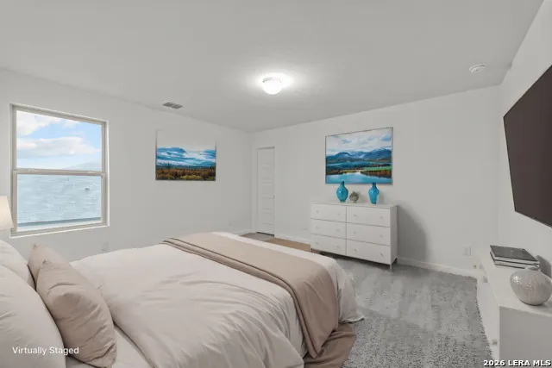
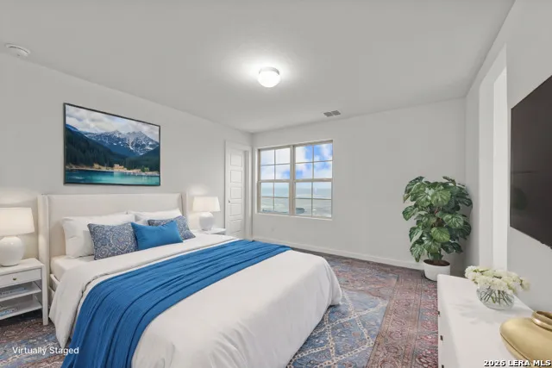
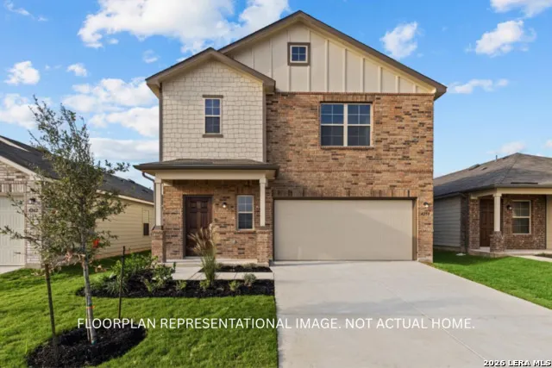
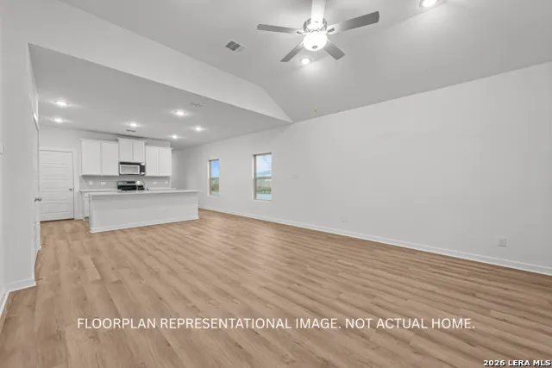
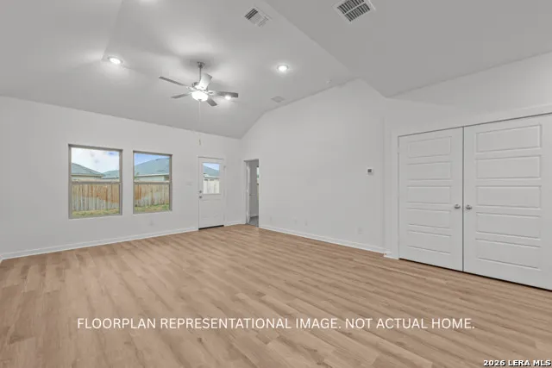
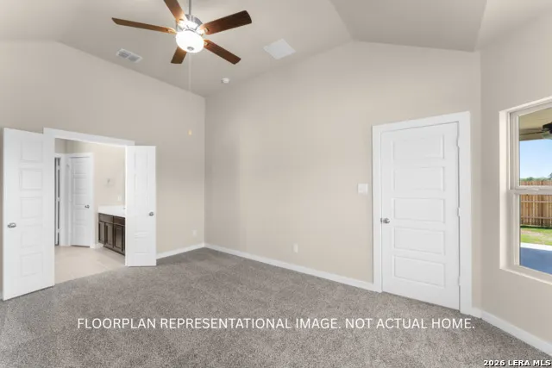
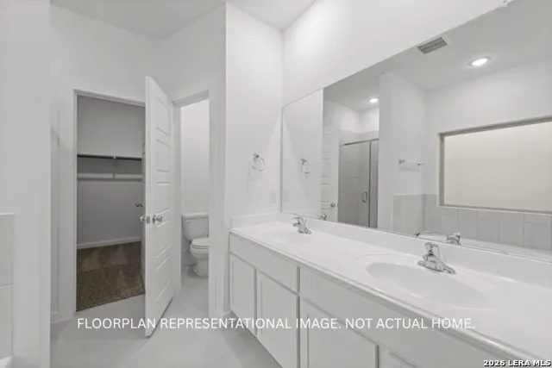
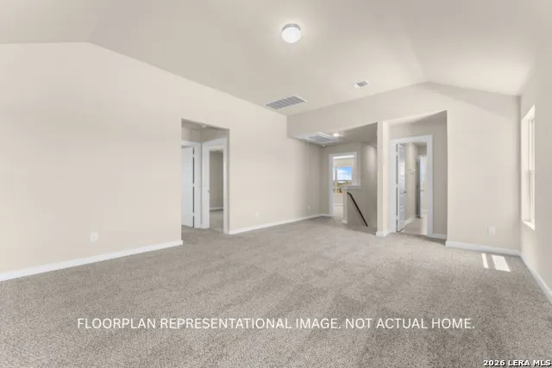
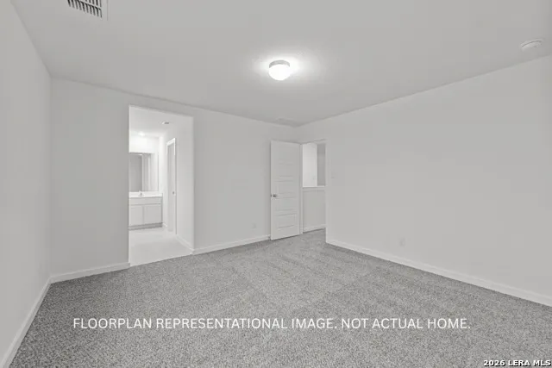
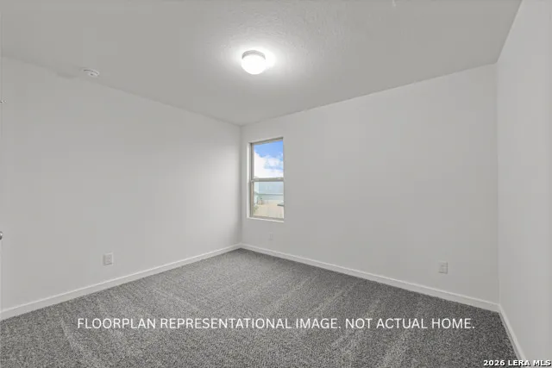
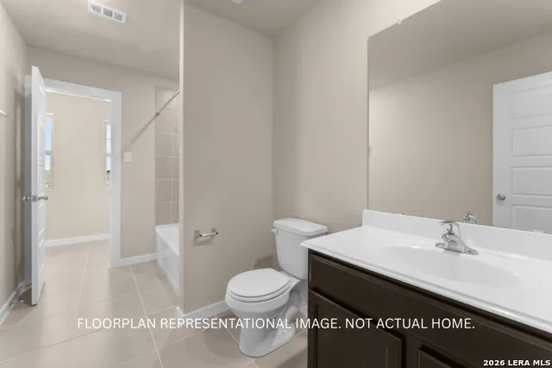
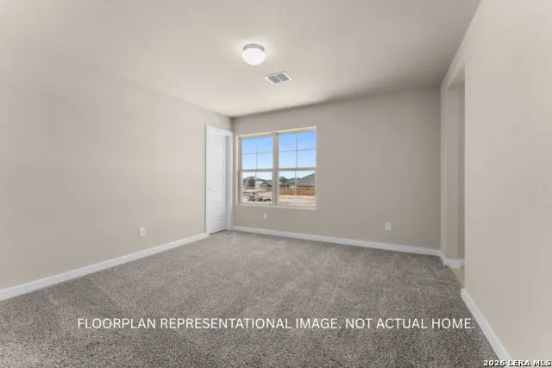
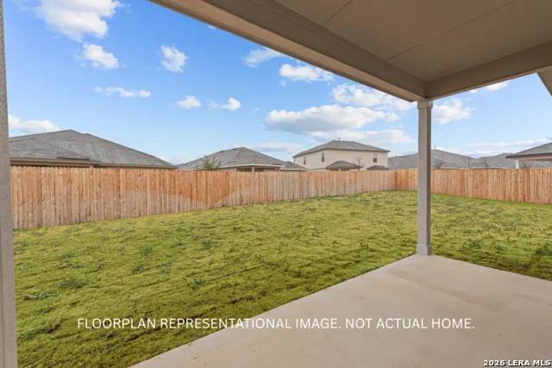
Welcome to the Dogwood floorplan, a two-story design in our exclusive new Smart Series lineup. This floorplan features 4 bedrooms, 2 1/2 bathrooms, and 2,380 square feet of functional living space. With curated design packages and desirable structural options to choose from, look no further than the Dogwood plan for your dream home! A charming, covered porch greets you as you arrive at the front door. The wide foyer ushers you into the home and brings you past the staircase. Notice the powder bath at the end of the foyer next to a conveniently located closet in the entry hall. Hang coats, store shoes, or tuck away miscellaneous items in this accessible storage space. Continue through the entry that flows into your open-concept living areas. Ample granite counter space is the highlight of your well-equipped kitchen. The oversized kitchen island is perfect for prepping delicious meals and serving guests, buffet style! Spacious upper and lower cabinets will satisfy your kitchen storage needs and help you stay organized. Seamlessly adjoined is the open dining area and a bright family room with lovely, sloped ceilings. Friends and family will feel embraced by the sense of togetherness your home will nurture. If outdoor entertaining is part of your dynamic lifestyle, the Dogwood floorplan gives you the opportunity to select an optional covered patio. Enter your owner's suite through a private entry off the family room. The large bedroom features sloped ceilings that are filled with natural light. An optional extended bay window gives your bedroom oasis a bit more space. Select optional double doors for a grand entry into the owner's bath retreat, complete with an impressive walk-in closet, optional double vanities, and a spacious walk-in shower. Here you can also choose to transform this in a luxury bathroom with a soaking tub and separate shower! Head upstairs to arrive at a central landing that flows right into the massive game room. Set up your favorite game or arrange seating around a TV to create the ideal entertainment space. A full bathroom with an optional double bowl vanity is found right off the game room. Choose an optional Jack-and-Jill selection to add access to this bathroom from one of the secondary bedrooms. As a standard feature, this second floor boasts three large bedrooms, two of which include their own oversized walk-in closets.
| Elementary School | Middle School | High School |
|---|---|---|
| Katie Reed Elementary School | Straus Middle School | Sotomayor High School |
| Price History | |
|---|---|
| 9/22/2026 | Listed $380,980 |
General Features
| Living Area | 2223 |
|---|---|
| Construction | New |
| Heating | Central,Heat Pump |
| Cooling | One Central |
| Half Baths | 1 |
| Bathrooms | 4 |
| HOA Fee | 600 |
| Subdivision | WINDING BROOK |
| Builder | M/I Homes |
| Class | Single Residential |
| Type | Single Family Detached |
| Style | Two Story |
| Roof | Composition |
| HOA Mandatory | Mandatory |
| Status | New |
| HOA Frequency | Annually |
| Attached Garage | No |
| HOA Name | LIFETIME HOA MGT |
| Neighborhood Amenities | Other - See Remarks |
| Multiple HOA | No |
| Area | 0102 |
| Year Built | 2026 |
| High School | Sotomayor High School |
| School District | Northside |
| Proposed Terms | Conventional,FHA,VA,TX Vet,Cash |
| Elementary School | Katie Reed |
| Middle School | Straus |
| Legal Description | block 42 lot 02 |
| Taxes | 1.835 |
Interior Features
| Kitchen Length | 8 |
|---|---|
| Kitchen Width | 15 |
| Total Bedrooms | 4 |
| Full Baths | 3 |
| Interior Features | One Living Area,Island Kitchen,Walk-In Pantry,Game Room,High Ceilings,Laundry Main Level,Laundry Room,Walk in Closets |
| Stories | 2 |
| Dining Room Length | 15 |
| Dining Room Width | 8 |
| Flooring | Carpeting,Ceramic Tile,Vinyl |
| Living Room Width | 15 |
| Heating Fuel | Electric,Natural Gas |
| Bedroom2 Width | 12 |
| Bedroom3 Length | 14 |
| Bedroom3 Width | 12 |
| Bedroom4 Length | 10 |
| Bedroom4 Width | 12 |
| Family Room Length | 16 |
| Living Room Length | 16 |
| WINDOW COVERINGS | None Remain |
Exterior Features
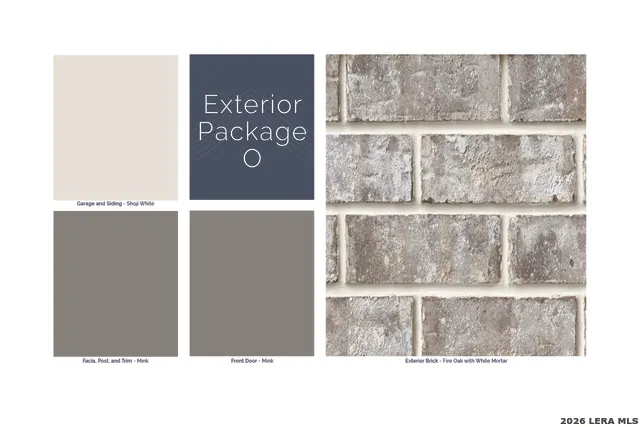
| Exterior | Brick,Siding |
|---|---|
| Foundation | Slab |
| Pool (Y/N) | No |
| Exterior Features | Covered Patio |
| Pool | None |
| Lot Size | 0.13 |
| Water/Sewer | Water System,Sewer System,City |
| Inclusions | Washer Connection,Dryer Connection,Cook Top,Built-In Oven,Microwave Oven,Dishwasher |
| Lot Improvements | Street Paved,Curbs,Sidewalks,Streetlights |
| Garage Parking | Two Car Garage |
Amenities
- Foreclosure
- Views
- Short Sale
- New Construction
- Adult 55+
- Lease To Own
- No HOA Fees
- Furnished
- Primary On Main
- Air Conditioning
- Seller Finance
- Green
- Fixer Upper
- Horse
- Golf
- Fireplace
- Deck
- Garage
- Basement
- Pool
Property vs Single Family Average in 78253
Price
Year Built
In The Neighborhood
Just Listed
San Antonio
$ 339,490
- Type
- Single Family
- Size
- 1,546 SqFt
- Rooms
- 3 Beds + 2 Baths
Escape Realty 210-421-9291
San Antonio
$ 329,990
- Type
- Single Family
- Size
- 1,485 SqFt
- Rooms
- 3 Beds + 2 Baths
Escape Realty 210-421-9291
Open House
San Antonio
$ 309,000
- Type
- Single Family
- Size
- 1,680 SqFt
- Rooms
- 3 Beds + 2 Baths
JB Goodwin, REALTORS 210-581-9050
San Antonio
$ 379,990
- Type
- Single Family
- Size
- 2,088 SqFt
- Rooms
- 4 Beds + 3 Baths
Escape Realty 210-421-9291
San Antonio
$ 309,990
- Type
- Single Family
- Size
- 1,485 SqFt
- Rooms
- 3 Beds + 2 Baths
Escape Realty 210-421-9291
San Antonio
$ 359,990
- Type
- Single Family
- Size
- 2,255 SqFt
- Rooms
- 4 Beds + 3.5 Baths
Escape Realty 210-421-9291
San Antonio
$ 389,990
- Type
- Single Family
- Size
- 2,240 SqFt
- Rooms
- 4 Beds + 3 Baths
Escape Realty 210-421-9291
San Antonio
$ 339,990
- Type
- Single Family
- Size
- 2,152 SqFt
- Rooms
- 4 Beds + 2.5 Baths
Escape Realty 210-421-9291
San Antonio
$ 319,990
- Type
- Single Family
- Size
- 1,546 SqFt
- Rooms
- 3 Beds + 2 Baths
Escape Realty 210-421-9291
San Antonio
$ 339,990
- Type
- Single Family
- Size
- 2,255 SqFt
- Rooms
- 4 Beds + 2.5 Baths
Escape Realty 210-421-9291
San Antonio
$ 250,000
- Type
- Single Family
- Size
- 1,800 SqFt
- Rooms
- 4 Beds + 2.5 Baths
Keller Williams Heritage 210-493-3030
 © 2026 North Texas Real Estate Information Systems, Inc. All rights reserved. Disclaimer: All information deemed reliable but not guaranteed and should be independently verified. All properties are subject to prior sale, change or withdrawal. Neither listing broker(s) nor Gruene River Realty Group shall be responsible for any typographical errors, misinformation, misprints and shall be held totally harmless. The database information herein is provided from and copyrighted by the North Texas Real
 The information being provided by Houston Association of REALTORS, Inc. is for the consumer's personal, non-commercial use and may not be used for any purpose other than to identify prospective properties consumers may be interested in purchasing. Any information relating to real estate for sale referenced on this web site comes from the Internet Data Exchange (IDX) program of the Houston Association of REALTORS, Inc. This web site may reference real estate listing(s) held by a brokerage firm other
 Austin Board of REALTORS® Copyright ©2026 All rights reserved.
 Information provided courtesy of LERA MLS. IDX information is provided exclusively for consumers' personal, non-commercial use and may not be used for any purpose other than to identify prospective properties consumers may be interested in purchasing. Information is believed to be accurate but not guaranteed. Provided courtesy of LERA MLS. Copyright 2026 LERA MLS, All Rights Reserved. Data last updated September 22, 2026 12:59 PM UTC
 Odessa Board of Realtors® All information deemed reliable but not guaranteed. All properties are subject to prior sale, change or withdrawal. Neither listing broker(s) or information provider(s) shall be responsible for any typographical errors, misinformation, misprints and shall be held totally harmless. Listing(s) information is provided for consumer's personal, non-commercial use and may not be used for any purpose other than to identify prospective properties consumers may be interested
 Central Texas MLS | Four Rivers Association of REALTORS® All information deemed reliable but not guaranteed. All properties are subject to prior sale, change or withdrawal. Neither listing broker(s) or information provider(s) shall be responsible for any typographical errors, misinformation, misprints and shall be held totally harmless. Listing(s) information is provided for consumer's personal, non-commercial use and may not be used for any purpose other than to identify prospective properties
 South Texas MLS, LLC. All information deemed reliable but not guaranteed. All properties are subject to prior sale, change or withdrawal. Neither listing broker(s) or information provider(s) shall be responsible for any typographical errors, misinformation, misprints and shall be held totally harmless. Listing(s) information is provided for consumer's personal, non-commercial use and may not be used for any purpose other than to identify prospective properties consumers may be interested in purchasing.
 Central Hill Country Board of REALTORS® All information deemed reliable but not guaranteed. All properties are subject to prior sale, change or withdrawal. Neither listing broker(s) or information provider(s) shall be responsible for any typographical errors, misinformation, misprints and shall be held totally harmless. Listing(s) information is provided for consumer's personal, non-commercial use and may not be used for any purpose other than to identify prospective properties consumers may
 All information deemed reliable but not guaranteed. All properties are subject to prior sale, change or withdrawal. Neither listing broker(s) or information provider(s) shall be responsible for any typographical errors, misinformation, misprints and shall be held totally harmless. Listing(s) information is provided for consumer's personal, non-commercial use and may not be used for any purpose other than to identify prospective properties consumers may be interested in purchasing. The data relating
 All information deemed reliable but not guaranteed. All properties are subject to prior sale, change or withdrawal. Neither listing broker(s) or information provider(s) shall be responsible for any typographical errors, misinformation, misprints and shall be held totally harmless. Listing(s) information is provided for consumer's personal, non-commercial use and may not be used for any purpose other than to identify prospective properties consumers may be interested in purchasing. The data relating
 All information deemed reliable but not guaranteed. All properties are subject to prior sale, change or withdrawal. Neither listing broker(s) or information provider(s) shall be responsible for any typographical errors, misinformation, misprints and shall be held totally harmless. Listing(s) information is provided for consumer's personal, non-commercial use and may not be used for any purpose other than to identify prospective properties consumers may be interested in purchasing. The data relating
