




Address
6113 Cliffbrook Drive, North Richland Hills, TX
Price
$ 459,999
Property Attributes
- MLS#21362115
- TypeSingle Family
- Listing Status Active
- CountyTARRANT
- CityNorth Richland Hills
- NeighborhoodSpring Oaks Estates
- Zip76180
- StyleTraditional
- Year Built1995
- Taxes$ 9355
- Price$ 459,999
- Bedrooms4
- Full Bathrooms2
- Half Bathrooms0
- Sqr Footage2238
- Lot Size0.229 Acres
Data Source:
North Texas Real Estate Info Systems (NTREIS)
Property Description
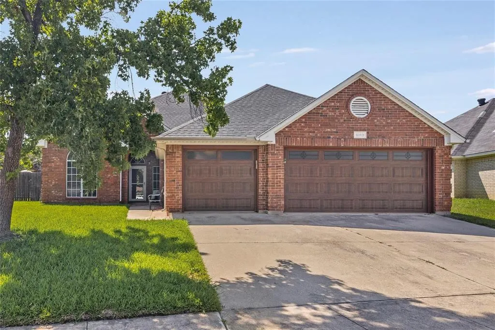
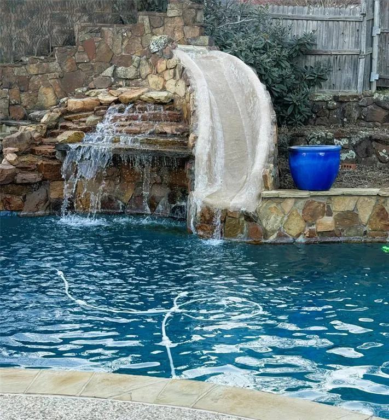
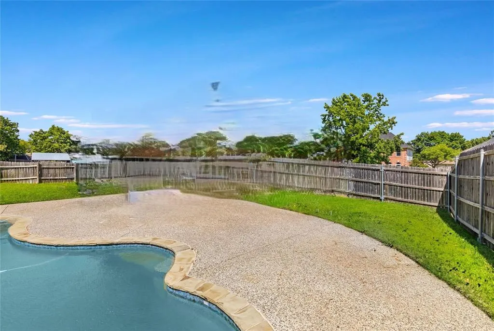
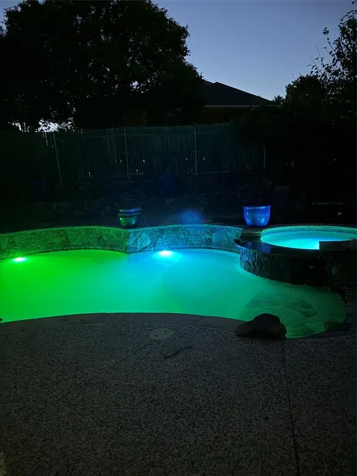
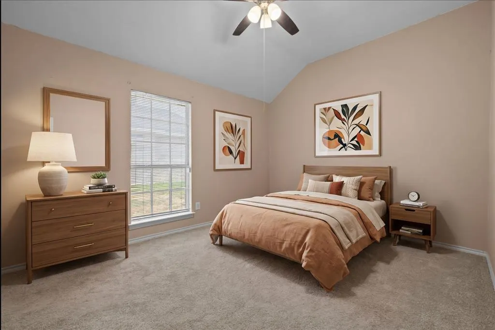
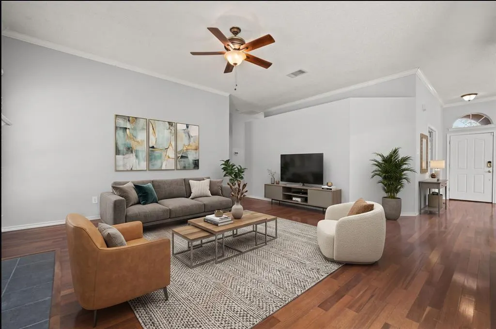
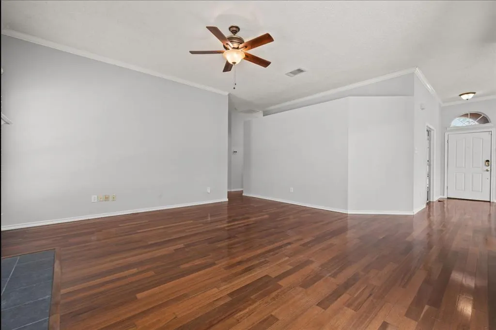
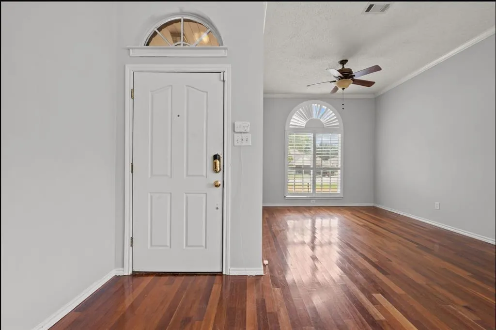
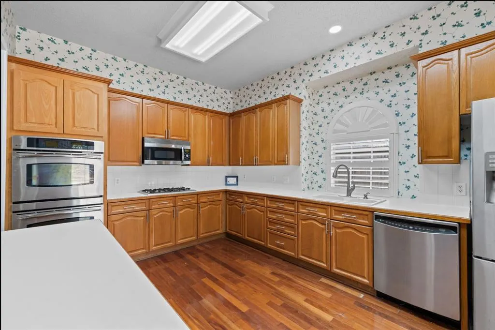
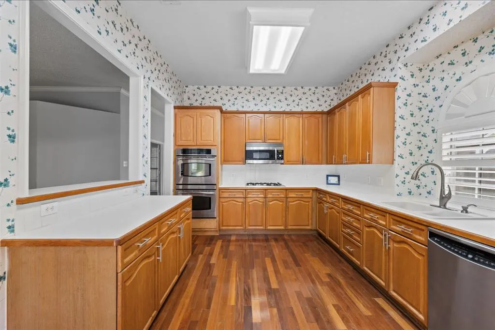
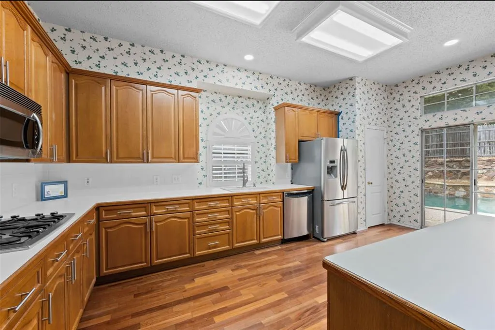
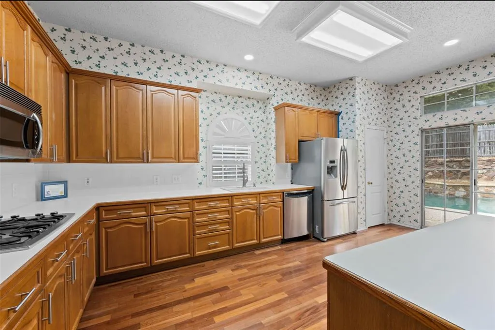
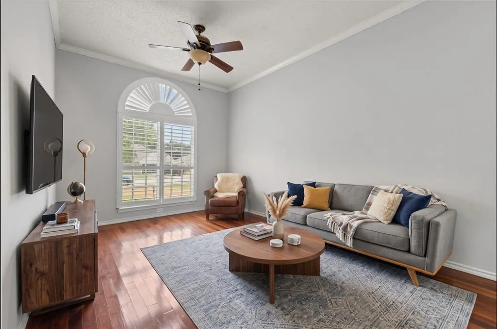
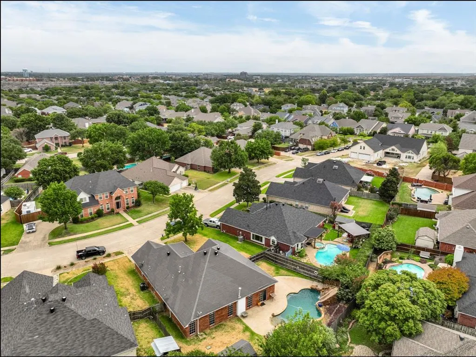
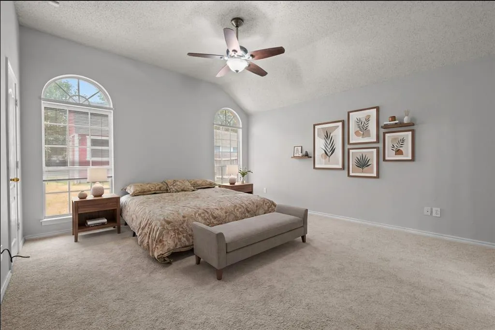
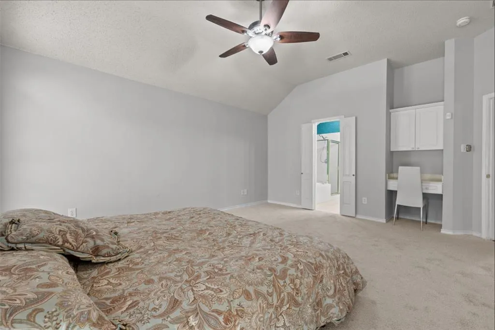
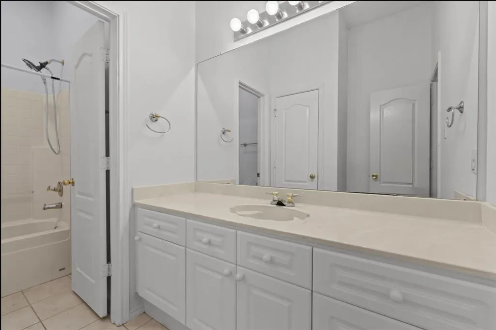
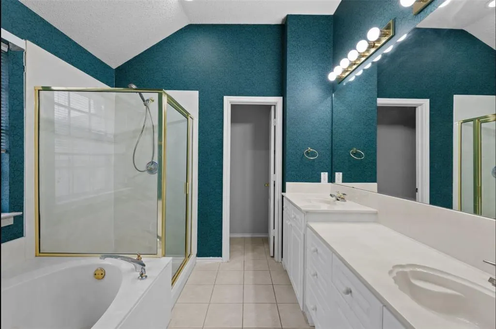
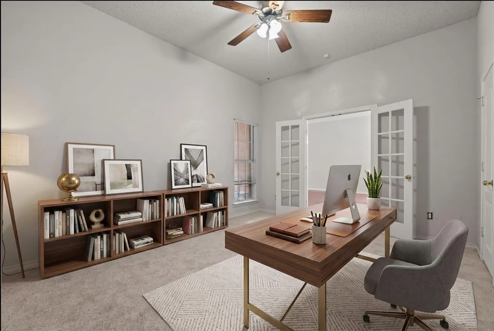
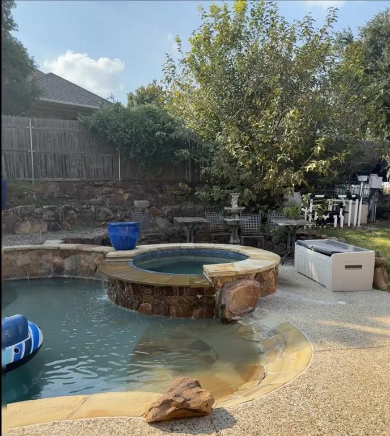
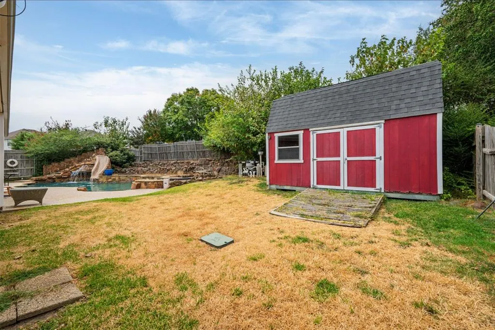
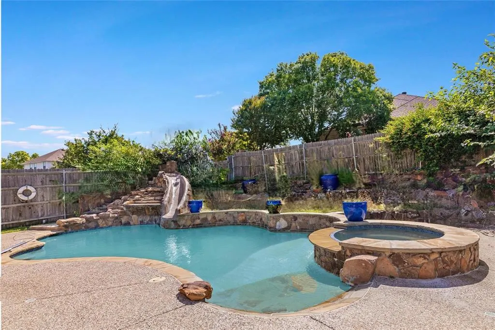
Enjoy year-round luxury features you wouldn’t expect at this price, all covered by the seller! Over the past 30 years, the seller has added numerous extras for their personal enjoyment, safety and convenience to this single-story home, complete with a resort-style pool and spa. Holding about 32,000 gallons, this heated saltwater pool boasts a beach entry, a gradual slope to 8 feet deep, and three distinct rock features, including gorgeous stone steps leading to the slide. A soothing waterfall with a built-in seating area, a grotto, and a large “jumping rock” were added to the 0.23-acre property around 17 years ago, making it the ultimate staycation spot! It’s an entertainer’s dream, now offered at a reduced price to allow for cosmetic updates to suit the buyer’s style. Nestled in a peaceful, well-kept HOMETOWN AREA subdivision with no HOA oversight, you’ll have access to nearby amenities—parks, playgrounds, fishing spots, trails, a rec center, library, shops, restaurants, NRH2O, hockey rink, Peppa Pig World, medical offices, and more—without fees or restrictions. Top-rated BISD schools, TCC, and quick access to DFW Airport and major highways make this location highly desirable. Recent updates include new carpet in all bedrooms, fresh neutral paint, and upgraded lighting throughout. The oversized three-car garage offers remote-controlled doors, extra parking, 220 wiring, an attic fan, roof turbines, and a remote-controlled Versa Lift for easy attic access. French drains, sprinklers, drip irrigation, and smartphone-controlled pool filling keep upkeep simple, while stone and rock terracing add backyard charm.
| Elementary School |
|---|
| Walkercrk Elementary School |
| Price History | |
|---|---|
| 8/29/2026 | Listed $464,999 |
| 9/5/2026 | 1$464,995 |
| 9/13/2026 | 2$459,999 |
General Features
| Heating | Central,Electric,Fireplace Insert,Fireplace(s),Heat Pump,Natural Gas |
|---|---|
| Cooling | Attic Fan,Ceiling Fan(s),Central Air,Electric,Gas,Heat Pump,Roof Turbine(s) |
| Utilities | Asphalt,Cable Available,City Sewer,City Water,Community Mailbox,Concrete,Curbs,Electricity Available,Electricity Connected,Individual Gas Meter,Individual Water Meter,Natural Gas Available,Phone Avai |
| Possession | Closing/Funding |
| Appliances | Built-in Gas Range,Dishwasher,Disposal,Gas Cooktop,Gas Water Heater,Microwave,Plumbed For Gas in Kitchen,Vented Exhaust Fan |
| Easements | Drainage,Natural Gas,Utilities,Water Lines |
| Number of Garage Spaces | 3 |
| Restrictions | Deed |
| School District | Birdville ISD |
| Pool Y/N | Yes |
| Exclusions | refrigerator is negotiable. |
| Year Built | 1995 |
| Architectural Style | Traditional |
| Community Features | Curbs,Fishing,Fitness Center,Greenbelt,Jogging Path/Bike Path,Park,Playground,Restaurant,Sidewalks |
| Levels | One |
| Unexempt Taxes | 9355 |
| Will Subdivide | No |
| Property Subtype | Single Family Residence |
| Subdivision Name | Spring Oaks Estates |
| Transaction Type | For Sale |
| Occupant Type | Owner |
| Occupant Name | Teresa Austin |
| County | Tarrant |
| Property Type | Residential |
| Security Features | Burglar,Fire Alarm,Security System,Security System Owned,Smoke Detector(s) |
| Construction Materials | Aluminum Siding,Brick |
| Year Built Details | Preowned |
| Accessory Unit Type | Other |
| Accessory Unit Y/N | Yes |
| HOA Type | None |
| Green Energy Efficient | Lighting,Thermostat |
| Special Notes | Owner/ Agent,Res. Service Contract,Survey Available,Utility Easement |
| Full Baths | 2 |
| Status | Active |
| Directions | From 820 take Davis Blvd toward Keller. Turn right onto Bridge Street into HOMETOWN. Bridge St doglegs around to the left. Turn left onto Cliffbrook Drive. Property is on the left 6113 Cliffbrook. Si |
| City | North Richland Hills |
| Other Equipment | Call Listing Agent |
| Elementary School Name | Walkercrk |
| High School | Richland |
| Green Indoor Air Quality | Ventilation |
| Elementary School | Walkercrk |
| Virtual Tour URL Unbranded | https://www.propertypanorama.com/instaview/ntreis/21362115 |
| Standard Status | Active |
| Listing Terms | Cash,Conventional,FHA |
Interior Features
| Interior Features | Built-in Features,Cable TV Available,Chandelier,Decorative Lighting,Double Vanity,Eat-in Kitchen,Kitchen Island,Open Floorplan,Pantry,Smart Home System,Wainscoting,Walk-In Closet(s) |
|---|---|
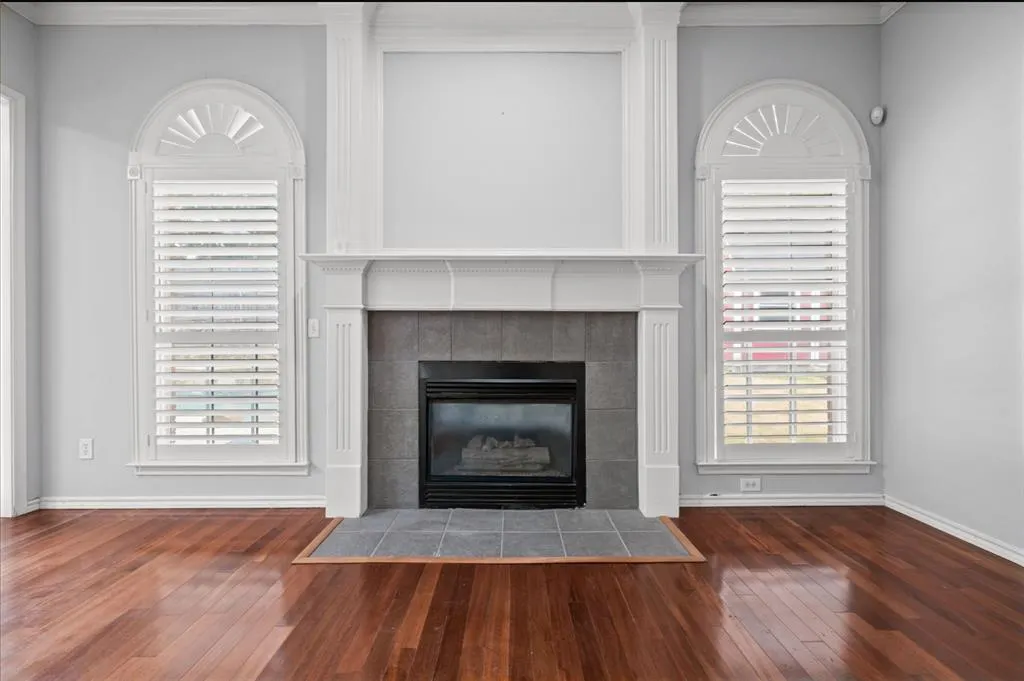
| Fireplace Features | Decorative,Den,Family Room,Gas Logs,Glass Doors |
| Fireplaces Total | 1 |
| Dining Areas | 2 |
| Living Areas | 2 |
| Room Count | 11 |
| Lock Box Type | Blue BT LE |
| Total Bedrooms | 4 |
| Total Baths | 2 |
| Window Features | Shutters |
Exterior Features
| Exterior Features | Rain Gutters,Lighting,Mosquito Mist System,Private Entrance,Private Yard,Storage |
|---|---|
| Lot Features | Cleared,Few Trees,Interior Lot,Landscaped,Lrg. Backyard Grass,Sprinkler System,Subdivision,Undivided |
| Vegetation | Cleared,Grassed |
| Fencing | Back Yard,Fenced,Gate,High Fence,Wood |
| Soil Type | Unknown |
| Garage Length | 19 |
| Garage Width | 28 |
| Other Structures | Outbuilding,Storage,Workshop |
| Parking Features | Additional Parking,Concrete,Garage Door Opener,Garage Double Door,Garage Faces Front,Garage Single Door,Inside Entrance,Kitchen Level,Lighted,On Site,Oversized,Private,Side By Side,Storage,Workshop i |
| Lot Size | Less Than .5 Acre (not Zero) |
| Covered Spaces | 3 |
| Foundation | Slab |
| Pool Features | Fenced,Gunite,Heated,In Ground,Outdoor Pool,Pool Sweep,Pool/Spa Combo,Private,Salt Water,Water Feature,Waterfall,Other |
| Lot Size Area | 0.2290 |
| Lot Size Units | Acres |
| Structural Style | Single Detached |
| Garage Y/N | Yes |
| Lot Size Square Feet | 9975.2400 |
| Lot Size Acres | 0.2290 |
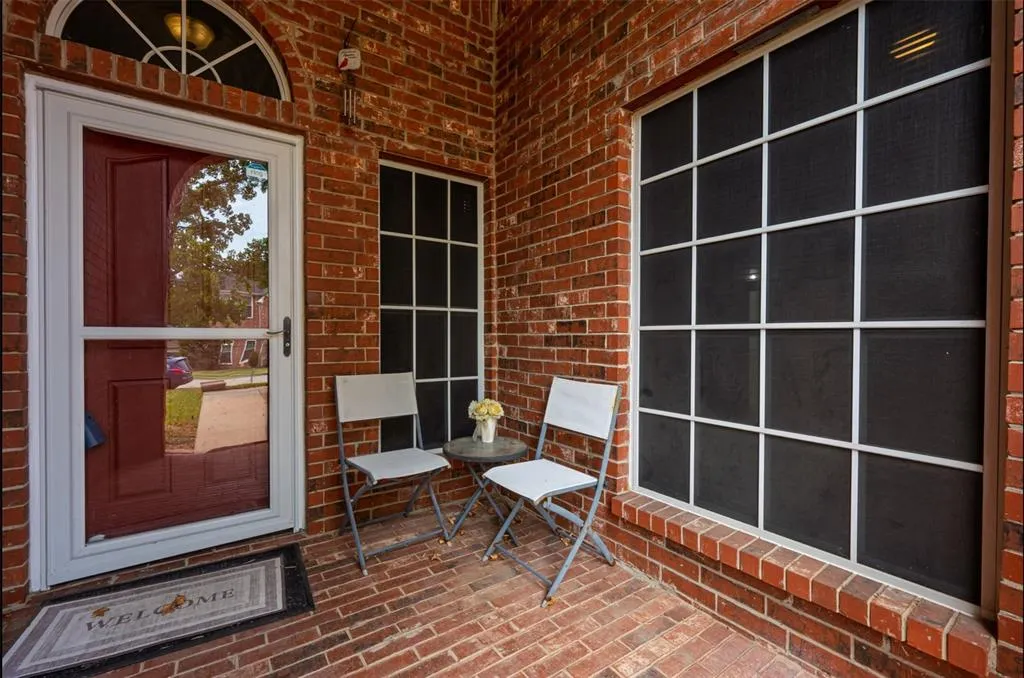
| Patio And Porch Features | Covered |
| Attached Garage Y/N | Yes |
Amenities
- Foreclosure
- Views
- Short Sale
- New Construction
- Adult 55+
- Lease To Own
- No HOA Fees
- Furnished
- Primary On Main
- Air Conditioning
- Seller Finance
- Green
- Fixer Upper
- Horse
- Golf
- Fireplace
- Deck
- Garage
- Basement
- Pool
Property vs Single Family Average in 76180
Price
Taxes
Year Built
Visits
 © 2026 North Texas Real Estate Information Systems, Inc. All rights reserved. Disclaimer: All information deemed reliable but not guaranteed and should be independently verified. All properties are subject to prior sale, change or withdrawal. Neither listing broker(s) nor Gruene River Realty Group shall be responsible for any typographical errors, misinformation, misprints and shall be held totally harmless. The database information herein is provided from and copyrighted by the North Texas Real
 The information being provided by Houston Association of REALTORS, Inc. is for the consumer's personal, non-commercial use and may not be used for any purpose other than to identify prospective properties consumers may be interested in purchasing. Any information relating to real estate for sale referenced on this web site comes from the Internet Data Exchange (IDX) program of the Houston Association of REALTORS, Inc. This web site may reference real estate listing(s) held by a brokerage firm other
 Austin Board of REALTORS® Copyright ©2026 All rights reserved.
 Information provided courtesy of LERA MLS. IDX information is provided exclusively for consumers' personal, non-commercial use and may not be used for any purpose other than to identify prospective properties consumers may be interested in purchasing. Information is believed to be accurate but not guaranteed. Provided courtesy of LERA MLS. Copyright 2026 LERA MLS, All Rights Reserved. Data last updated September 21, 2026 7:15 PM UTC
 Odessa Board of Realtors® All information deemed reliable but not guaranteed. All properties are subject to prior sale, change or withdrawal. Neither listing broker(s) or information provider(s) shall be responsible for any typographical errors, misinformation, misprints and shall be held totally harmless. Listing(s) information is provided for consumer's personal, non-commercial use and may not be used for any purpose other than to identify prospective properties consumers may be interested
 Central Texas MLS | Four Rivers Association of REALTORS® All information deemed reliable but not guaranteed. All properties are subject to prior sale, change or withdrawal. Neither listing broker(s) or information provider(s) shall be responsible for any typographical errors, misinformation, misprints and shall be held totally harmless. Listing(s) information is provided for consumer's personal, non-commercial use and may not be used for any purpose other than to identify prospective properties
 South Texas MLS, LLC. All information deemed reliable but not guaranteed. All properties are subject to prior sale, change or withdrawal. Neither listing broker(s) or information provider(s) shall be responsible for any typographical errors, misinformation, misprints and shall be held totally harmless. Listing(s) information is provided for consumer's personal, non-commercial use and may not be used for any purpose other than to identify prospective properties consumers may be interested in purchasing.
 Central Hill Country Board of REALTORS® All information deemed reliable but not guaranteed. All properties are subject to prior sale, change or withdrawal. Neither listing broker(s) or information provider(s) shall be responsible for any typographical errors, misinformation, misprints and shall be held totally harmless. Listing(s) information is provided for consumer's personal, non-commercial use and may not be used for any purpose other than to identify prospective properties consumers may
 All information deemed reliable but not guaranteed. All properties are subject to prior sale, change or withdrawal. Neither listing broker(s) or information provider(s) shall be responsible for any typographical errors, misinformation, misprints and shall be held totally harmless. Listing(s) information is provided for consumer's personal, non-commercial use and may not be used for any purpose other than to identify prospective properties consumers may be interested in purchasing. The data relating
 All information deemed reliable but not guaranteed. All properties are subject to prior sale, change or withdrawal. Neither listing broker(s) or information provider(s) shall be responsible for any typographical errors, misinformation, misprints and shall be held totally harmless. Listing(s) information is provided for consumer's personal, non-commercial use and may not be used for any purpose other than to identify prospective properties consumers may be interested in purchasing. The data relating
 All information deemed reliable but not guaranteed. All properties are subject to prior sale, change or withdrawal. Neither listing broker(s) or information provider(s) shall be responsible for any typographical errors, misinformation, misprints and shall be held totally harmless. Listing(s) information is provided for consumer's personal, non-commercial use and may not be used for any purpose other than to identify prospective properties consumers may be interested in purchasing. The data relating
