

Address
1727 Toronto Street, Dallas, TX
Price
$ 769,000
Property Attributes
- MLS#21376796
- TypeSingle Family
- Listing Status Active
- CountyDALLAS
- CityDallas
- NeighborhoodHomestead
- Zip75212
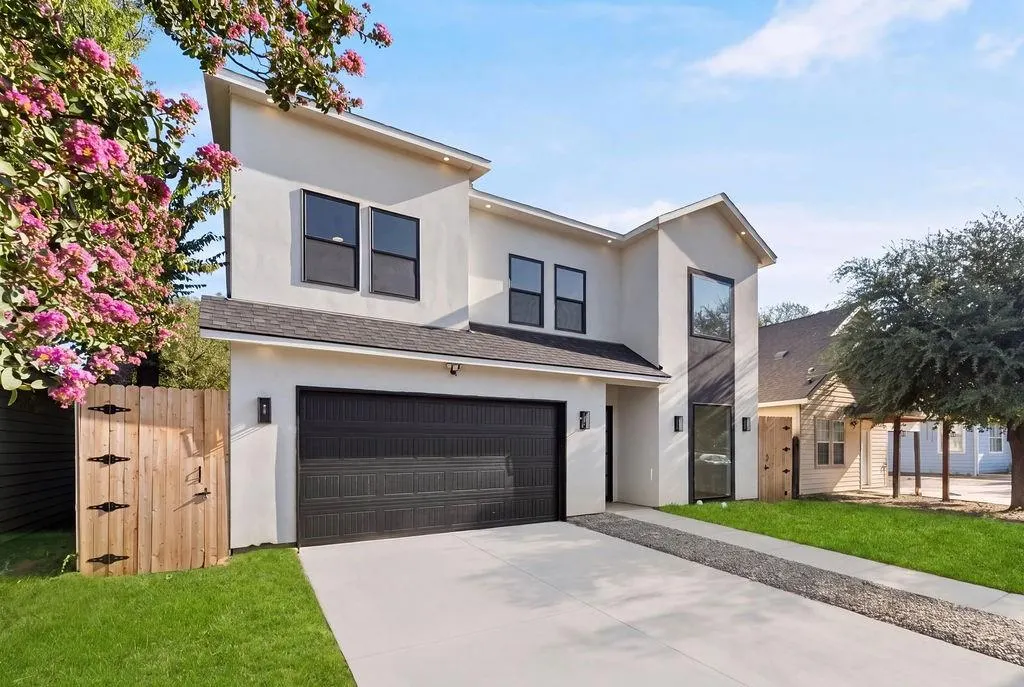
- StyleContemporary/Modern
- Year Built2026
- Taxes$ 5956
- Price$ 769,000
- Bedrooms5
- Full Bathrooms5
- Half Bathrooms0
- Sqr Footage3302
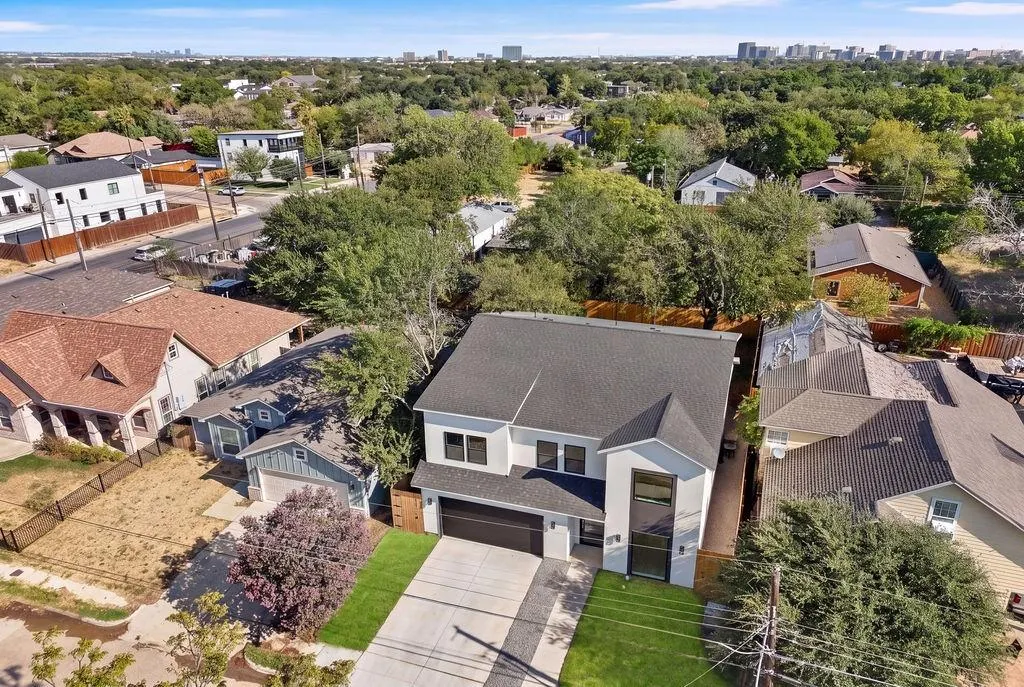
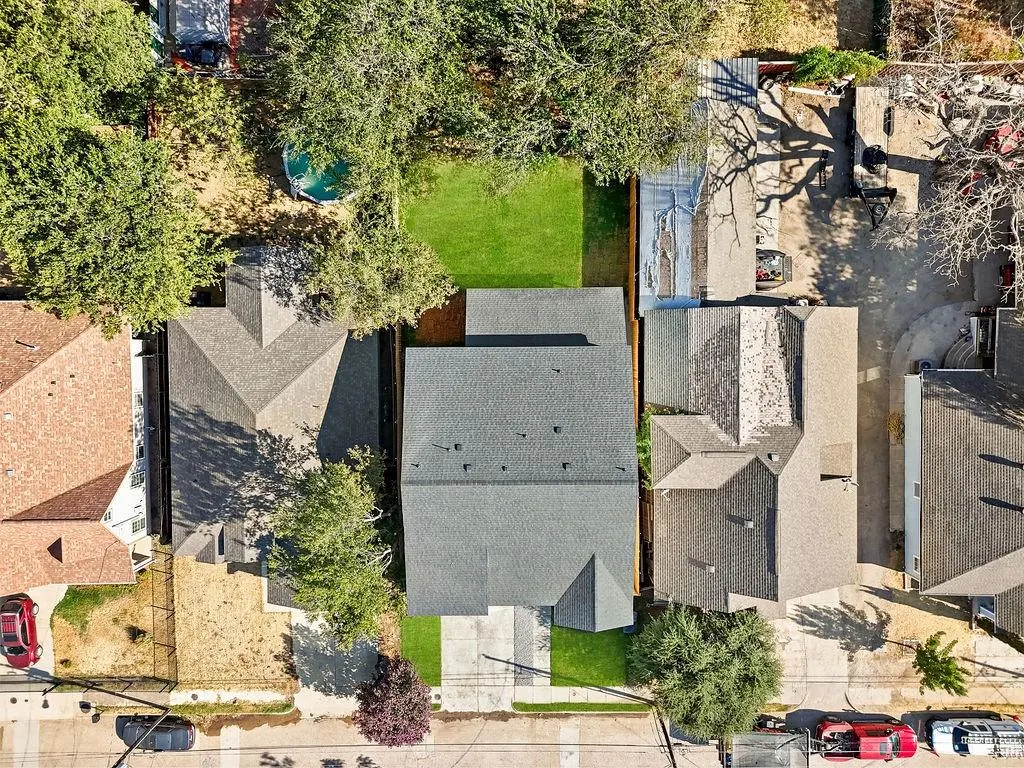
- Lot Size0.138 Acres
Data Source:
North Texas Real Estate Info Systems (NTREIS)
Property Description
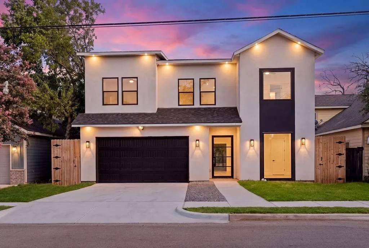
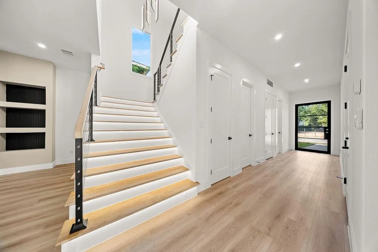
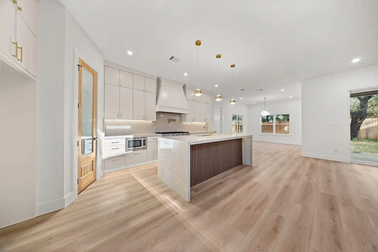
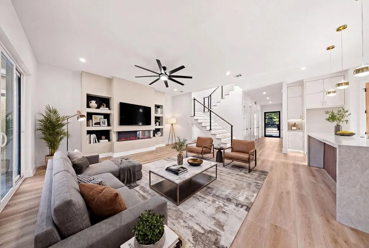
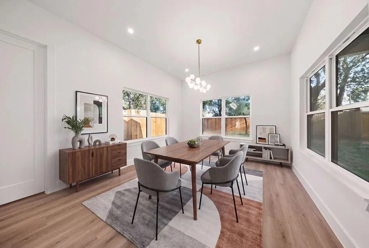
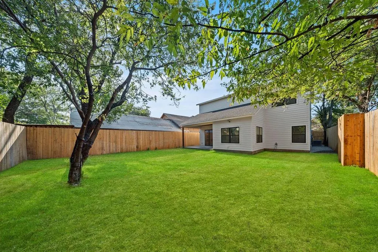
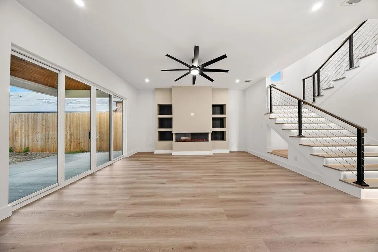
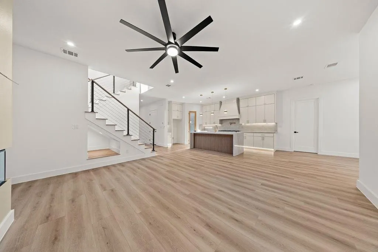
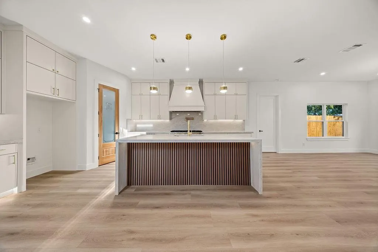
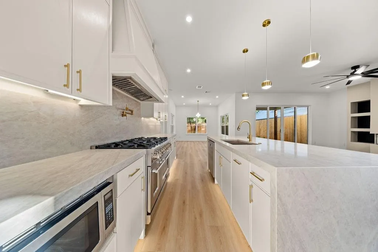
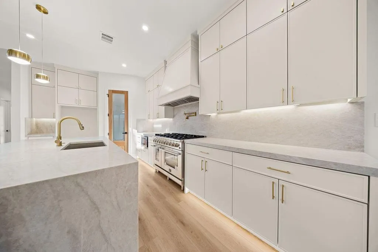
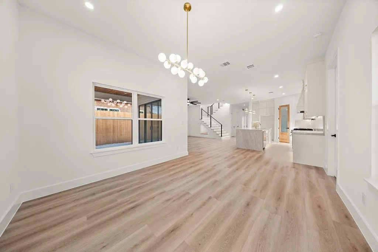
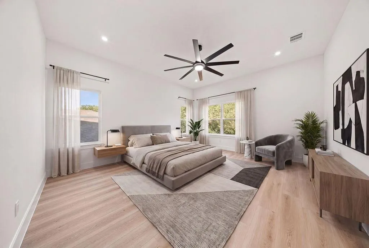
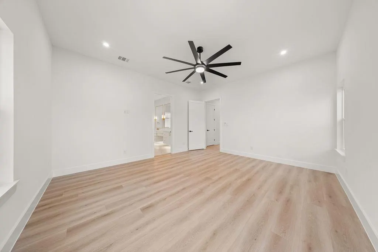
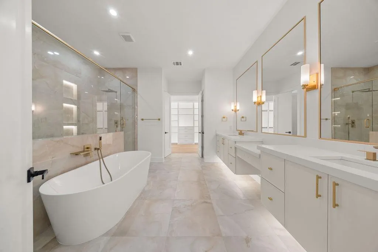
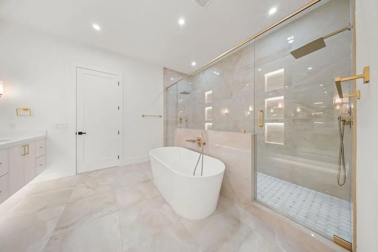
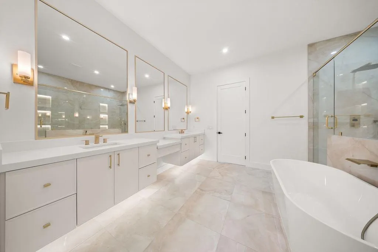
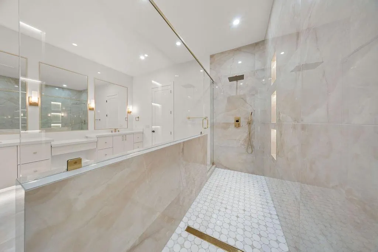
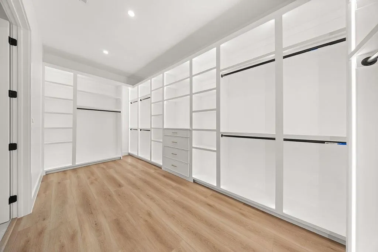
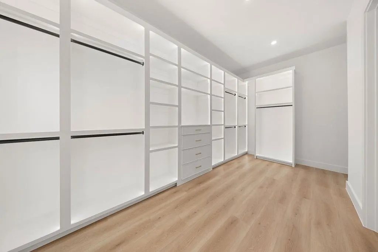
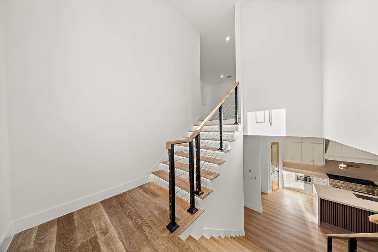
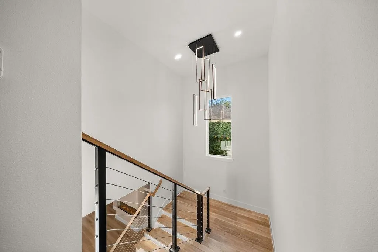
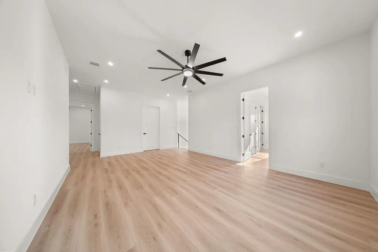
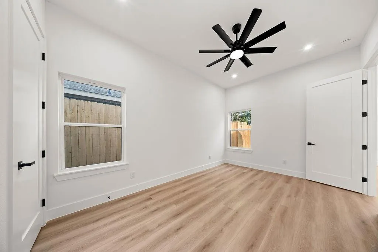
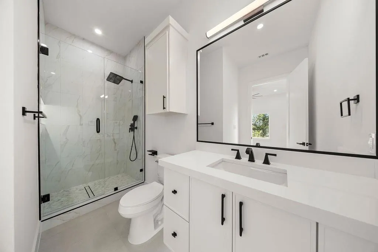
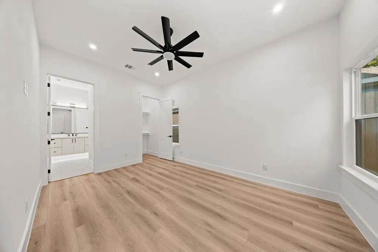
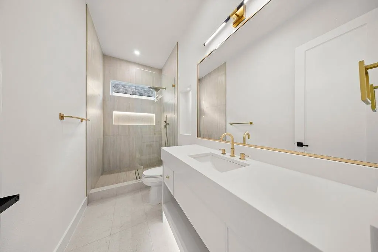
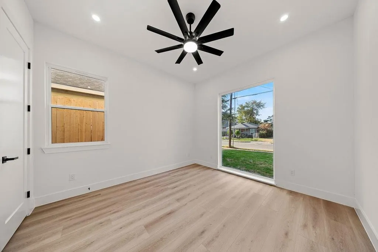
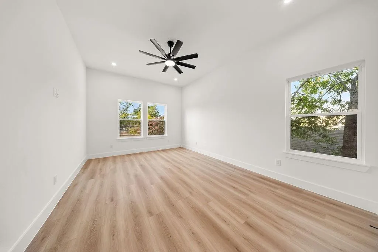
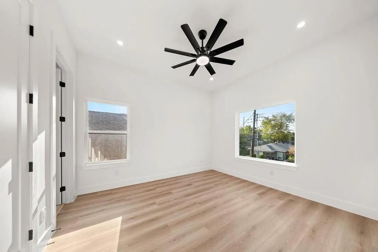
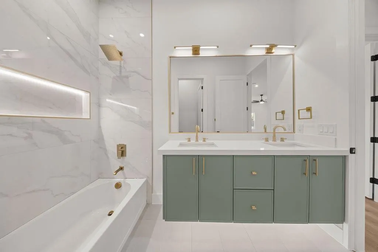
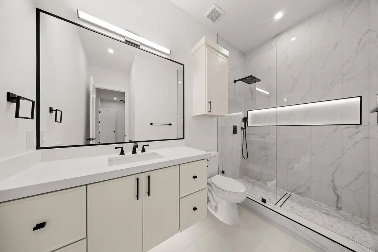
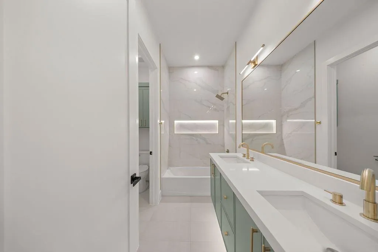
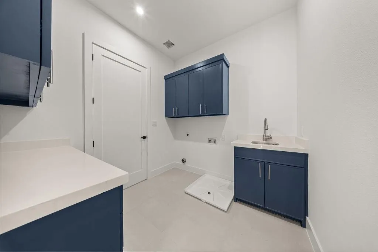
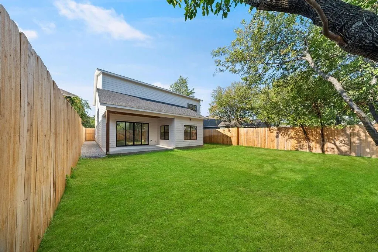
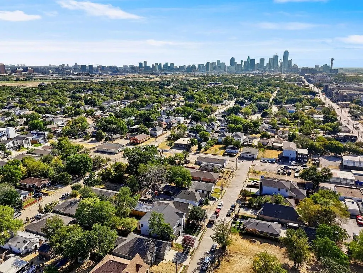
Bold, sophisticated, and crafted without compromise, 1727 Toronto St introduces a contemporary masterpiece to Dallas' rising West Dallas scene. This new construction spans 3,302 square feet, where five bedrooms and five full baths come together in a design that feels both striking and effortlessly livable. Cross the threshold into a vast open living area defined by rich wood flooring and oversized windows that flood the interior with sunlight. A dramatic wall of glass sliders dissolves the boundary between indoors and out, inviting the Texas breeze straight into the heart of the home. The custom gourmet kitchen steals the spotlight with an 8-burner luxury range with double oven, a convenient pot filler, and gorgeous stonework that elevates every culinary moment, while a generous pantry keeps essentials neatly tucked away. Tucked privately on the main level, the primary suite delivers a spa-inspired escape. Indulge beneath dual shower heads, sink into the soaking tub, and enjoy the ease of dual vanities and a custom walk-in closet built for serious organization. Upstairs, the additional living area & bedrooms each pair with their own full bath, offering comfort and privacy for family and guests alike. True custom craftsmanship reveals itself in every detail, from premium finishes to clean, modern lines that signal lasting quality. Beyond the doorstep, the neighborhood buzzes with energy and convenience. Trammell Crow Park sits just over a mile away, perfect for riverside strolls and weekend recreation. Coming soon and destined to impress, this West Dallas showpiece is one you won't want to miss.
| Elementary School |
|---|
| Lanier Elementary School |
| Price History | |
|---|---|
| 9/3/2026 | Listed $769,000 |
General Features
| Heating | Central,Natural Gas |
|---|---|
| Cooling | Central Air,Electric |
| Utilities | City Sewer,City Water |
| Possession | Closing/Funding |
| Roof | Composition |
| Appliances | Built-in Gas Range,Commercial Grade Range,Commercial Grade Vent,Dishwasher,Disposal,Gas Oven,Gas Range,Gas Water Heater,Microwave,Double Oven,Plumbed For Gas in Kitchen |
| Number of Garage Spaces | 2 |
| School District | Dallas ISD |
| Year Built | 2026 |
| Architectural Style | Contemporary/Modern |
| Levels | Two |
| Unexempt Taxes | 5956 |
| Will Subdivide | Subdivided |
| Property Subtype | Single Family Residence |
| Subdivision Name | Homestead |
| Transaction Type | For Sale |
| Occupant Type | Vacant |
| Occupant Name | See Offer Instructions |
| County | Dallas |
| Property Type | Residential |
| Security Features | Smoke Detector(s) |
| Construction Materials | Frame,Stucco |
| Year Built Details | New Construction - Complete |
| HOA Type | None |
| Full Baths | 5 |
| Status | Active |
| Directions | Please use Navigation. |
| City | Dallas |
| Elementary School Name | Lanier |
| High School | Pinkston |
| Elementary School | Lanier |
| Virtual Tour URL Unbranded | https://www.propertypanorama.com/instaview/ntreis/21376796 |
| Standard Status | Active |
| Junior High School | West Dallas |
| Listing Terms | Cash,Conventional,FHA,VA Loan |
Interior Features
| Interior Features | Built-in Features,Built-in Wine Cooler,Cable TV Available,Chandelier,Decorative Lighting,Double Vanity,High Speed Internet Available,In-Law Suite Floorplan,Kitchen Island,Open Floorplan,Pantry,Walk-I |
|---|---|
| Flooring | Tile,Wood |
| Fireplace Features | Living Room |
| Fireplaces Total | 1 |
| Dining Areas | 1 |
| Living Areas | 2 |
| Room Count | 15 |
| Lock Box Type | Combo |
| Total Bedrooms | 5 |
| Total Baths | 5 |
Exterior Features
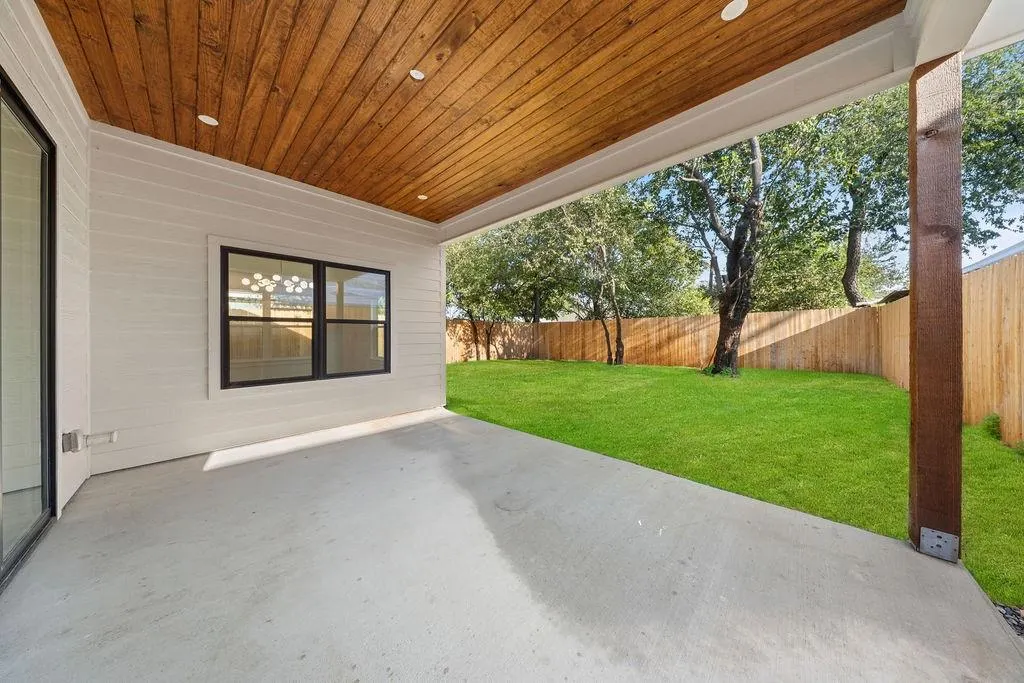
| Exterior Features | Covered Patio/Porch,Private Yard |
|---|---|
| Lot Features | Few Trees,Subdivision |
| Fencing | Wood |
| Soil Type | Unknown |
| Lot Size Source | Assessor |
| Parking Features | Driveway,Garage,Garage Door Opener |
| Lot Size | Less Than .5 Acre (not Zero) |
| Covered Spaces | 2 |
| Foundation | Slab |
| Lot Size Area | 0.1380 |
| Lot Size Units | Acres |
| Structural Style | Single Detached |
| Garage Y/N | Yes |
| Lot Size Square Feet | 6011.2800 |
| Lot Size Acres | 0.1380 |
| Attached Garage Y/N | Yes |
Amenities
- Foreclosure
- Views
- Short Sale
- New Construction
- Adult 55+
- Lease To Own
- No HOA Fees
- Furnished
- Primary On Main
- Air Conditioning
- Seller Finance
- Green
- Fixer Upper
- Horse
- Golf
- Fireplace
- Deck
- Garage
- Basement
- Pool
Property vs Single Family Average in 75212
Price
Taxes
Year Built
Visits
In The Neighborhood
Just Listed
La Vernia
$ 295,000
- Type
- Single Family
- Size
- 1,568 SqFt
- Rooms
- 3 Beds + 2 Baths
Keller Williams City-View 210-696-9996
Schertz
$ 616,900
- Type
- Single Family
- Size
- 2,594 SqFt
- Rooms
- 4 Beds + 3.5 Baths
Perry Homes Realty, LLC 713-948-6666
Schertz
$ 623,900
- Type
- Single Family
- Size
- 2,662 SqFt
- Rooms
- 4 Beds + 3.5 Baths
Perry Homes Realty, LLC 713-948-6666
Schertz
$ 345,000
- Type
- Single Family
- Size
- 1,824 SqFt
- Rooms
- 3 Beds + 2 Baths
Fathom Realty 888-455-6040
Schertz
$ 638,900
- Type
- Single Family
- Size
- 2,593 SqFt
- Rooms
- 4 Beds + 3 Baths
Perry Homes Realty, LLC 713-948-6666
 © 2026 North Texas Real Estate Information Systems, Inc. All rights reserved. Disclaimer: All information deemed reliable but not guaranteed and should be independently verified. All properties are subject to prior sale, change or withdrawal. Neither listing broker(s) nor Gruene River Realty Group shall be responsible for any typographical errors, misinformation, misprints and shall be held totally harmless. The database information herein is provided from and copyrighted by the North Texas Real
 The information being provided by Houston Association of REALTORS, Inc. is for the consumer's personal, non-commercial use and may not be used for any purpose other than to identify prospective properties consumers may be interested in purchasing. Any information relating to real estate for sale referenced on this web site comes from the Internet Data Exchange (IDX) program of the Houston Association of REALTORS, Inc. This web site may reference real estate listing(s) held by a brokerage firm other
 Austin Board of REALTORS® Copyright ©2026 All rights reserved.
 Information provided courtesy of LERA MLS. IDX information is provided exclusively for consumers' personal, non-commercial use and may not be used for any purpose other than to identify prospective properties consumers may be interested in purchasing. Information is believed to be accurate but not guaranteed. Provided courtesy of LERA MLS. Copyright 2026 LERA MLS, All Rights Reserved. Data last updated September 21, 2026 7:15 PM UTC
 Odessa Board of Realtors® All information deemed reliable but not guaranteed. All properties are subject to prior sale, change or withdrawal. Neither listing broker(s) or information provider(s) shall be responsible for any typographical errors, misinformation, misprints and shall be held totally harmless. Listing(s) information is provided for consumer's personal, non-commercial use and may not be used for any purpose other than to identify prospective properties consumers may be interested
 Central Texas MLS | Four Rivers Association of REALTORS® All information deemed reliable but not guaranteed. All properties are subject to prior sale, change or withdrawal. Neither listing broker(s) or information provider(s) shall be responsible for any typographical errors, misinformation, misprints and shall be held totally harmless. Listing(s) information is provided for consumer's personal, non-commercial use and may not be used for any purpose other than to identify prospective properties
 South Texas MLS, LLC. All information deemed reliable but not guaranteed. All properties are subject to prior sale, change or withdrawal. Neither listing broker(s) or information provider(s) shall be responsible for any typographical errors, misinformation, misprints and shall be held totally harmless. Listing(s) information is provided for consumer's personal, non-commercial use and may not be used for any purpose other than to identify prospective properties consumers may be interested in purchasing.
 Central Hill Country Board of REALTORS® All information deemed reliable but not guaranteed. All properties are subject to prior sale, change or withdrawal. Neither listing broker(s) or information provider(s) shall be responsible for any typographical errors, misinformation, misprints and shall be held totally harmless. Listing(s) information is provided for consumer's personal, non-commercial use and may not be used for any purpose other than to identify prospective properties consumers may
 All information deemed reliable but not guaranteed. All properties are subject to prior sale, change or withdrawal. Neither listing broker(s) or information provider(s) shall be responsible for any typographical errors, misinformation, misprints and shall be held totally harmless. Listing(s) information is provided for consumer's personal, non-commercial use and may not be used for any purpose other than to identify prospective properties consumers may be interested in purchasing. The data relating
 All information deemed reliable but not guaranteed. All properties are subject to prior sale, change or withdrawal. Neither listing broker(s) or information provider(s) shall be responsible for any typographical errors, misinformation, misprints and shall be held totally harmless. Listing(s) information is provided for consumer's personal, non-commercial use and may not be used for any purpose other than to identify prospective properties consumers may be interested in purchasing. The data relating
 All information deemed reliable but not guaranteed. All properties are subject to prior sale, change or withdrawal. Neither listing broker(s) or information provider(s) shall be responsible for any typographical errors, misinformation, misprints and shall be held totally harmless. Listing(s) information is provided for consumer's personal, non-commercial use and may not be used for any purpose other than to identify prospective properties consumers may be interested in purchasing. The data relating
