

Just Listed









Address
12171 Copper Court, Tyler, TX
Price
$ 624,000
Property Attributes
- MLS#21392243
- TypeSingle Family
- Listing Status Active
- CountySMITH
- CityTyler
- NeighborhoodCopper Ridge
- Zip75706
- StyleTraditional
- Year Built2023
- Taxes$ 7207
- Price$ 624,000
- Bedrooms5
- Full Bathrooms4
- Half Bathrooms1
- Sqr Footage3078
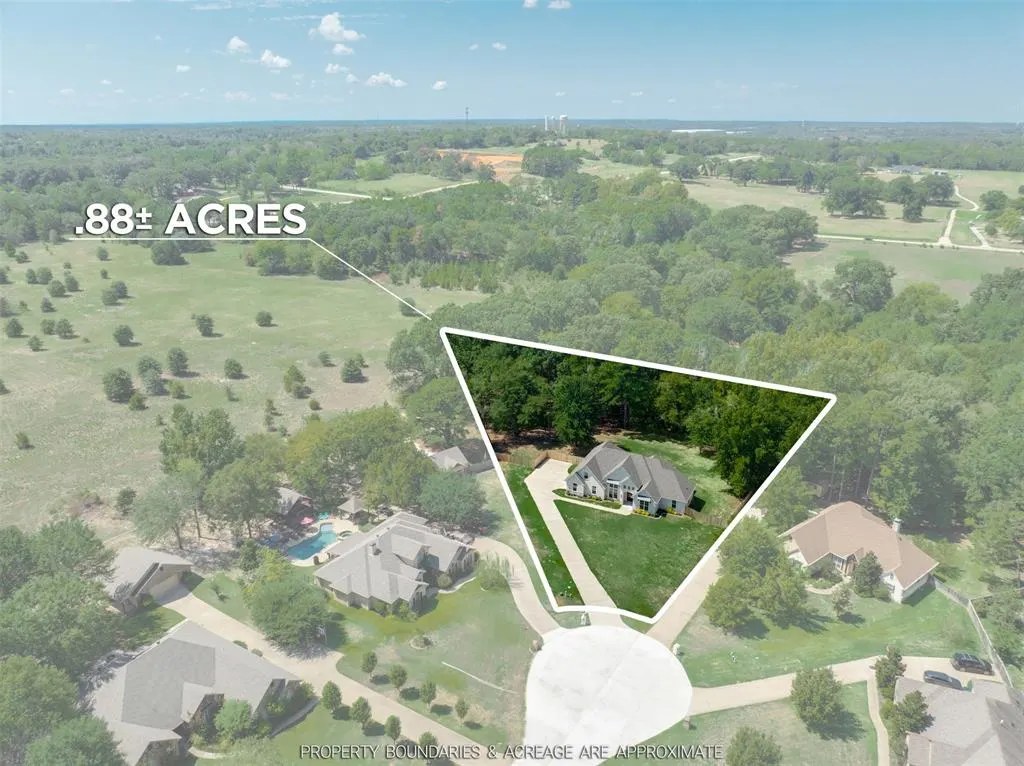
- Lot Size0.88 Acres
Data Source:
North Texas Real Estate Info Systems (NTREIS)
Property Description
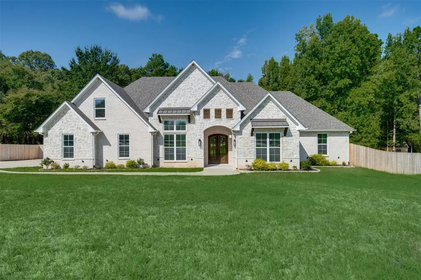
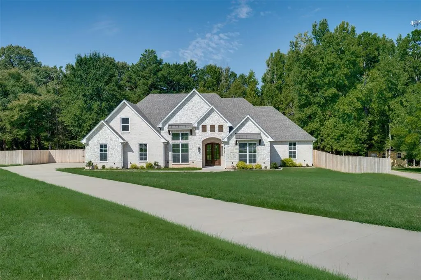
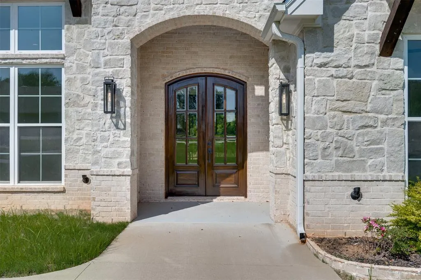
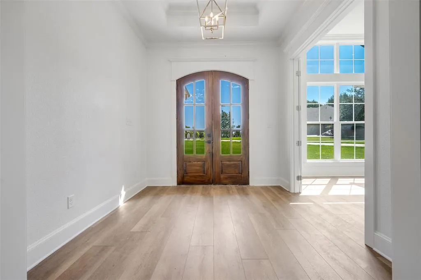
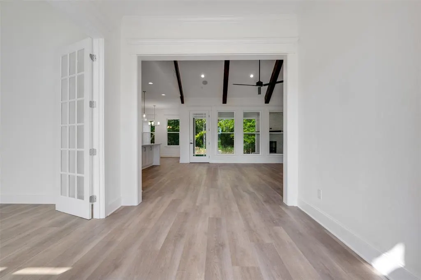
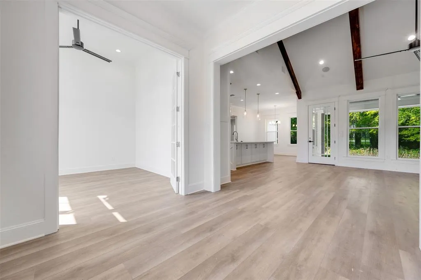
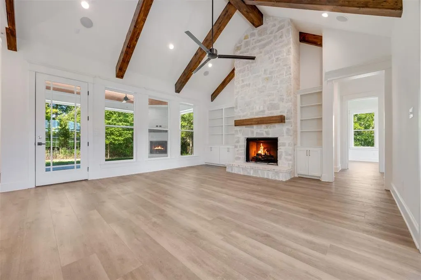
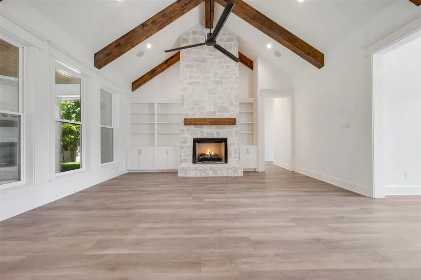
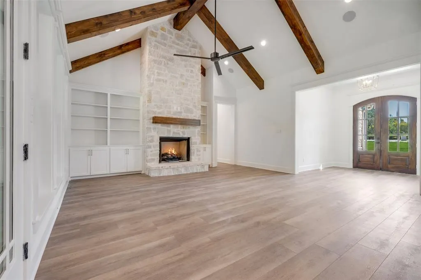
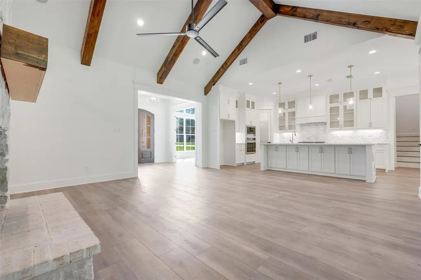
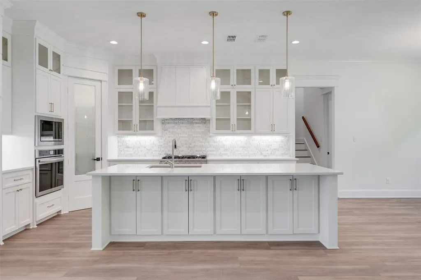
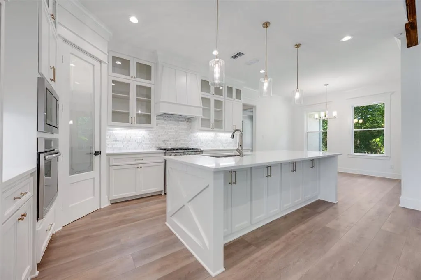
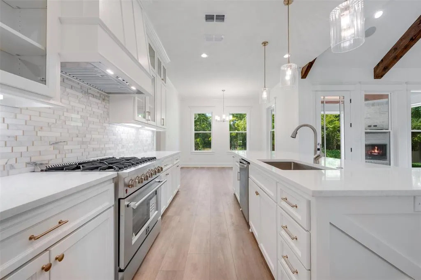
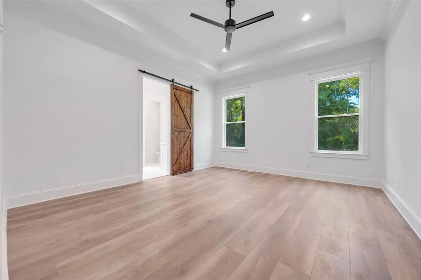
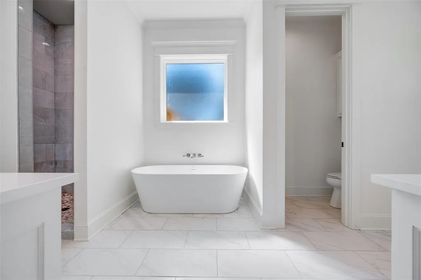
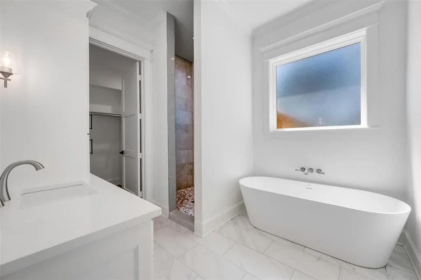
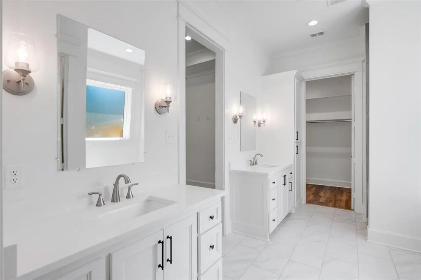
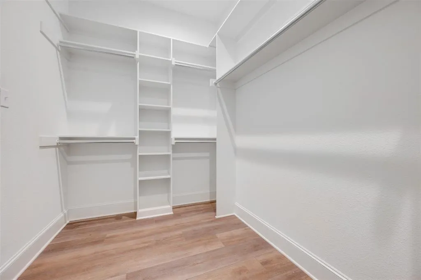
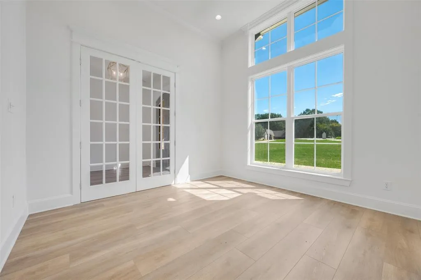
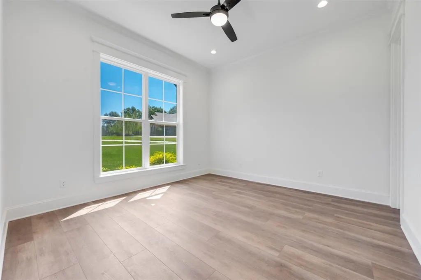
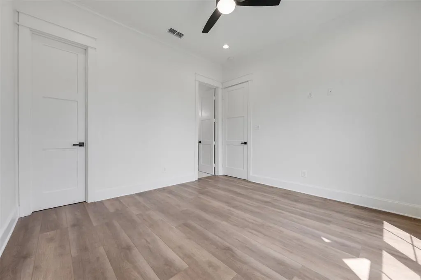
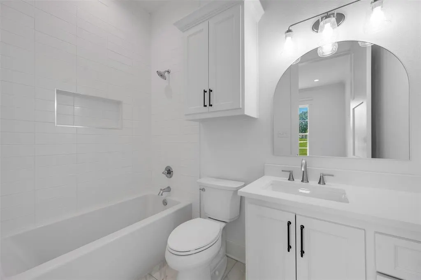
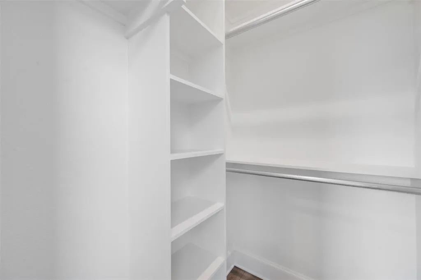
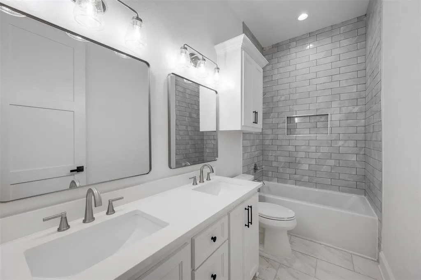
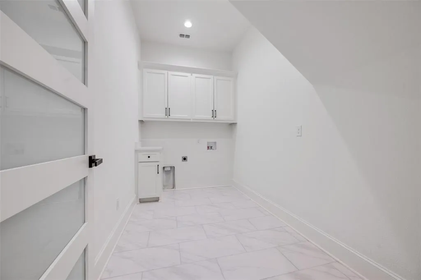
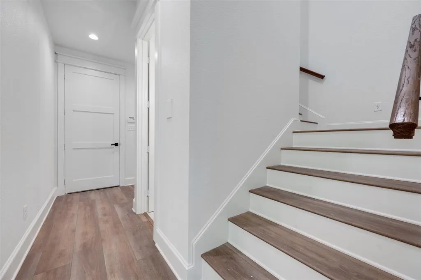
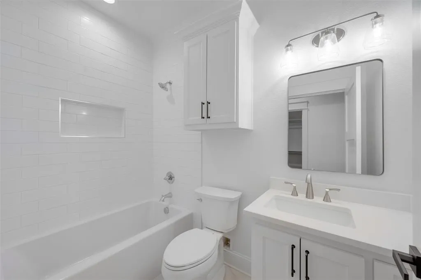
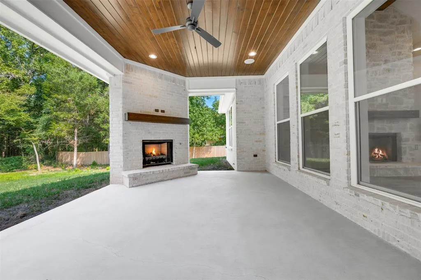
Beautiful new construction in gated Copper Ridge, ideally situated on a generous .88-acre cul-de-sac lot within Tyler and the highly rated Lindale ISD. Approximately 3,076 heated & cooled sq. ft., this thoughtfully designed 5-bedroom, 4.5-bath home offers exceptional space, style and comfortable living. Stone, brick and concrete-based siding create impressive curb appeal, while a long concrete drive leads to the welcoming entry. Arched double wooden doors open to a spacious foyer with a private office behind double glass paned doors. A wide cased opening leads to the stunning open-concept living, kitchen and dining area, where expansive windows overlook the covered porch and private fenced backyard. The living area features a vaulted beamed ceiling, floor-to-ceiling stone fireplace and built-in bookcases, creating a warm gathering space for family and friends. The beautifully appointed kitchen offers a large island with sink, dishwasher and breakfast bar, abundant cabinetry and generous counter space, plus glass-front doors for display. Culinary enthusiasts will appreciate the stainless Forno range with gas cooktop and electric oven, complemented by an additional built-in oven & microwave. The split primary suite features a raised tray ceiling and luxurious bath with soaking tub, walk-in shower, separate vanities and walk-in closet. Spacious guest bedrooms each offer walk-in closets. Upstairs, the 5th bedroom or bonus room includes a private bath and could easily serve as a game room, media room or second living area. The covered back porch, accented by a wood ceiling and fireplace, overlooks the expansive private backyard and provides an inviting setting for outdoor entertaining or quiet evenings. Attractive side-entry 2-car garage offers additional storage space. A beautifully designed home offering privacy, generous living spaces and the quality features desired in today's East Texas lifestyle.
| Elementary School |
|---|
| Penny Elementary School |
| Price History | |
|---|---|
| 9/21/2026 | Listed $624,000 |
General Features
| Heating | Central,Fireplace(s),Natural Gas |
|---|---|
| Cooling | Attic Fan,Ceiling Fan(s),Central Air,Electric |
| Utilities | Co-op Electric,Electricity Available,Septic |
| Possession | Closing/Funding |
| Roof | Composition |
| Appliances | Dishwasher,Disposal,Electric Oven,Gas Range,Gas Water Heater,Tankless Water Heater |
| Easements | None |
| Assoc Fees | 55 |
| Number of Garage Spaces | 2 |
| Restrictions | Deed |
| School District | Lindale ISD |
| HOA Fee Includes | Management Fees |
| Year Built | 2023 |
| Architectural Style | Traditional |
| Levels | One and One Half |
| Unexempt Taxes | 7207 |
| Will Subdivide | Subdivided |
| Property Subtype | Single Family Residence |
| Subdivision Name | Copper Ridge |
| Transaction Type | For Sale |
| Occupant Type | Vacant |
| County | Smith |
| Property Type | Residential |
| Security Features | Security Lights |
| Construction Materials | Brick,Fiber Cement,Stone Veneer |
| Association Fee Frequency | Monthly |
| Year Built Details | New Construction - Complete |
| HOA Type | Mandatory |
| Special Notes | Deed Restrictions |
| Full Baths | 4 |
| Status | Active |
| Directions | Take Exit 562-CR 431 N from I-20. Head N on CR 431 for a short distance. Turn R onto CR 41(also shown as CR 41). Continue straight & turn R into the Copper Ridge subdivision. Follow the road straight |
| City | Tyler |
| Elementary School Name | Penny |
| High School | Lindale |
| Elementary School | Penny |
| Standard Status | Active |
| Listing Terms | Cash,Conventional,FHA,VA Loan |
Interior Features
| Interior Features | Built-in Features,Double Vanity,Kitchen Island,Open Floorplan,Vaulted Ceiling(s),Walk-In Closet(s) |
|---|---|
| Flooring | Luxury Vinyl Plank,See Remarks,Tile |
| Fireplace Features | Gas Logs,Living Room,Outside,See Remarks |
| Fireplaces Total | 2 |
| Dining Areas | 2 |
| Living Areas | 1 |
| Room Count | 16 |
| Half Baths | 1 |
| Lock Box Type | Combo |
| Total Bedrooms | 5 |
| Total Baths | 5 |
| Laundry Features | Utility Room |
Exterior Features
| Exterior Features | Covered Patio/Porch,Rain Gutters,Other |
|---|---|
| Lot Features | Level,Many Trees,Sprinkler System,Subdivision |
| Fencing | Chain Link,Wood |
| Lot Size Source | Public Records |
| Parking Features | Driveway |
| Lot Size | .5 to < 1 Acre |
| Covered Spaces | 2 |
| Foundation | Slab |
| Lot Size Area | 0.8800 |
| Lot Size Dimensions | 52x337x289x212 |
| Lot Size Units | Acres |
| Structural Style | Single Detached |
| Garage Y/N | Yes |
| Lot Size Square Feet | 38332.8000 |
| Lot Size Acres | 0.8800 |
| Patio And Porch Features | Covered |
| Attached Garage Y/N | Yes |
Amenities
- Foreclosure
- Views
- Short Sale
- New Construction
- Adult 55+
- Lease To Own
- No HOA Fees
- Furnished
- Primary On Main
- Air Conditioning
- Seller Finance
- Green
- Fixer Upper
- Horse
- Golf
- Fireplace
- Deck
- Garage
- Basement
- Pool
Property vs Single Family Average in 75706
Price
Taxes
Year Built
In The Neighborhood
New Braunfels
$ 925,000
- Type
- Single Family
- Size
- 3,643 SqFt
- Rooms
- 4 Beds + 0 Baths
Levi Rodgers Real Estate Group 210-331-7000
New Braunfels
$ 1,149,000
- Type
- Single Family
- Size
- 3,775 SqFt
- Rooms
- 4 Beds + 3.5 Baths
Kuper Sotheby's Int'l Realty 830-358-7989
New Braunfels
$ 1,650,000
- Type
- Single Family
- Size
- 4,039 SqFt
- Rooms
- 5 Beds + 5.5 Baths
Keller Williams Heritage 210-493-3030
New Braunfels
$ 1,050,000
- Type
- Single Family
- Size
- 3,192 SqFt
- Rooms
- 5 Beds + 3.5 Baths
Keller Williams City-View 210-696-9996
New Braunfels
$ 1,175,000
- Type
- Single Family
- Size
- 3,547 SqFt
- Rooms
- 3 Beds + 3 Baths
Keller Williams City-View 210-696-9996
New Braunfels
$ 1,249,000
- Type
- Single Family
- Size
- 4,104 SqFt
- Rooms
- 4 Beds + 3.5 Baths
Wellstone Properties 830-252-9393
New Braunfels
$ 1,150,000
- Type
- Single Family
- Size
- 3,261 SqFt
- Rooms
- 3 Beds + 2.5 Baths
Keller Williams Realty 512-448-4111
New Braunfels
$ 1,599,000
- Type
- Single Family
- Size
- 4,202 SqFt
- Rooms
- 4 Beds + 4.5 Baths
JPAR Keller 972-836-9295
New Braunfels
$ 1,295,000
- Type
- Single Family
- Size
- 3,775 SqFt
- Rooms
- 4 Beds + 3.5 Baths
Penny B Properties 210-639-7048
New Braunfels
$ 930,000
- Type
- Single Family
- Size
- 3,797 SqFt
- Rooms
- 4 Beds + 4 Baths
Keller Williams City-View 210-696-9996
New Braunfels
$ 979,777
- Type
- Single Family
- Size
- 4,525 SqFt
- Rooms
- 4 Beds + 4.5 Baths
All City Real Estate Ltd. Co 866-277-6005
 © 2026 North Texas Real Estate Information Systems, Inc. All rights reserved. Disclaimer: All information deemed reliable but not guaranteed and should be independently verified. All properties are subject to prior sale, change or withdrawal. Neither listing broker(s) nor Gruene River Realty Group shall be responsible for any typographical errors, misinformation, misprints and shall be held totally harmless. The database information herein is provided from and copyrighted by the North Texas Real
 The information being provided by Houston Association of REALTORS, Inc. is for the consumer's personal, non-commercial use and may not be used for any purpose other than to identify prospective properties consumers may be interested in purchasing. Any information relating to real estate for sale referenced on this web site comes from the Internet Data Exchange (IDX) program of the Houston Association of REALTORS, Inc. This web site may reference real estate listing(s) held by a brokerage firm other
 Austin Board of REALTORS® Copyright ©2026 All rights reserved.
 Information provided courtesy of LERA MLS. IDX information is provided exclusively for consumers' personal, non-commercial use and may not be used for any purpose other than to identify prospective properties consumers may be interested in purchasing. Information is believed to be accurate but not guaranteed. Provided courtesy of LERA MLS. Copyright 2026 LERA MLS, All Rights Reserved. Data last updated September 21, 2026 7:15 PM UTC
 Odessa Board of Realtors® All information deemed reliable but not guaranteed. All properties are subject to prior sale, change or withdrawal. Neither listing broker(s) or information provider(s) shall be responsible for any typographical errors, misinformation, misprints and shall be held totally harmless. Listing(s) information is provided for consumer's personal, non-commercial use and may not be used for any purpose other than to identify prospective properties consumers may be interested
 Central Texas MLS | Four Rivers Association of REALTORS® All information deemed reliable but not guaranteed. All properties are subject to prior sale, change or withdrawal. Neither listing broker(s) or information provider(s) shall be responsible for any typographical errors, misinformation, misprints and shall be held totally harmless. Listing(s) information is provided for consumer's personal, non-commercial use and may not be used for any purpose other than to identify prospective properties
 South Texas MLS, LLC. All information deemed reliable but not guaranteed. All properties are subject to prior sale, change or withdrawal. Neither listing broker(s) or information provider(s) shall be responsible for any typographical errors, misinformation, misprints and shall be held totally harmless. Listing(s) information is provided for consumer's personal, non-commercial use and may not be used for any purpose other than to identify prospective properties consumers may be interested in purchasing.
 Central Hill Country Board of REALTORS® All information deemed reliable but not guaranteed. All properties are subject to prior sale, change or withdrawal. Neither listing broker(s) or information provider(s) shall be responsible for any typographical errors, misinformation, misprints and shall be held totally harmless. Listing(s) information is provided for consumer's personal, non-commercial use and may not be used for any purpose other than to identify prospective properties consumers may
 All information deemed reliable but not guaranteed. All properties are subject to prior sale, change or withdrawal. Neither listing broker(s) or information provider(s) shall be responsible for any typographical errors, misinformation, misprints and shall be held totally harmless. Listing(s) information is provided for consumer's personal, non-commercial use and may not be used for any purpose other than to identify prospective properties consumers may be interested in purchasing. The data relating
 All information deemed reliable but not guaranteed. All properties are subject to prior sale, change or withdrawal. Neither listing broker(s) or information provider(s) shall be responsible for any typographical errors, misinformation, misprints and shall be held totally harmless. Listing(s) information is provided for consumer's personal, non-commercial use and may not be used for any purpose other than to identify prospective properties consumers may be interested in purchasing. The data relating
 All information deemed reliable but not guaranteed. All properties are subject to prior sale, change or withdrawal. Neither listing broker(s) or information provider(s) shall be responsible for any typographical errors, misinformation, misprints and shall be held totally harmless. Listing(s) information is provided for consumer's personal, non-commercial use and may not be used for any purpose other than to identify prospective properties consumers may be interested in purchasing. The data relating
