
















Address
27112 Fairway Crossings Drive, Huffman, TX
Price
$ 475,000
Property Attributes
- MLS#12790677
- TypeSingle Family
- Listing Status Active
- CountyHarris
- CityHuffman
- Area1 Huffman Area
- NeighborhoodFairway Crossing
- Zip77336
- Style
- Year Built2008
- Taxes$ 7340
- Price$ 475,000
- Bedrooms4
- Full Bathrooms2
- Half Bathrooms1
- Sqr Footage2245
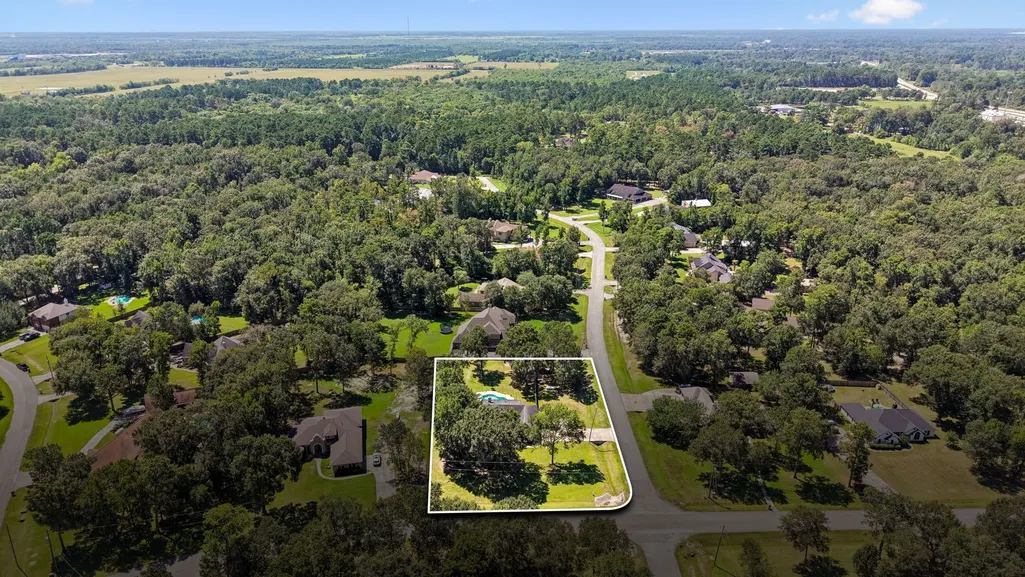
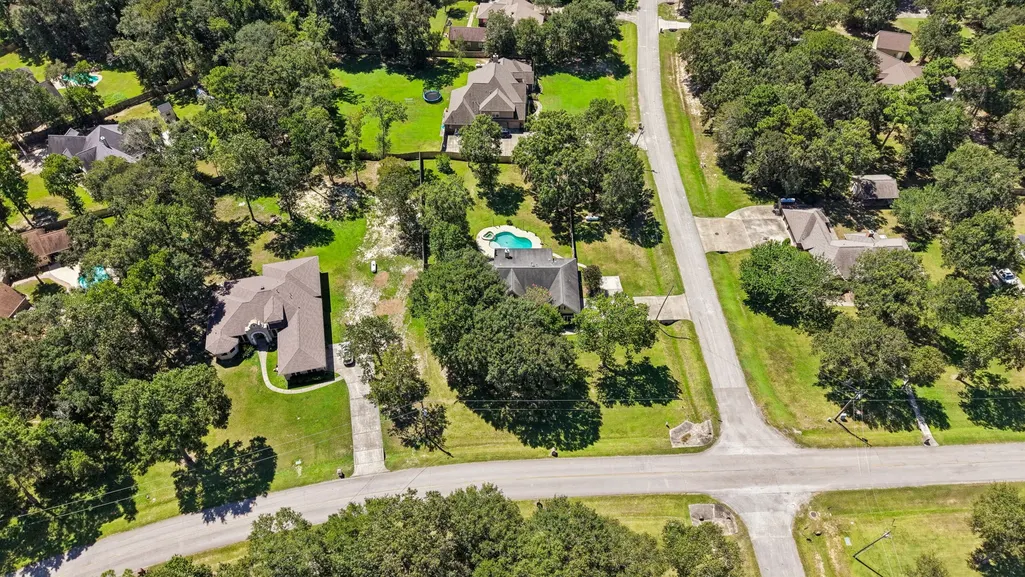
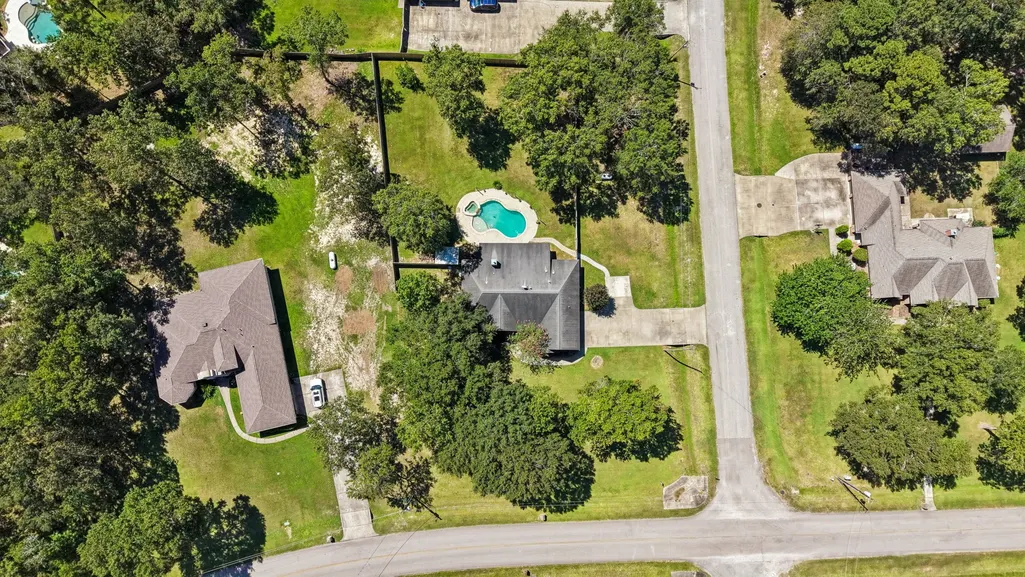
- Lot Size0.8957 Acres
Data Source:
Houston Association of REALTORS® (HAR)
Property Description
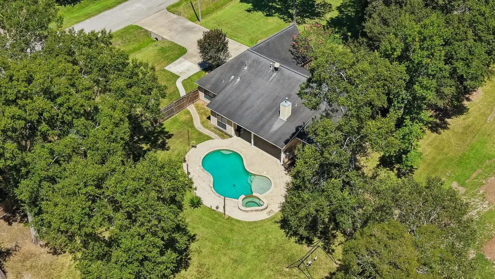
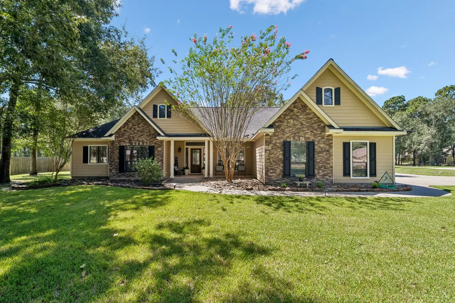
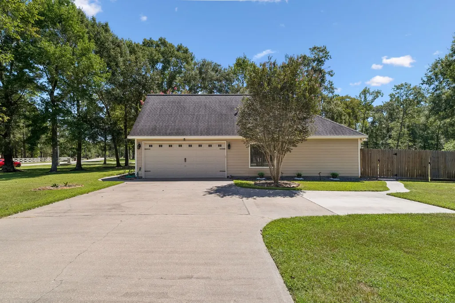
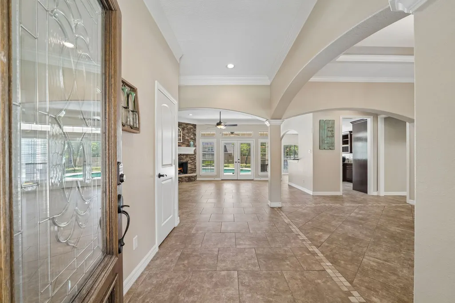
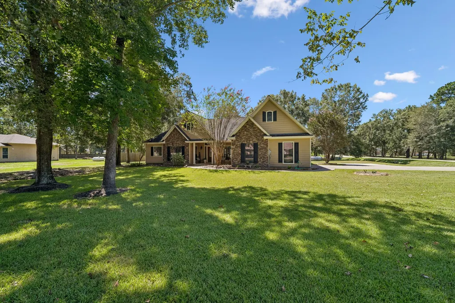
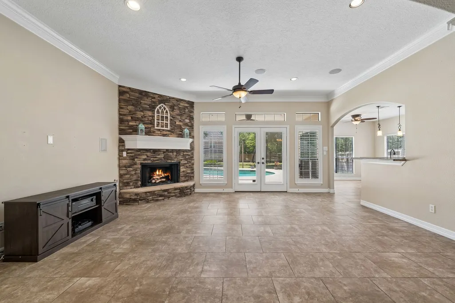
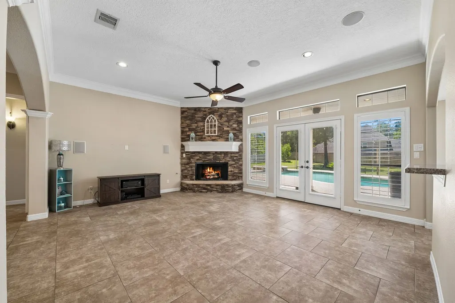
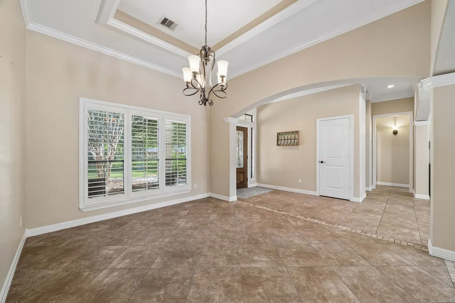
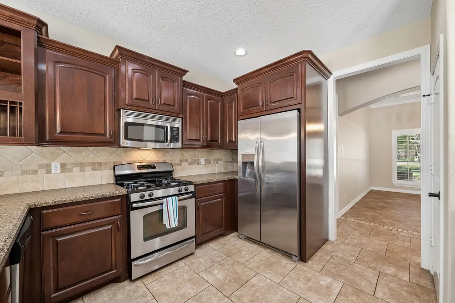
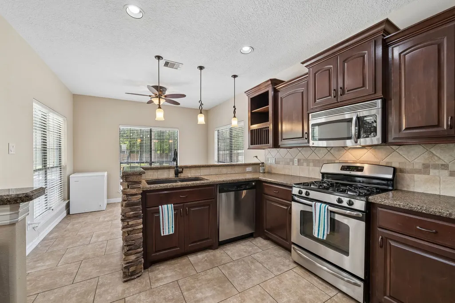
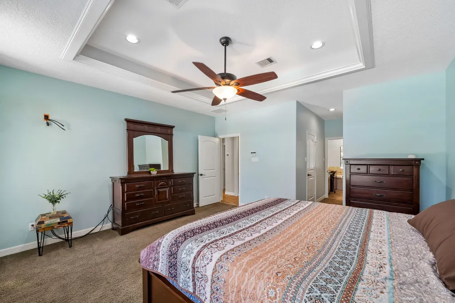
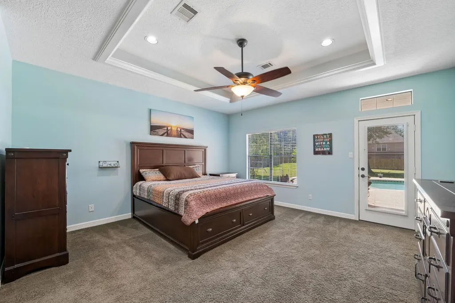
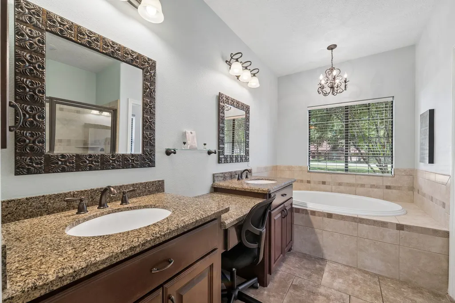
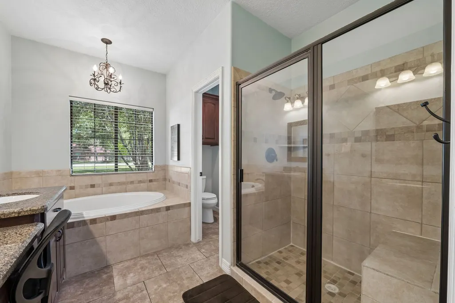
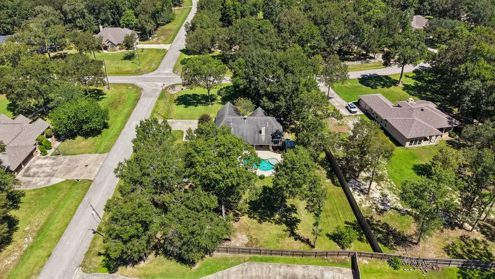
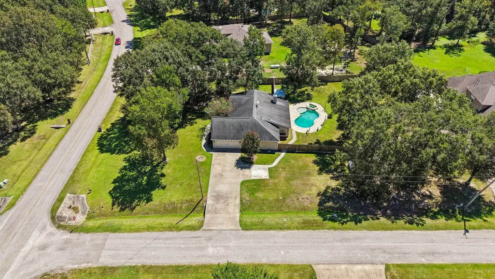
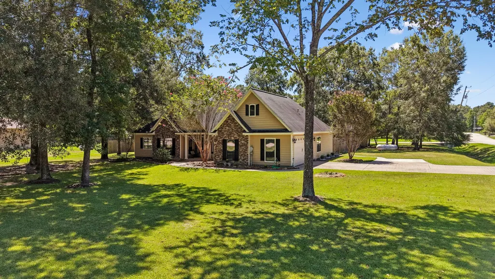
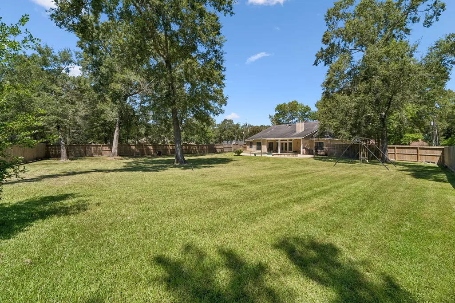
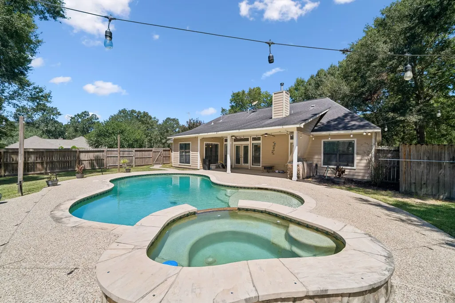
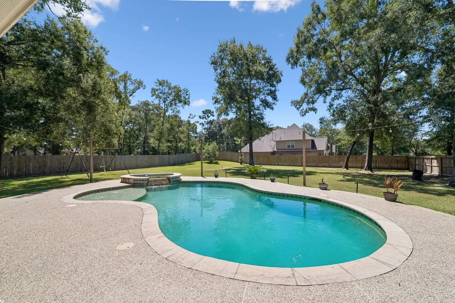
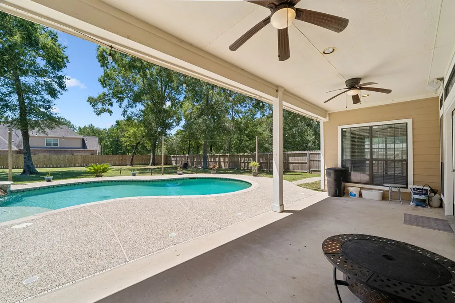
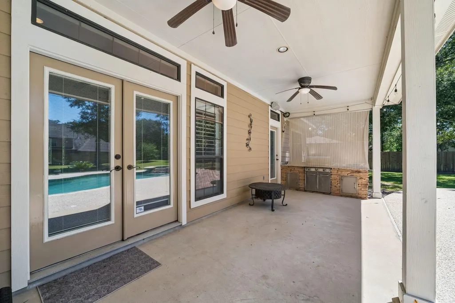
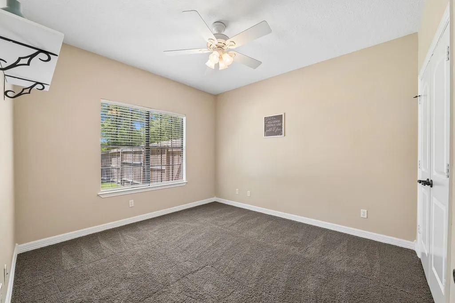
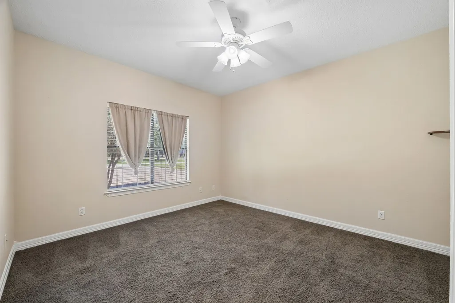
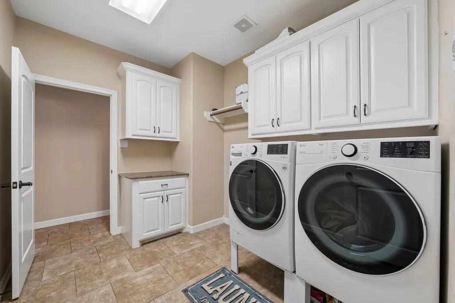
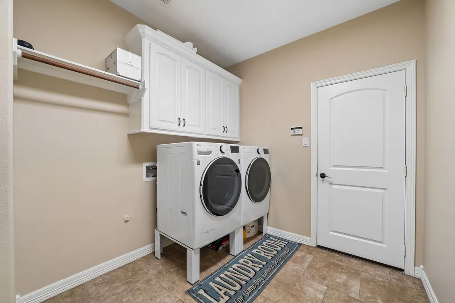
Beautiful Custom Built home by Delta Home Builder on huge Corner lot in Golf course community. Cool off in your very own Salt Water pool with a spa. Just replaced AC in 2025. Tile throughout all living areas, baths, kitchen, only carpet in bedrooms. Plantation shutters. Kitchen has granite counters, stainless appliances, fridge stays. Family room has Stone fireplace & surround sound. Primary bath has His/Her sinks and His/Her walk in closets. Walk in shower w/bench and separate garden tub. Huge Laundry room. Covered front and back patios. Backyard features outdoor kitchen and storage shed plus lots of room for pets and children to roam. Just replaced pool pump in 2024. Installed privacy fence/gate in 2024. Low Taxes and Low HOA fees and Highly sought after Huffman schools.
| Elementary School | Middle School | High School |
|---|---|---|
| FALCON RIDGE ELEMENTARY SCHOOL Elementary School | HUFFMAN MIDDLE SCHOOL Middle School | HARGRAVE HIGH SCHOOL High School |
| Price History | |
|---|---|
| 8/19/2026 | Listed $499,999 |
| 9/3/2026 | 5$475,000 |
General Features
| Country | US |
|---|---|
| Sewer | Septic Tank |
| Heating | Propane |
| Cooling | Central Air,Electric |
| Roof | Composition |
| Appliances | Dishwasher,Gas Cooktop,Disposal,Microwave,Refrigerator |
| HOA Fee | 495 |
| Garage Spaces | 2 |
| Patio/Porch Features | Covered,Deck,Patio |
| Architectural Style | Traditional |
| Pool Features | Gunite,Heated,In Ground,Pool/Spa Combo |
| Security Features | Security System Owned,Smoke Detector(s) |
| Construction Materials | Brick,Wood Siding |
| Year Built | 2008 |
| Stories Count | 1 |
| Levels | One |
| Property Subtype | Detached |
| Tax Year | 2025 |
| Assoc Fee Paid Per | Annually |
| County | Harris |
| New Construction | false |
| Property Type | Residential |
| Association Amenities | Golf Course |
| HOA | true |
| Attached Garage | true |
| Subdivision Name | Fairway Crossing |
| Garage Y/N | true |
| Other Structures | Shed(s) |
| Total Rooms | 9 |
| Full Baths | 2 |
| Status | Active |
| Directions | 1960 go east to Huffman, left on 2100 right on Fairway Crossing into subd. Home on right on corner |
| ModificationTimestamp | 2026-09-16T15:49:10.780-00:00 |
| High School | HARGRAVE HIGH SCHOOL |
| City | Huffman |
| Association Name | TriStar |
| High School District | 28 - Huffman |
| MLS Area | 1 |
| Lot Size Units | Square Feet |
| Elementary School | FALCON RIDGE ELEMENTARY SCHOOL |
| Tax Annual Amount | 7340 |
| Middle/Junior High School | HUFFMAN MIDDLE SCHOOL |
| MLS Area Minor | Huffman Area |
| Lease Considered Y/N | false |
| Builder Name | Delta Home Builder |
| Standard Status | Active |
| Middle/Junior School District | 28 - Huffman |
| Elementary School District | 28 - Huffman |
| Year Built Source | Public Records |
| PostalCity | Huffman |
| Legal Description | LT 1 BLK 5 FAIRWAY CROSSING AT LAKE HOUSTON SEC 3 |
Interior Features
| Interior Amenities | All Bedrooms Down,Breakfast Bar,Granite Counters,Walk-In Pantry |
|---|---|
| Flooring | Carpet,Tile |
| Total Fireplaces | 1 |
| Fireplace Features | Gas,Gas Log |
| Air Conditioning Y/N | true |
| Heating Y/N | true |
| Fireplace Y/N | true |
| Half Baths | 1 |
| Laundry Features | Washer Hookup,Electric Dryer Hookup,Gas Dryer Hookup |
| Total Bedrooms | 4 |
| Room Type | Breakfast Room/Nook,Dining Room,Living Room,Utility Room |
| LivingAreaSource | Appraiser |
| Total Baths | 3 |
Exterior Features
| Exterior Amenities | Covered Patio,Deck,Fully Fenced,Patio,Storage |
|---|---|
| Parking Features | Attached,Garage |
| Lot Features | Corner Lot |
| Water Source | Public |
| Lot Size Area | 39015 |
| Foundation Details | Slab |
| Building Area Total | 2245 |
| Lot Size Acres | 0.8957 |
| Road Surface Type | Concrete |
| Lot Size Source | Appraiser |
| Private Pool | true |
Amenities
- Foreclosure
- Views
- Short Sale
- New Construction
- Adult 55+
- Lease To Own
- No HOA Fees
- Furnished
- Primary On Main
- Air Conditioning
- Seller Finance
- Green
- Fixer Upper
- Horse
- Golf
- Fireplace
- Deck
- Garage
- Basement
- Pool
Property vs Single Family Average in 77336
Price
Taxes
Year Built
In The Neighborhood
Converse
$ 375,811
- Type
- Single Family
- Size
- 2,438 SqFt
- Rooms
- 5 Beds + 4 Baths
eXp Realty 888-519-7431
San Antonio
$ 357,240
- Type
- Single Family
- Size
- 2,082 SqFt
- Rooms
- 5 Beds + 3 Baths
eXp Realty 888-519-7431
San Antonio
$ 368,885
- Type
- Single Family
- Size
- 2,246 SqFt
- Rooms
- 4 Beds + 2.5 Baths
Move Up America 888-924-9949
San Antonio
$ 393,840
- Type
- Single Family
- Size
- 2,489 SqFt
- Rooms
- 4 Beds + 3 Baths
Move Up America 888-924-9949
San Antonio
$ 370,285
- Type
- Single Family
- Size
- 2,246 SqFt
- Rooms
- 4 Beds + 2.5 Baths
Move Up America 888-924-9949
San Antonio
$ 408,190
- Type
- Single Family
- Size
- 2,608 SqFt
- Rooms
- 4 Beds + 3.5 Baths
Move Up America 888-924-9949
San Antonio
$ 350,340
- Type
- Single Family
- Size
- 2,120 SqFt
- Rooms
- 3 Beds + 2.5 Baths
Move Up America 888-924-9949
San Antonio
$ 381,840
- Type
- Single Family
- Size
- 2,271 SqFt
- Rooms
- 4 Beds + 3.5 Baths
Move Up America 888-924-9949
Converse
$ 359,990
- Type
- Single Family
- Size
- 2,200 SqFt
- Rooms
- 5 Beds + 3.5 Baths
eXp Realty 888-519-7431
Converse
$ 366,210
- Type
- Single Family
- Size
- 2,120 SqFt
- Rooms
- 3 Beds + 2.5 Baths
Move Up America 888-924-9949
San Antonio
$ 370,565
- Type
- Single Family
- Size
- 2,120 SqFt
- Rooms
- 3 Beds + 2.5 Baths
Move Up America 888-924-9949
San Antonio
$ 408,735
- Type
- Single Family
- Size
- 2,608 SqFt
- Rooms
- 4 Beds + 3 Baths
Move Up America 888-924-9949
 © 2026 North Texas Real Estate Information Systems, Inc. All rights reserved. Disclaimer: All information deemed reliable but not guaranteed and should be independently verified. All properties are subject to prior sale, change or withdrawal. Neither listing broker(s) nor Gruene River Realty Group shall be responsible for any typographical errors, misinformation, misprints and shall be held totally harmless. The database information herein is provided from and copyrighted by the North Texas Real
 The information being provided by Houston Association of REALTORS, Inc. is for the consumer's personal, non-commercial use and may not be used for any purpose other than to identify prospective properties consumers may be interested in purchasing. Any information relating to real estate for sale referenced on this web site comes from the Internet Data Exchange (IDX) program of the Houston Association of REALTORS, Inc. This web site may reference real estate listing(s) held by a brokerage firm other
 Austin Board of REALTORS® Copyright ©2026 All rights reserved.
 Information provided courtesy of LERA MLS. IDX information is provided exclusively for consumers' personal, non-commercial use and may not be used for any purpose other than to identify prospective properties consumers may be interested in purchasing. Information is believed to be accurate but not guaranteed. Provided courtesy of LERA MLS. Copyright 2026 LERA MLS, All Rights Reserved. Data last updated September 21, 2026 7:15 PM UTC
 Odessa Board of Realtors® All information deemed reliable but not guaranteed. All properties are subject to prior sale, change or withdrawal. Neither listing broker(s) or information provider(s) shall be responsible for any typographical errors, misinformation, misprints and shall be held totally harmless. Listing(s) information is provided for consumer's personal, non-commercial use and may not be used for any purpose other than to identify prospective properties consumers may be interested
 Central Texas MLS | Four Rivers Association of REALTORS® All information deemed reliable but not guaranteed. All properties are subject to prior sale, change or withdrawal. Neither listing broker(s) or information provider(s) shall be responsible for any typographical errors, misinformation, misprints and shall be held totally harmless. Listing(s) information is provided for consumer's personal, non-commercial use and may not be used for any purpose other than to identify prospective properties
 South Texas MLS, LLC. All information deemed reliable but not guaranteed. All properties are subject to prior sale, change or withdrawal. Neither listing broker(s) or information provider(s) shall be responsible for any typographical errors, misinformation, misprints and shall be held totally harmless. Listing(s) information is provided for consumer's personal, non-commercial use and may not be used for any purpose other than to identify prospective properties consumers may be interested in purchasing.
 Central Hill Country Board of REALTORS® All information deemed reliable but not guaranteed. All properties are subject to prior sale, change or withdrawal. Neither listing broker(s) or information provider(s) shall be responsible for any typographical errors, misinformation, misprints and shall be held totally harmless. Listing(s) information is provided for consumer's personal, non-commercial use and may not be used for any purpose other than to identify prospective properties consumers may
 All information deemed reliable but not guaranteed. All properties are subject to prior sale, change or withdrawal. Neither listing broker(s) or information provider(s) shall be responsible for any typographical errors, misinformation, misprints and shall be held totally harmless. Listing(s) information is provided for consumer's personal, non-commercial use and may not be used for any purpose other than to identify prospective properties consumers may be interested in purchasing. The data relating
 All information deemed reliable but not guaranteed. All properties are subject to prior sale, change or withdrawal. Neither listing broker(s) or information provider(s) shall be responsible for any typographical errors, misinformation, misprints and shall be held totally harmless. Listing(s) information is provided for consumer's personal, non-commercial use and may not be used for any purpose other than to identify prospective properties consumers may be interested in purchasing. The data relating
 All information deemed reliable but not guaranteed. All properties are subject to prior sale, change or withdrawal. Neither listing broker(s) or information provider(s) shall be responsible for any typographical errors, misinformation, misprints and shall be held totally harmless. Listing(s) information is provided for consumer's personal, non-commercial use and may not be used for any purpose other than to identify prospective properties consumers may be interested in purchasing. The data relating
