

Address
819 Hidden Oaks Drive, Point Blank, TX
Price
$ 234,000
Property Attributes
- MLS#68836198
- TypeSingle Family
- Listing Status Active
- CountySan Jacinto
- CityPoint Blank
- Area64 Lake Livingston Area
- NeighborhoodHidden Oaks
- Zip77364
- Style
- Year Built2012
- Taxes$ 2942
- Price$ 234,000
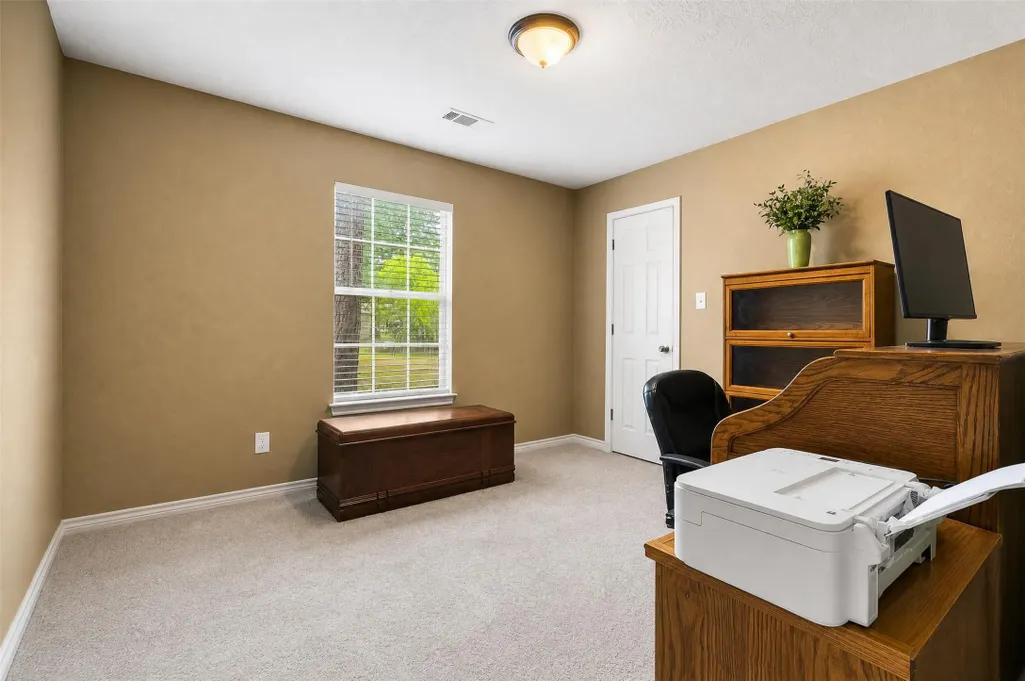
- Bedrooms3
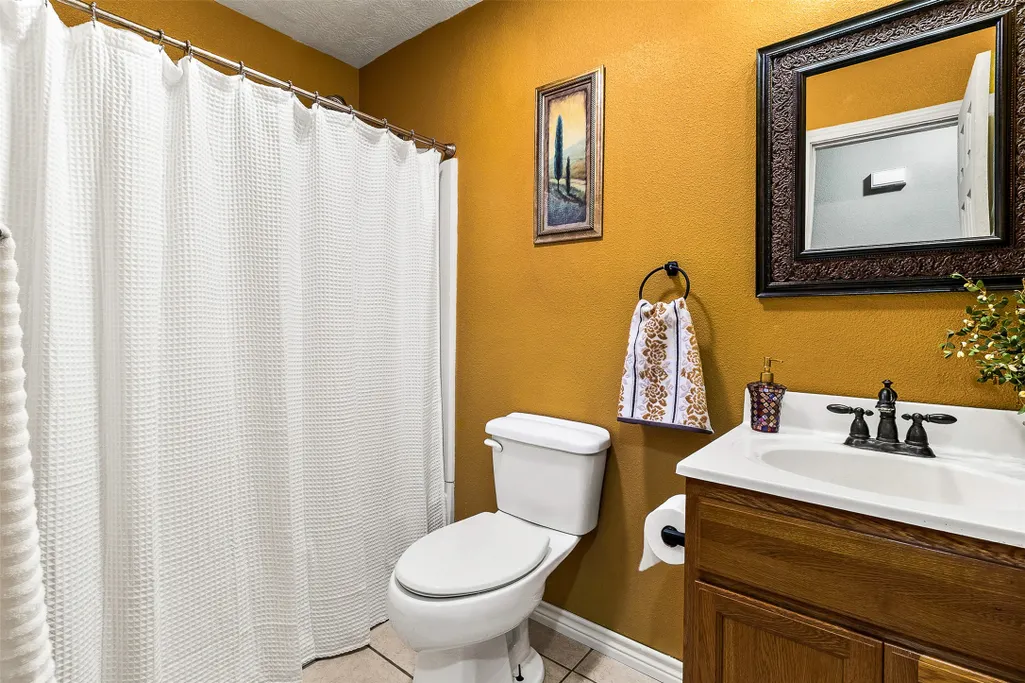
- Full Bathrooms2
- Half Bathrooms0
- Sqr Footage1620
- Lot Size0.3444 Acres
Data Source:
Houston Association of REALTORS® (HAR)
Property Description
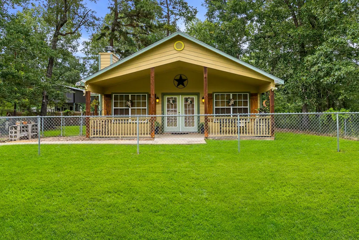
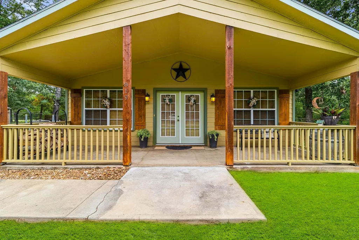
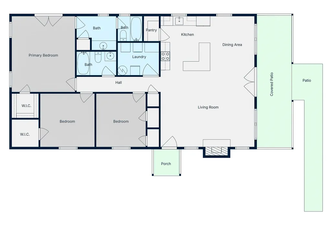
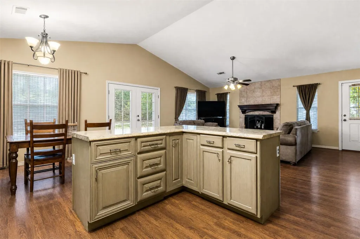
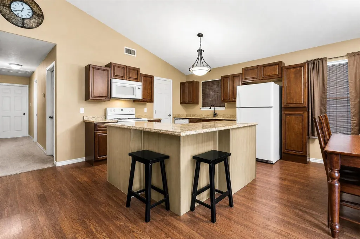
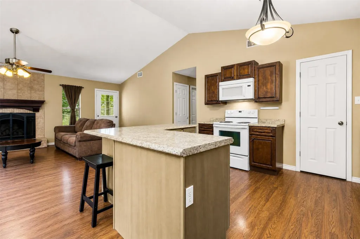
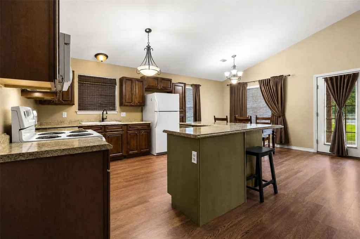
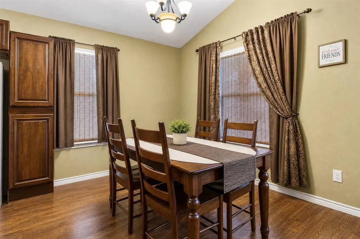
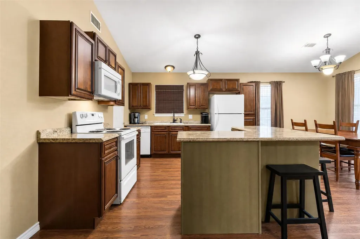
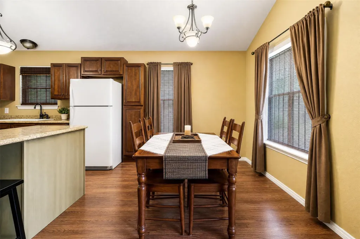
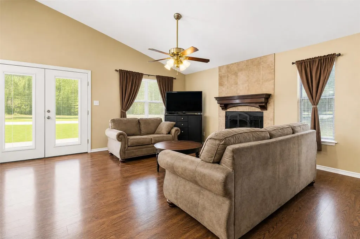
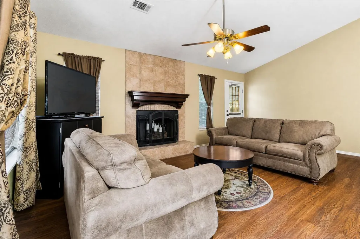
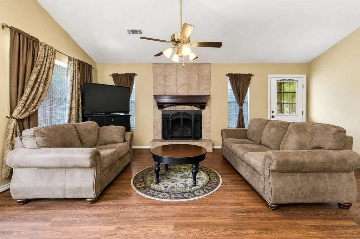
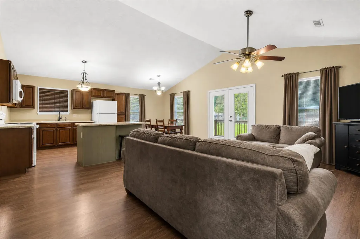
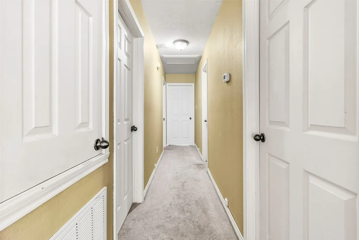
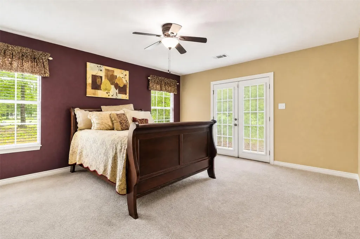
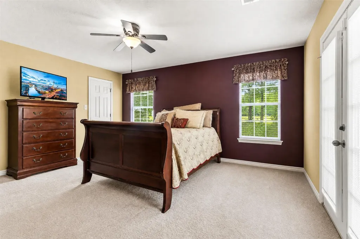
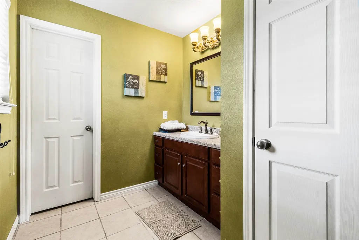
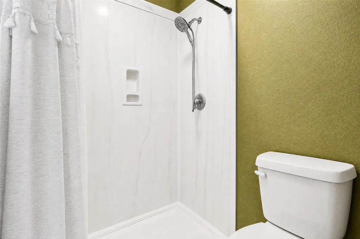
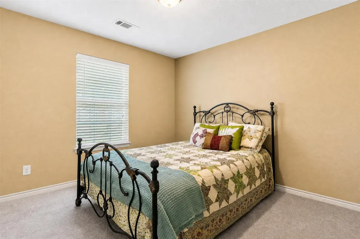
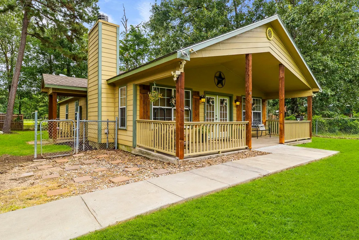
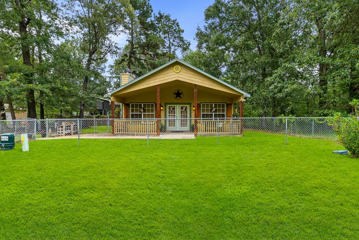
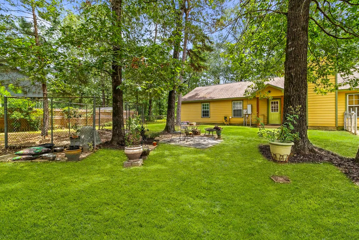
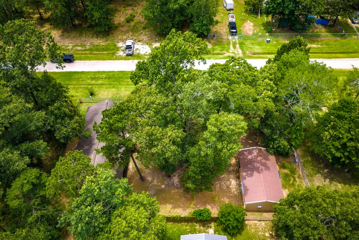
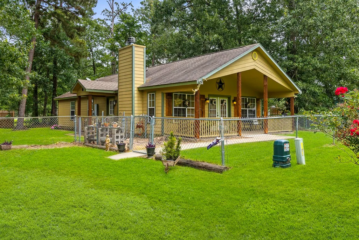
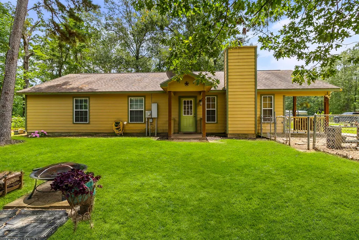
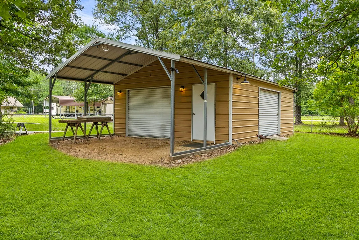
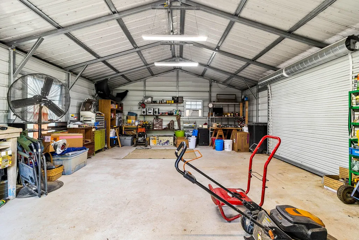
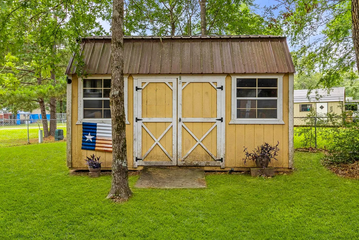
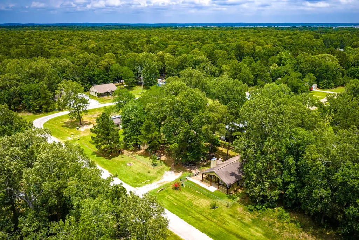
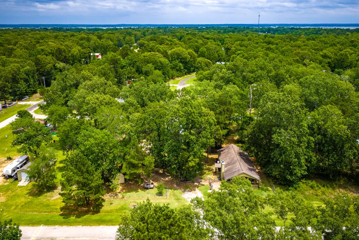
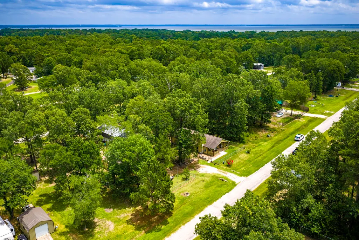
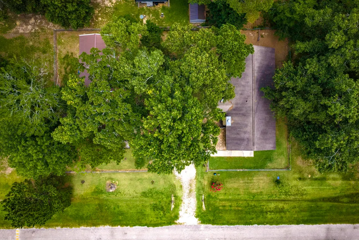
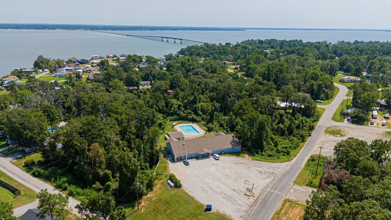
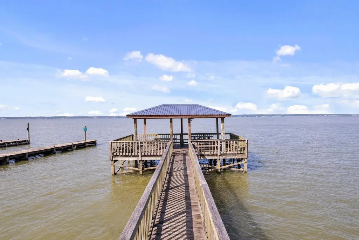
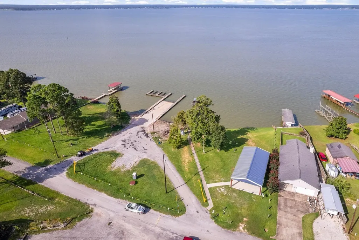
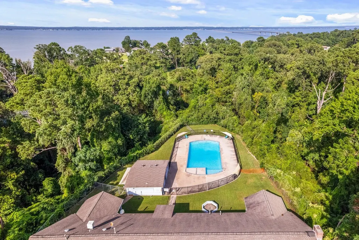
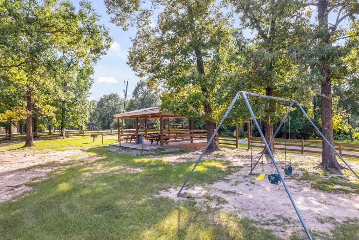
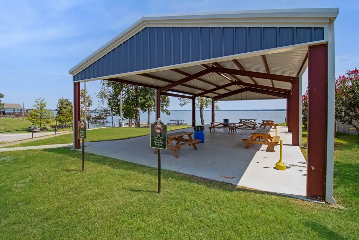
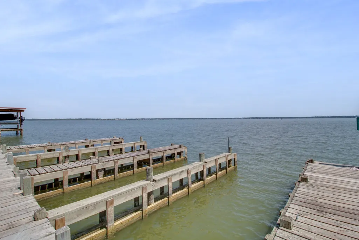
Tucked beneath the trees in the gated Holiday Villages community near Lake Livingston, this 3-bedroom, 2-bath home built in 2012 offers a comfortable blend of functionality and lake living. The open-concept layout features vaulted ceilings, ample counter space, an oversized island with storage, and a wood-burning fireplace that anchors the living space. The split floor plan provides privacy, while the primary suite includes outdoor access and a large walk-in closet. Outside, enjoy a large covered front porch, fenced yard, mature shade trees, storage shed, and a separate workshop/garage with roll-up doors and covered workspace. Whether you need room for hobbies, lake toys, storage, or projects, this property offers flexibility inside and out. Holiday Villages amenities include boat ramps, fishing piers, swimming pool, parks, clubhouse, and gated entry.
| Elementary School | Middle School | High School |
|---|---|---|
| JAMES STREET ELEMENTARY SCHOOL Elementary School | LINCOLN JUNIOR HIGH SCHOOL Middle School | COLDSPRING-OAKHURST HIGH SCHOOL High School |
| Price History | |
|---|---|
| 5/21/2026 | Listed $245,000 |
| 6/8/2026 | 2$239,900 |
| 7/21/2026 | 2$234,000 |
General Features
| Country | US |
|---|---|
| Sewer | Public Sewer |
| Heating | Central,Electric |
| Cooling | Central Air,Electric |
| Roof | Composition |
| Appliances | Dishwasher,Free-Standing Range,Disposal,Microwave,Oven |
| HOA Fee | 58 |
| Garage Spaces | 1 |
| Association Fee Includes | Clubhouse,Recreation Facilities |
| Patio/Porch Features | Porch |
| Architectural Style | Traditional |
| Pool Features | Association |
| Security Features | Gated with Attendant |
| Construction Materials | Cement Siding,Wood Siding |
| Year Built | 2012 |
| Stories Count | 1 |
| Levels | One |
| Property Subtype | Detached |
| Tax Year | 2025 |
| Assoc Fee Paid Per | Monthly |
| County | San Jacinto |
| New Construction | false |
| Property Type | Residential |
| Association Amenities | Boat Dock,Boat Ramp,Clubhouse,Controlled Access,Sport Court,Fitness Center,Playground,Park,Pool,Guard |
| HOA | true |
| Attached Garage | false |
| Subdivision Name | Hidden Oaks |
| Garage Y/N | true |
| Other Structures | Shed(s),Workshop |
| Total Rooms | 5 |
| Full Baths | 2 |
| Status | Active |
| Directions | From US HWY 190 - turn on HIDDEN COVES RD - Next Road to the Left is Hidden Oaks Dr with a gated entry. Stop at subdivision entrance. Buyers will not be able to get through the gate without an agent. Agents will need to call guard shack for access to J Section. Pass the gate & travel to the very end, take the curve to the left and the property on will be on the left with sign in yard. |
| ModificationTimestamp | 2026-08-29T18:12:07.580-00:00 |
| High School | COLDSPRING-OAKHURST HIGH SCHOOL |
| City | Point Blank |
| Disclosures | Seller Disclosure |
| Association Name | HVLOA |
| High School District | 101 - Coldspring-Oakhurst Consolidated |
| MLS Area | 64 |
| Lot Size Units | Square Feet |
| Elementary School | JAMES STREET ELEMENTARY SCHOOL |
| Tax Annual Amount | 2942 |
| Middle/Junior High School | LINCOLN JUNIOR HIGH SCHOOL |
| MLS Area Minor | Lake Livingston Area |
| Lease Considered Y/N | false |
| Standard Status | Active |
| Middle/Junior School District | 101 - Coldspring-Oakhurst Consolidated |
| Elementary School District | 101 - Coldspring-Oakhurst Consolidated |
| Year Built Source | Public Records |
| PostalCity | Point Blank |
| Legal Description | HIDDEN OAKS, SEC J OF HVL, LOT 499 - 501, ACRES .3444 |
Interior Features
| Interior Amenities | All Bedrooms Down,Breakfast Bar,Kitchen Island,Main Level Primary,Pots & Pan Drawers,Pantry,Tub Shower,Walk-In Pantry,Walk-In Closet(s),Window Treatments,Kitchen/Dining Combo,Living/Dining Room |
|---|---|
| Flooring | Carpet,Tile |
| Total Fireplaces | 1 |
| Fireplace Features | Wood Burning |
| Air Conditioning Y/N | true |
| Heating Y/N | true |
| Window Features | Window Coverings |
| Fireplace Y/N | true |
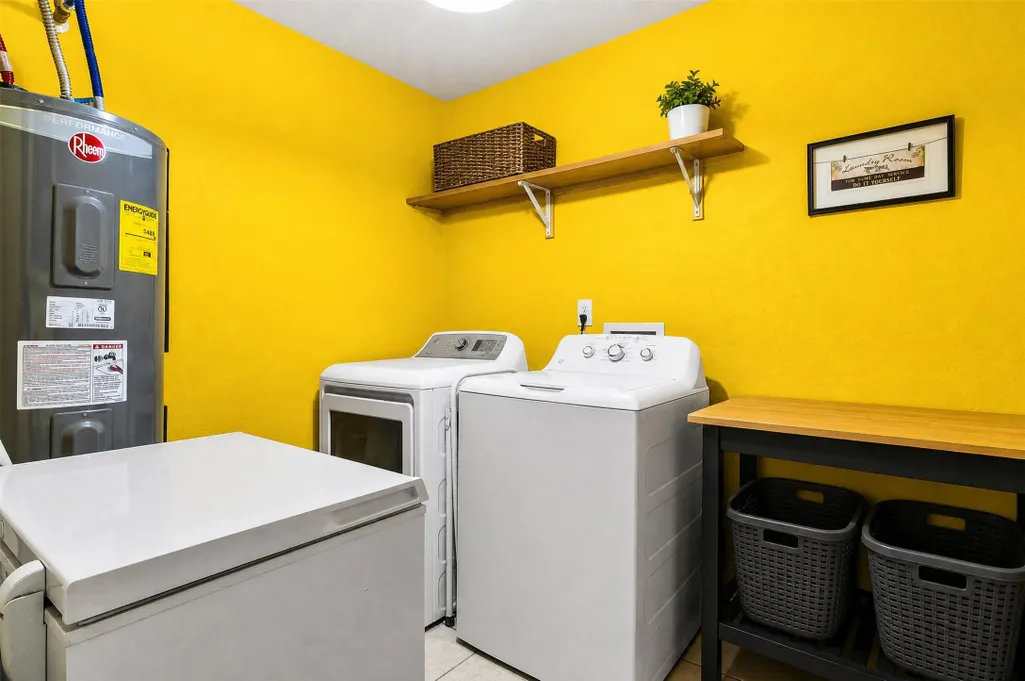
| Laundry Features | Washer Hookup,Electric Dryer Hookup |
| Total Bedrooms | 3 |
| Room Type | Kitchen,Living Room,Utility Room |
| LivingAreaSource | Appraiser |
| Total Baths | 2 |
Exterior Features
| Exterior Amenities | Fully Fenced,Porch,Storage |
|---|---|
| Parking Features | Additional Parking,Detached,Electric Gate,Garage,Workshop in Garage |
| Lot Features | Cleared,Subdivision,Wooded,Side Yard |
| Water Source | Public |
| Lot Size Area | 15002 |
| Foundation Details | Slab |
| Building Area Total | 1620 |
| Lot Size Acres | 0.3444 |
| Lot Size Source | Appraiser |
| Private Pool | false |
Amenities
- Foreclosure
- Views
- Short Sale
- New Construction
- Adult 55+
- Lease To Own
- No HOA Fees
- Furnished
- Primary On Main
- Air Conditioning
- Seller Finance
- Green
- Fixer Upper
- Horse
- Golf
- Fireplace
- Deck
- Garage
- Basement
- Pool
Property vs Single Family Average in 77364
Price
Taxes
Year Built
In The Neighborhood
San Antonio
$ 245,000
- Type
- Single Family
- Size
- 1,211 SqFt
- Rooms
- 3 Beds + 2 Baths
Levi Rodgers Real Estate Group 210-331-7000
San Antonio
$ 340,000
- Type
- Single Family
- Size
- 2,855 SqFt
- Rooms
- 4 Beds + 2.5 Baths
Hall American Realty 210-540-9585
Open House
Bulverde
$ 1,399,000
- Type
- Single Family
- Size
- 4,359 SqFt
- Rooms
- 5 Beds + 4.5 Baths
Vortex Realty 210-647-6557
 © 2026 North Texas Real Estate Information Systems, Inc. All rights reserved. Disclaimer: All information deemed reliable but not guaranteed and should be independently verified. All properties are subject to prior sale, change or withdrawal. Neither listing broker(s) nor Gruene River Realty Group shall be responsible for any typographical errors, misinformation, misprints and shall be held totally harmless. The database information herein is provided from and copyrighted by the North Texas Real
 The information being provided by Houston Association of REALTORS, Inc. is for the consumer's personal, non-commercial use and may not be used for any purpose other than to identify prospective properties consumers may be interested in purchasing. Any information relating to real estate for sale referenced on this web site comes from the Internet Data Exchange (IDX) program of the Houston Association of REALTORS, Inc. This web site may reference real estate listing(s) held by a brokerage firm other
 Austin Board of REALTORS® Copyright ©2026 All rights reserved.
 Information provided courtesy of LERA MLS. IDX information is provided exclusively for consumers' personal, non-commercial use and may not be used for any purpose other than to identify prospective properties consumers may be interested in purchasing. Information is believed to be accurate but not guaranteed. Provided courtesy of LERA MLS. Copyright 2026 LERA MLS, All Rights Reserved. Data last updated September 22, 2026 12:59 PM UTC
 Odessa Board of Realtors® All information deemed reliable but not guaranteed. All properties are subject to prior sale, change or withdrawal. Neither listing broker(s) or information provider(s) shall be responsible for any typographical errors, misinformation, misprints and shall be held totally harmless. Listing(s) information is provided for consumer's personal, non-commercial use and may not be used for any purpose other than to identify prospective properties consumers may be interested
 Central Texas MLS | Four Rivers Association of REALTORS® All information deemed reliable but not guaranteed. All properties are subject to prior sale, change or withdrawal. Neither listing broker(s) or information provider(s) shall be responsible for any typographical errors, misinformation, misprints and shall be held totally harmless. Listing(s) information is provided for consumer's personal, non-commercial use and may not be used for any purpose other than to identify prospective properties
 South Texas MLS, LLC. All information deemed reliable but not guaranteed. All properties are subject to prior sale, change or withdrawal. Neither listing broker(s) or information provider(s) shall be responsible for any typographical errors, misinformation, misprints and shall be held totally harmless. Listing(s) information is provided for consumer's personal, non-commercial use and may not be used for any purpose other than to identify prospective properties consumers may be interested in purchasing.
 Central Hill Country Board of REALTORS® All information deemed reliable but not guaranteed. All properties are subject to prior sale, change or withdrawal. Neither listing broker(s) or information provider(s) shall be responsible for any typographical errors, misinformation, misprints and shall be held totally harmless. Listing(s) information is provided for consumer's personal, non-commercial use and may not be used for any purpose other than to identify prospective properties consumers may
 All information deemed reliable but not guaranteed. All properties are subject to prior sale, change or withdrawal. Neither listing broker(s) or information provider(s) shall be responsible for any typographical errors, misinformation, misprints and shall be held totally harmless. Listing(s) information is provided for consumer's personal, non-commercial use and may not be used for any purpose other than to identify prospective properties consumers may be interested in purchasing. The data relating
 All information deemed reliable but not guaranteed. All properties are subject to prior sale, change or withdrawal. Neither listing broker(s) or information provider(s) shall be responsible for any typographical errors, misinformation, misprints and shall be held totally harmless. Listing(s) information is provided for consumer's personal, non-commercial use and may not be used for any purpose other than to identify prospective properties consumers may be interested in purchasing. The data relating
 All information deemed reliable but not guaranteed. All properties are subject to prior sale, change or withdrawal. Neither listing broker(s) or information provider(s) shall be responsible for any typographical errors, misinformation, misprints and shall be held totally harmless. Listing(s) information is provided for consumer's personal, non-commercial use and may not be used for any purpose other than to identify prospective properties consumers may be interested in purchasing. The data relating
