






Address
433 Cottonmouth Lane, Seguin, TX
Price
$ 299,990
Property Attributes
- MLS#2010845
- TypeSingle Family
- Listing Status Active
- CountyGUADALUPE
- CitySeguin
- Area2706
- NeighborhoodArroyo Ranch
- Zip78155
- StyleOne Story
- Year Built2026
- Taxes$ 1
- Price$ 299,990
- Bedrooms3
- Full Bathrooms2
- Half Bathrooms0
- Sqr Footage1574
- Lot Size0.14 Acres
Data Source:
LERA MLS
Property Description
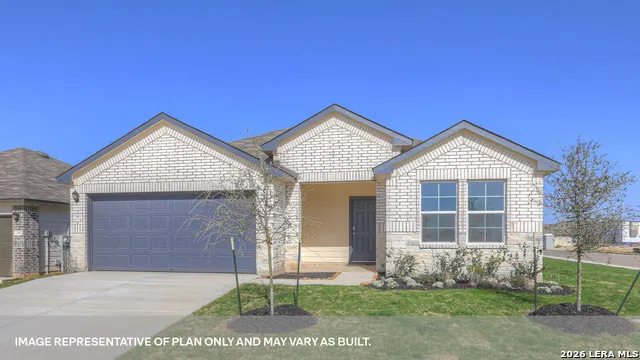
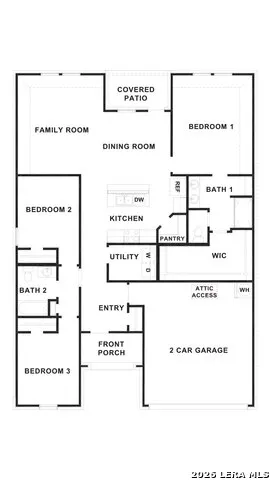
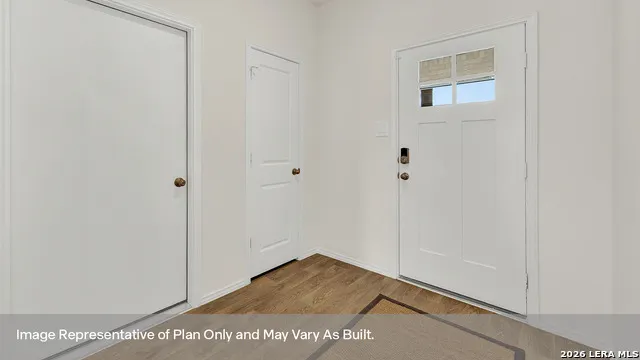
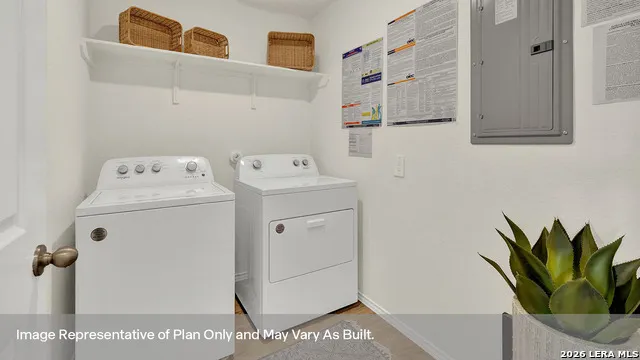
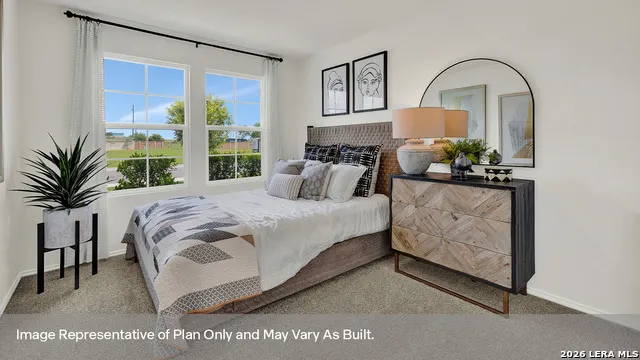
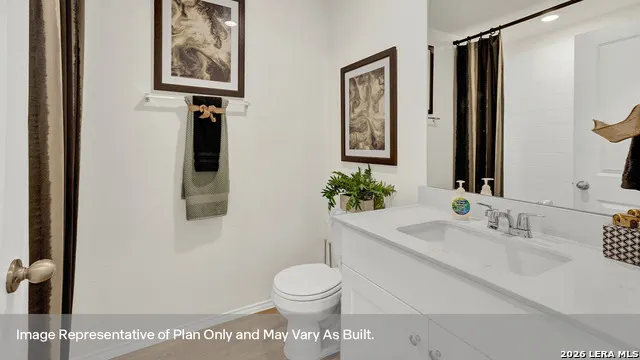
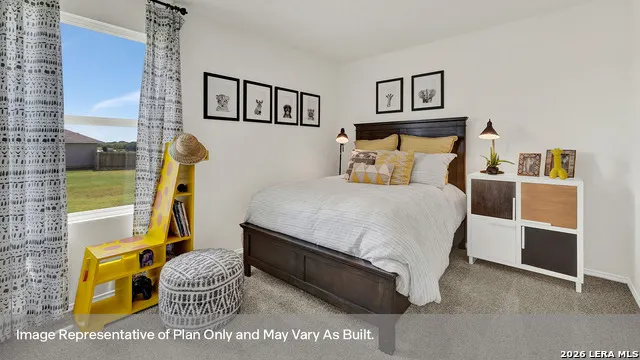
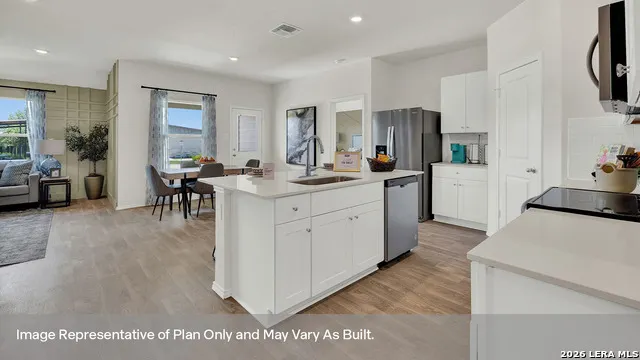
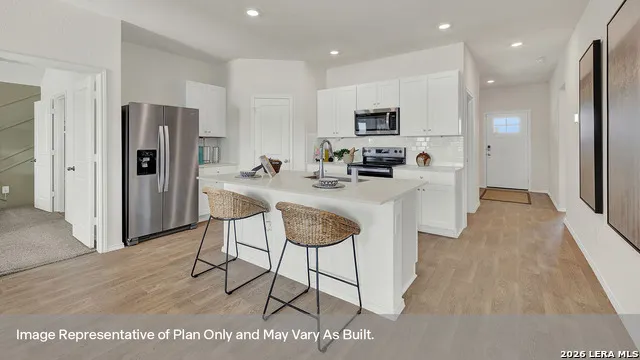
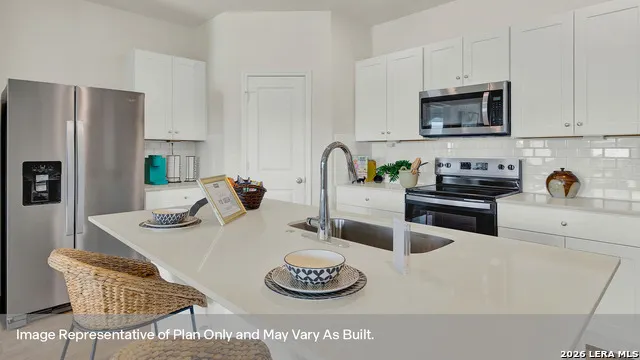
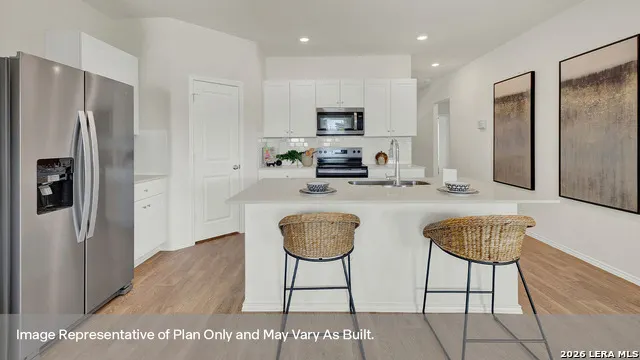
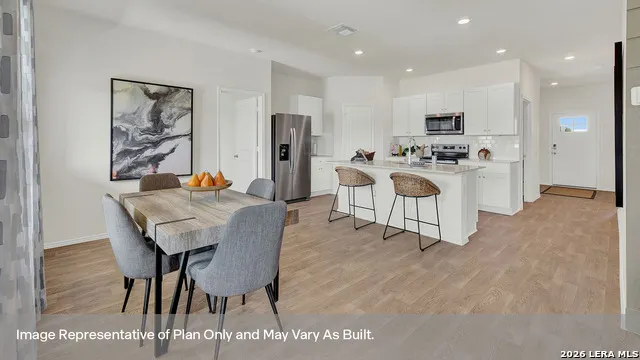
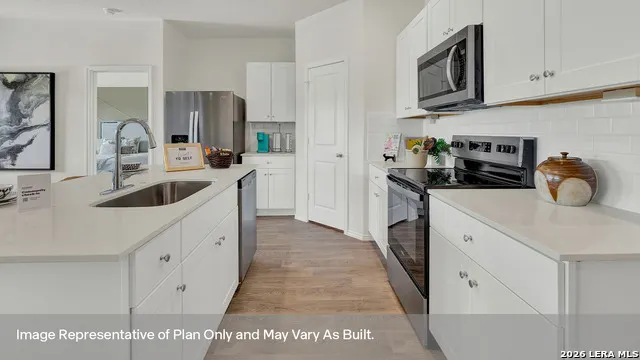
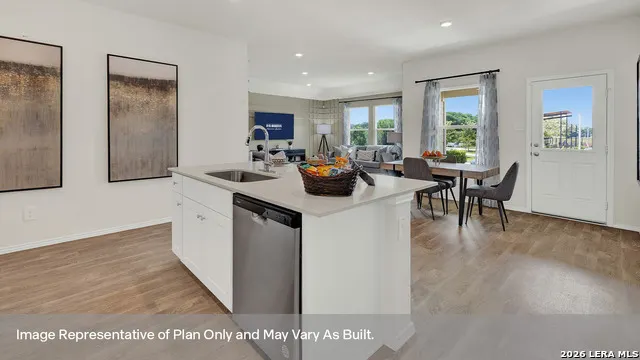
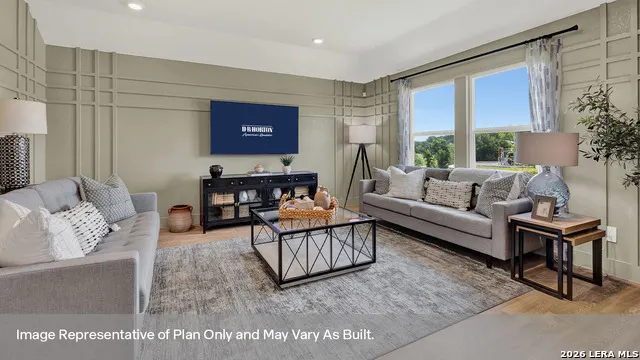
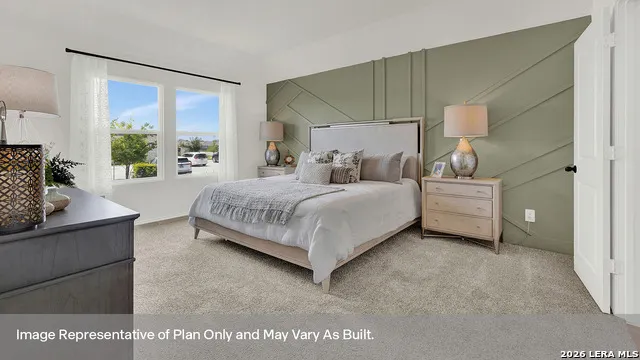
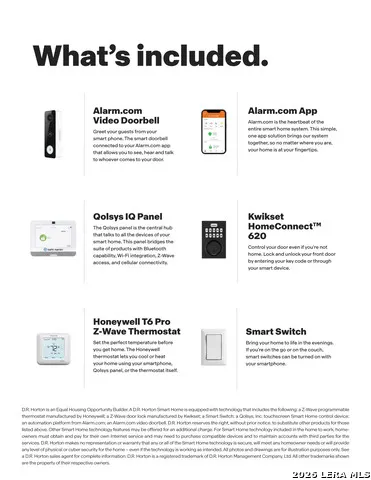
OCTOBER ESTIMATED COMPLETION. ELEMENTARY SCHOOL ACROSS FROM THE COMMUNITY. Discover the Denton at Arroyo Ranch is a spacious one-story home with 3 bedrooms, 2 bathrooms, a 2-car garage, and 1,575 square feet designed for comfort, connection, and everyday living. A covered front porch welcomes you inside, where a foyer and hallway lead to the heart of the home: an open-concept kitchen, dining area, and family room. The L-shaped kitchen shines with granite countertops, a large island with built-in sink, stainless steel appliances, 36-inch upper cabinets, and a corner pantry for added storage. Located just off the dining area, the private primary suite offers a peaceful retreat with an attached bath featuring a walk-in shower, double vanity, private toilet area, and an oversized walk-in closet with generous shelving. Two secondary bedrooms are positioned near the front of the home with a shared full bath between them, making the layout ideal for family, guests, or a home office. A convenient utility room is tucked between the foyer and kitchen for easy access. The Denton includes vinyl flooring in common areas, carpet in bedrooms, a covered back patio, full sod, front and backyard irrigation, a 6-foot privacy fence, and America's Smart Home base package with smart features for added convenience.
| Elementary School | Middle School | High School |
|---|---|---|
| Vogel Elementary School | A.J. Briesemeister Middle School | Seguin High School |
| Price History | |
|---|---|
| 8/22/2026 | Listed $299,990 |
General Features
| Living Area | 1574 |
|---|---|
| Construction | New |
| Heating | Central |
| Cooling | One Central |
| Bathrooms | 2 |
| HOA Fee | 103 |
| Subdivision | ARROYO RANCH |
| Builder | DR HORTON HOMES |
| Class | Single Residential |
| Type | Single Family Detached |
| Style | One Story |
| Roof | Composition |
| HOA Mandatory | Mandatory |
| Miscellaneous | Builder 10-Year Warranty,Cluster Mail Box |
| Status | Active |
| HOA Frequency | Quarterly |
| Attached Garage | Yes |
| HOA Name | ARROYO RANCH HOA |
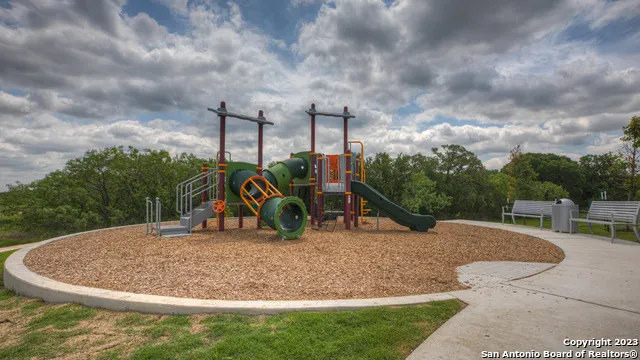
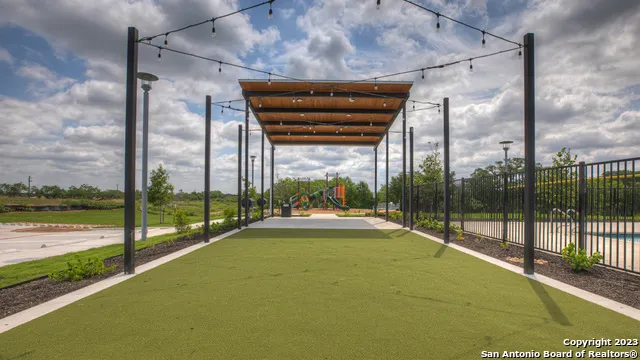
| Neighborhood Amenities | Pool,Park/Playground,Jogging Trails |
| Multiple HOA | No |
| Area | 2706 |
| Year Built | 2026 |
| High School | Seguin |
| School District | Seguin |
| Proposed Terms | Conventional,FHA,VA,TX Vet,Cash |
| Elementary School | Vogel |
| Middle School | A.J. BRIESEMEISTER |
| Legal Description | ARROYO RANCH PH #5 BLOCK 19 LOT 9 |
| Potential Short Sale | No |
| Taxes | 1.926 |
Interior Features
| Kitchen Length | 9 |
|---|---|
| Kitchen Width | 9 |
| Total Bedrooms | 3 |
| Full Baths | 2 |
| Interior Features | One Living Area,Island Kitchen,Walk-In Pantry,Utility Room Inside,High Ceilings,Open Floor Plan,All Bedrooms Downstairs,Laundry Main Level,Walk in Closets,Attic - Partially Floored,Attic - Pull Down |
| Stories | 1 |
| Dining Room Length | 13 |
| Dining Room Width | 9 |
| Flooring | Carpeting,Vinyl |
| Utility Room Length | 7 |
| Utility Room Width | 8 |
| Heating Fuel | Electric |
| Bedroom2 Width | 11 |
| Bedroom3 Length | 11 |
| Bedroom3 Width | 11 |
| Entry Room Length | 13 |
| Entry Room Width | 5 |
| Family Room Length | 13 |
| WINDOW COVERINGS | None Remain |
Exterior Features
| Exterior | Brick,Stone/Rock,1 Side Masonry |
|---|---|
| Foundation | Slab |
| Pool (Y/N) | No |
| Exterior Features | Covered Patio,Sprinkler System,Double Pane Windows |
| Pool | None |
| Lot Size | 0.14 |
| Water/Sewer | City |
| Inclusions | Washer Connection,Dryer Connection,Stove/Range,Disposal,Dishwasher,Ice Maker Connection,Smoke Alarm,Pre-Wired for Security,Electric Water Heater,City Garbage service |
| Lot Improvements | Street Paved,Curbs,Sidewalks,City Street |
| Garage Parking | Two Car Garage,Attached |
Amenities
- Foreclosure
- Views
- Short Sale
- New Construction
- Adult 55+
- Lease To Own
- No HOA Fees
- Furnished
- Primary On Main
- Air Conditioning
- Seller Finance
- Green
- Fixer Upper
- Horse
- Golf
- Fireplace
- Deck
- Garage
- Basement
- Pool
Property vs Single Family Average in 78155
Price
Year Built
Visits
In The Neighborhood
Open House
Seguin
$ 279,500
- Type
- Single Family
- Size
- 1,796 SqFt
- Rooms
- 4 Beds + 2 Baths
Keller Williams City-View 210-696-9996
Seguin
$ 299,990
- Type
- Single Family
- Size
- 1,574 SqFt
- Rooms
- 3 Beds + 2 Baths
D.R. Horton-Texas, LTD 281-819-1747
Seguin
$ 288,990
- Type
- Single Family
- Size
- 1,574 SqFt
- Rooms
- 3 Beds + 2 Baths
D.R. Horton-Texas, LTD 281-819-1747
Seguin
$ 299,990
- Type
- Single Family
- Size
- 1,574 SqFt
- Rooms
- 3 Beds + 2 Baths
D.R. Horton-Texas, LTD 281-819-1747
Seguin
$ 314,990
- Type
- Single Family
- Size
- 2,042 SqFt
- Rooms
- 4 Beds + 3 Baths
D.R. Horton-Texas, LTD 281-819-1747
Seguin
$ 224,790
- Type
- Single Family
- Size
- 1,262 SqFt
- Rooms
- 3 Beds + 2 Baths
Drayton Realty, LLC 210-326-4696
Seguin
$ 300,000
- Type
- Single Family
- Size
- 2,042 SqFt
- Rooms
- 4 Beds + 3 Baths
Realty Advantage 210-495-5252
Seguin
$ 325,990
- Type
- Single Family
- Size
- 2,175 SqFt
- Rooms
- 4 Beds + 3 Baths
D.R. Horton-Texas, LTD 281-819-1747
Seguin
$ 335,990
- Type
- Single Family
- Size
- 2,294 SqFt
- Rooms
- 4 Beds + 3 Baths
D.R. Horton-Texas, LTD 281-819-1747
 © 2026 North Texas Real Estate Information Systems, Inc. All rights reserved. Disclaimer: All information deemed reliable but not guaranteed and should be independently verified. All properties are subject to prior sale, change or withdrawal. Neither listing broker(s) nor Gruene River Realty Group shall be responsible for any typographical errors, misinformation, misprints and shall be held totally harmless. The database information herein is provided from and copyrighted by the North Texas Real
 The information being provided by Houston Association of REALTORS, Inc. is for the consumer's personal, non-commercial use and may not be used for any purpose other than to identify prospective properties consumers may be interested in purchasing. Any information relating to real estate for sale referenced on this web site comes from the Internet Data Exchange (IDX) program of the Houston Association of REALTORS, Inc. This web site may reference real estate listing(s) held by a brokerage firm other
 Austin Board of REALTORS® Copyright ©2026 All rights reserved.
 Information provided courtesy of LERA MLS. IDX information is provided exclusively for consumers' personal, non-commercial use and may not be used for any purpose other than to identify prospective properties consumers may be interested in purchasing. Information is believed to be accurate but not guaranteed. Provided courtesy of LERA MLS. Copyright 2026 LERA MLS, All Rights Reserved. Data last updated September 21, 2026 7:15 PM UTC
 Odessa Board of Realtors® All information deemed reliable but not guaranteed. All properties are subject to prior sale, change or withdrawal. Neither listing broker(s) or information provider(s) shall be responsible for any typographical errors, misinformation, misprints and shall be held totally harmless. Listing(s) information is provided for consumer's personal, non-commercial use and may not be used for any purpose other than to identify prospective properties consumers may be interested
 Central Texas MLS | Four Rivers Association of REALTORS® All information deemed reliable but not guaranteed. All properties are subject to prior sale, change or withdrawal. Neither listing broker(s) or information provider(s) shall be responsible for any typographical errors, misinformation, misprints and shall be held totally harmless. Listing(s) information is provided for consumer's personal, non-commercial use and may not be used for any purpose other than to identify prospective properties
 South Texas MLS, LLC. All information deemed reliable but not guaranteed. All properties are subject to prior sale, change or withdrawal. Neither listing broker(s) or information provider(s) shall be responsible for any typographical errors, misinformation, misprints and shall be held totally harmless. Listing(s) information is provided for consumer's personal, non-commercial use and may not be used for any purpose other than to identify prospective properties consumers may be interested in purchasing.
 Central Hill Country Board of REALTORS® All information deemed reliable but not guaranteed. All properties are subject to prior sale, change or withdrawal. Neither listing broker(s) or information provider(s) shall be responsible for any typographical errors, misinformation, misprints and shall be held totally harmless. Listing(s) information is provided for consumer's personal, non-commercial use and may not be used for any purpose other than to identify prospective properties consumers may
 All information deemed reliable but not guaranteed. All properties are subject to prior sale, change or withdrawal. Neither listing broker(s) or information provider(s) shall be responsible for any typographical errors, misinformation, misprints and shall be held totally harmless. Listing(s) information is provided for consumer's personal, non-commercial use and may not be used for any purpose other than to identify prospective properties consumers may be interested in purchasing. The data relating
 All information deemed reliable but not guaranteed. All properties are subject to prior sale, change or withdrawal. Neither listing broker(s) or information provider(s) shall be responsible for any typographical errors, misinformation, misprints and shall be held totally harmless. Listing(s) information is provided for consumer's personal, non-commercial use and may not be used for any purpose other than to identify prospective properties consumers may be interested in purchasing. The data relating
 All information deemed reliable but not guaranteed. All properties are subject to prior sale, change or withdrawal. Neither listing broker(s) or information provider(s) shall be responsible for any typographical errors, misinformation, misprints and shall be held totally harmless. Listing(s) information is provided for consumer's personal, non-commercial use and may not be used for any purpose other than to identify prospective properties consumers may be interested in purchasing. The data relating
