

Open House Tue, Sep 22nd 09:00 AM - 08:00 PM





Address
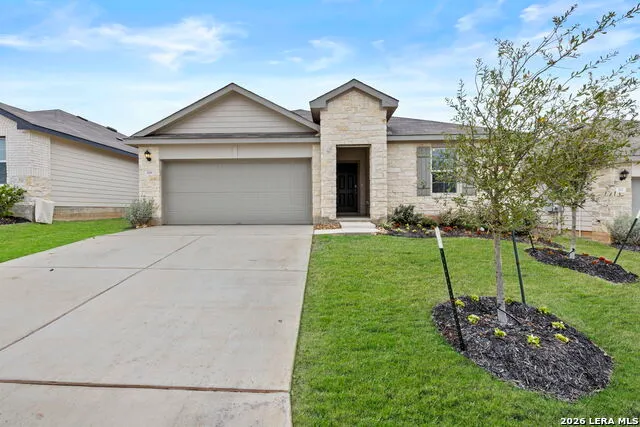
326 Bluetick Trail, Seguin, TX
Price
$ 279,500
Property Attributes
- MLS#2017440
- TypeSingle Family
- Listing Status Active
- CountyGUADALUPE
- CitySeguin
- Area2706
- NeighborhoodArroyo Ranch
- Zip78155
- StyleOne Story
- Year Built2026
- Price$ 279,500
- Bedrooms4
- Full Bathrooms2
- Half Bathrooms0
- Sqr Footage1796
- Lot Size0.143 Acres
Data Source:
LERA MLS
Property Description
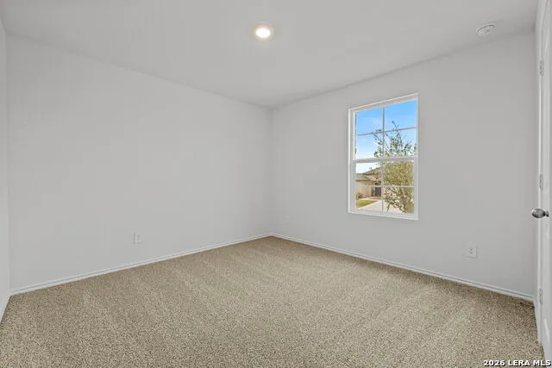
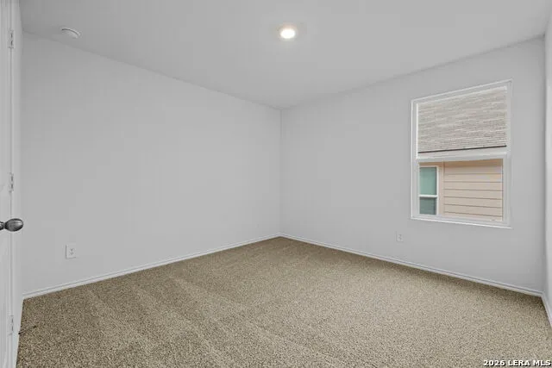
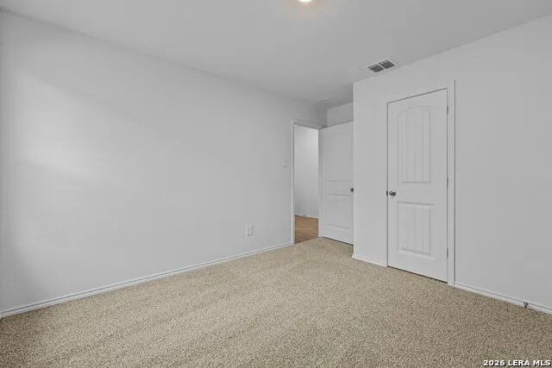
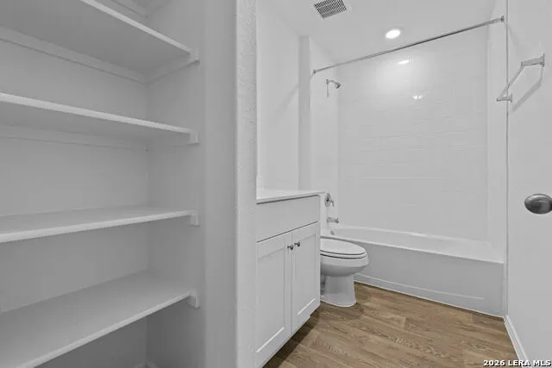
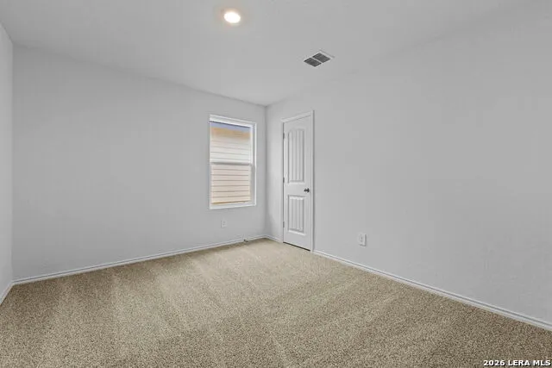
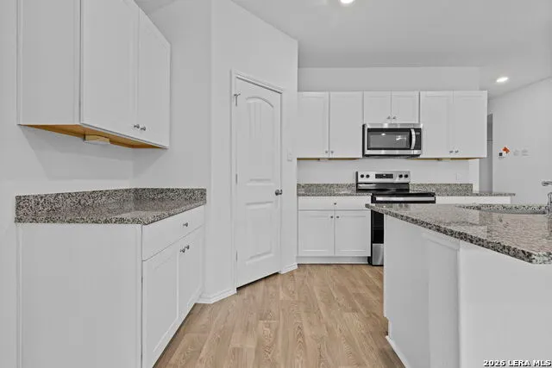
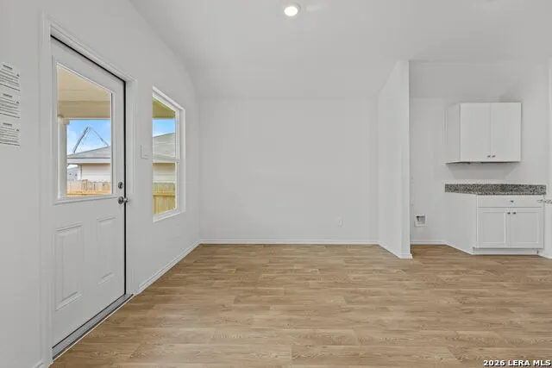
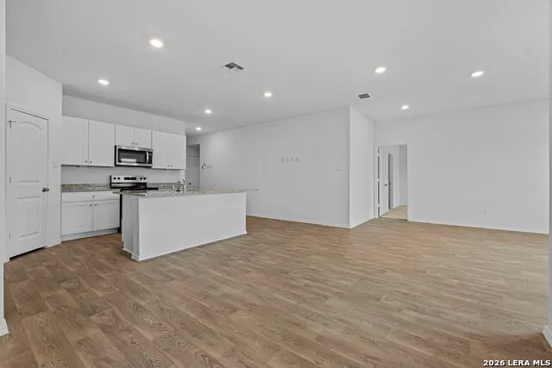
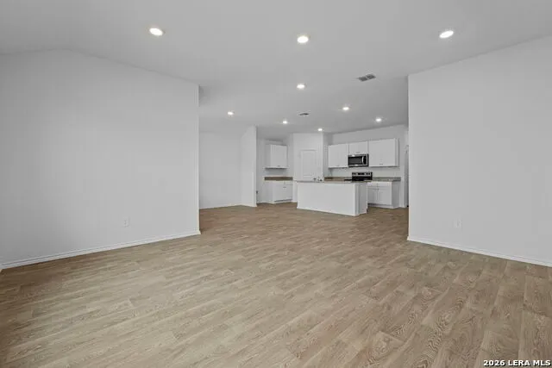
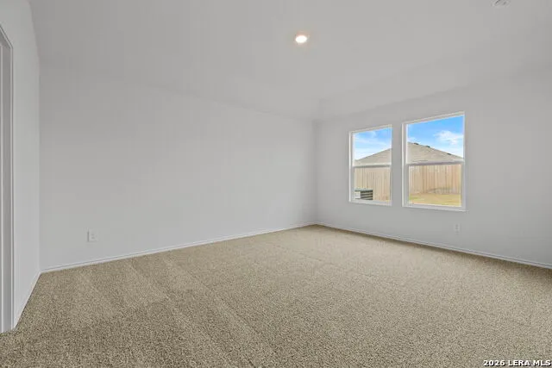
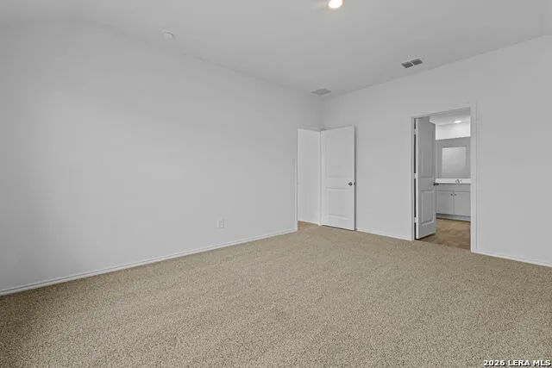
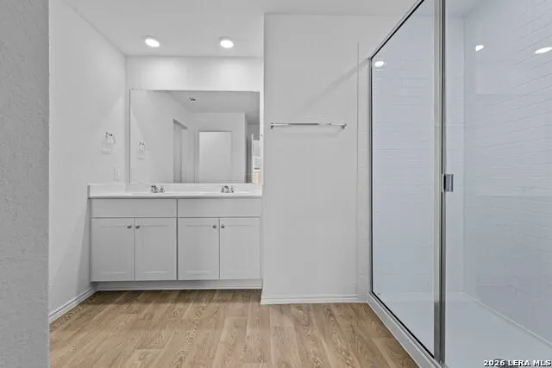
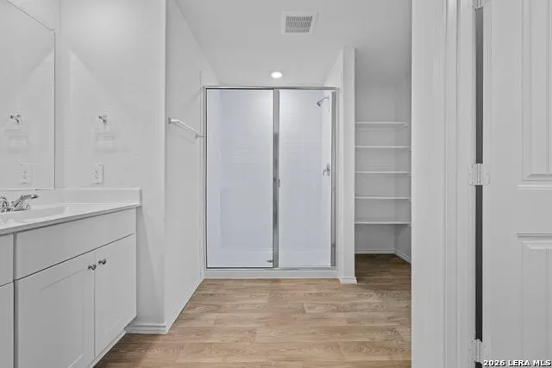
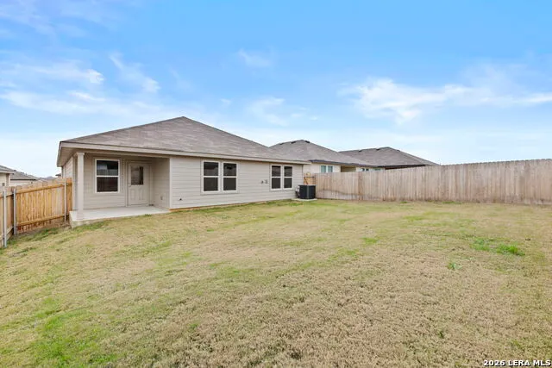
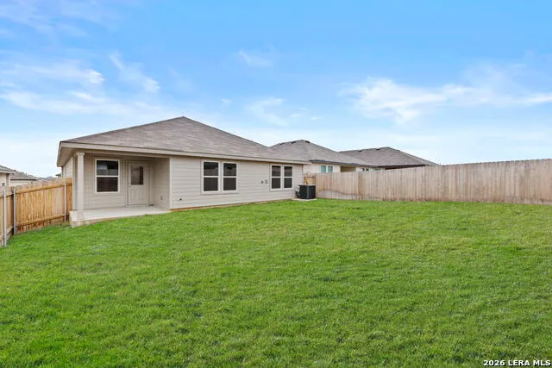
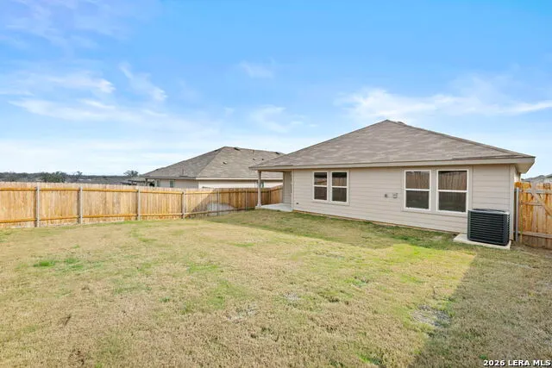
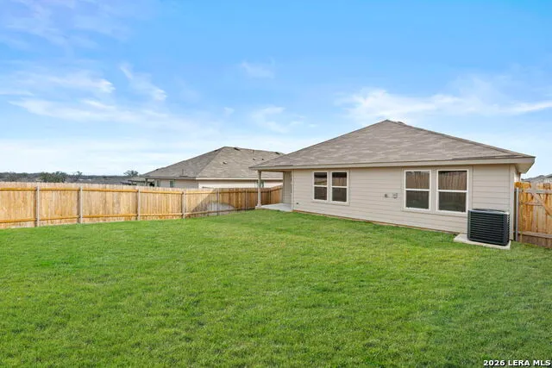
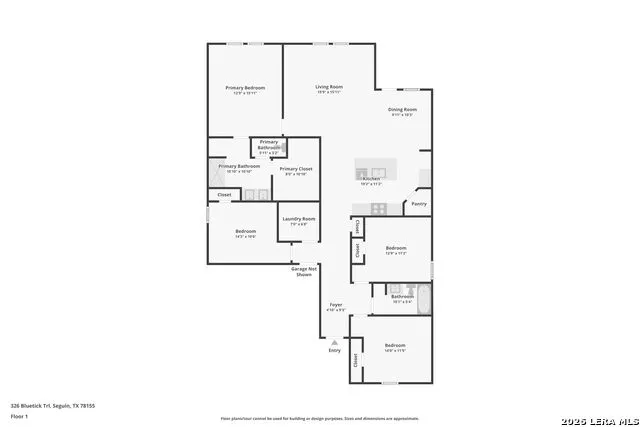
5% lender incentive offered with the use of the seller's in-house lender, Incentive may be used towards buyer closing costs and/or rate buy-down, subject to lender approval and buyer qualification.**Tour this home anytime - no appointment or agent needed. Simply verify your ID at the door and explore on your own schedule, 7 days a week.The Irvine is one of our one-story floorplans offered at Arroyo Ranch in Seguin, Texas. This 4-bedroom, 2-bathroom home includes a 2-car garage within its 1,796 square feet o
| Elementary School | Middle School | High School |
|---|---|---|
| Navarro Elementary | Navarro Middle School | Navarro High |
| Price History | |
|---|---|
| 9/17/2026 | Listed $279,500 |
General Features
| Living Area | 1796 |
|---|---|
| Construction | New |
| Heating | Central |
| Cooling | One Central |
| Bathrooms | 2 |
| HOA Fee | 103 |
| Subdivision | Arroyo Ranch |
| Builder | DR Horton |
| Class | Single Residential |
| Type | Single Family Detached |
| Style | One Story |
| Roof | Composition |
| HOA Mandatory | Mandatory |
| Status | New |
| HOA Frequency | Quarterly |
| Attached Garage | No |
| HOA Name | ARROYO RANCH HOA |
| Neighborhood Amenities | Other - See Remarks |
| Multiple HOA | No |
| Area | 2706 |
| Year Built | 2026 |
| High School | Navarro High |
| School District | Navarro Isd |
| Proposed Terms | Conventional,FHA,VA,Cash |
| Elementary School | Navarro Elementary |
| Middle School | Navarro |
| Legal Description | ARROYO RANCH PH #4 BLOCK 26 LOT 16 |
Interior Features
| Kitchen Length | 14 |
|---|---|
| Kitchen Width | 12 |
| Total Bedrooms | 4 |
| Full Baths | 2 |
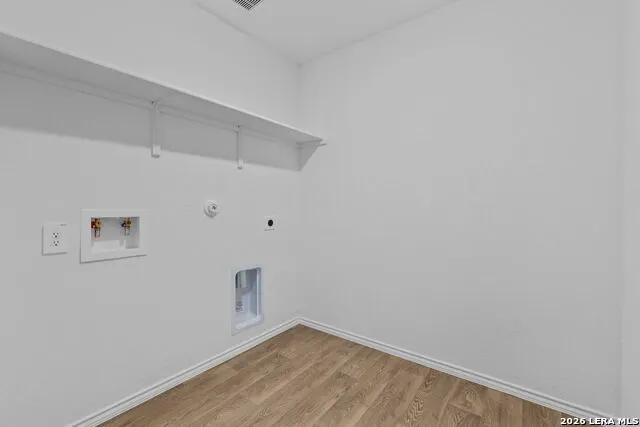
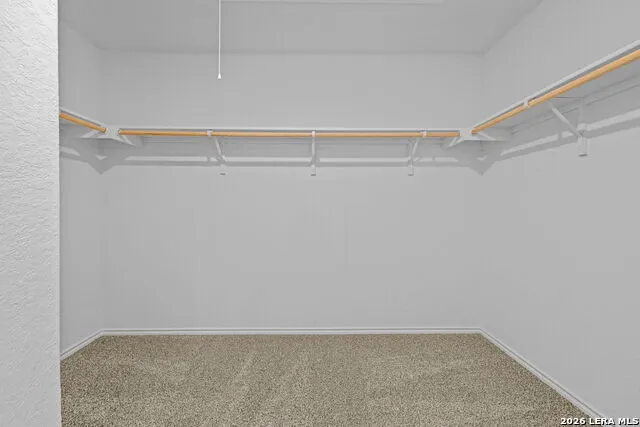
| Interior Features | One Living Area,Island Kitchen,Walk-In Pantry,Utility Room Inside,Open Floor Plan,All Bedrooms Downstairs,Laundry Main Level,Walk in Closets,Attic - Partially Floored,Attic - Pull Down Stairs |
| Stories | 1 |
| Dining Room Length | 18 |
| Dining Room Width | 10 |
| Flooring | Carpeting,Vinyl |
| Living Room Width | 16 |
| Heating Fuel | Electric |
| Bedroom2 Width | 16 |
| Bedroom3 Length | 13 |
| Bedroom3 Width | 11 |
| Bedroom4 Length | 13 |
| Bedroom4 Width | 11 |
| Living Room Length | 15 |
| WINDOW COVERINGS | None Remain |
Exterior Features
| Exterior | Siding,Cement Fiber |
|---|---|
| Foundation | Slab |
| Pool (Y/N) | No |
| Pool | None |
| Lot Size | 0.143 |
| Water/Sewer | City |
| Inclusions | Washer Connection,Dryer Connection,Microwave Oven,Stove/Range,Gas Cooking,Disposal,Dishwasher,Ice Maker Connection |
| Garage Parking | Two Car Garage |
Amenities
- Foreclosure
- Views
- Short Sale
- New Construction
- Adult 55+
- Lease To Own
- No HOA Fees
- Furnished
- Primary On Main
- Air Conditioning
- Seller Finance
- Green
- Fixer Upper
- Horse
- Golf
- Fireplace
- Deck
- Garage
- Basement
- Pool
Property vs Single Family Average in 78155
Price
Year Built
In The Neighborhood
Seguin
$ 299,990
- Type
- Single Family
- Size
- 1,574 SqFt
- Rooms
- 3 Beds + 2 Baths
D.R. Horton-Texas, LTD 281-819-1747
Seguin
$ 288,990
- Type
- Single Family
- Size
- 1,574 SqFt
- Rooms
- 3 Beds + 2 Baths
D.R. Horton-Texas, LTD 281-819-1747
Seguin
$ 299,990
- Type
- Single Family
- Size
- 1,574 SqFt
- Rooms
- 3 Beds + 2 Baths
D.R. Horton-Texas, LTD 281-819-1747
Seguin
$ 299,990
- Type
- Single Family
- Size
- 1,574 SqFt
- Rooms
- 3 Beds + 2 Baths
D.R. Horton-Texas, LTD 281-819-1747
Seguin
$ 314,990
- Type
- Single Family
- Size
- 2,042 SqFt
- Rooms
- 4 Beds + 3 Baths
D.R. Horton-Texas, LTD 281-819-1747
Seguin
$ 224,790
- Type
- Single Family
- Size
- 1,262 SqFt
- Rooms
- 3 Beds + 2 Baths
Drayton Realty, LLC 210-326-4696
Seguin
$ 300,000
- Type
- Single Family
- Size
- 2,042 SqFt
- Rooms
- 4 Beds + 3 Baths
Realty Advantage 210-495-5252
Seguin
$ 325,990
- Type
- Single Family
- Size
- 2,175 SqFt
- Rooms
- 4 Beds + 3 Baths
D.R. Horton-Texas, LTD 281-819-1747
Seguin
$ 335,990
- Type
- Single Family
- Size
- 2,294 SqFt
- Rooms
- 4 Beds + 3 Baths
D.R. Horton-Texas, LTD 281-819-1747
 © 2026 North Texas Real Estate Information Systems, Inc. All rights reserved. Disclaimer: All information deemed reliable but not guaranteed and should be independently verified. All properties are subject to prior sale, change or withdrawal. Neither listing broker(s) nor Gruene River Realty Group shall be responsible for any typographical errors, misinformation, misprints and shall be held totally harmless. The database information herein is provided from and copyrighted by the North Texas Real
 The information being provided by Houston Association of REALTORS, Inc. is for the consumer's personal, non-commercial use and may not be used for any purpose other than to identify prospective properties consumers may be interested in purchasing. Any information relating to real estate for sale referenced on this web site comes from the Internet Data Exchange (IDX) program of the Houston Association of REALTORS, Inc. This web site may reference real estate listing(s) held by a brokerage firm other
 Austin Board of REALTORS® Copyright ©2026 All rights reserved.
 Information provided courtesy of LERA MLS. IDX information is provided exclusively for consumers' personal, non-commercial use and may not be used for any purpose other than to identify prospective properties consumers may be interested in purchasing. Information is believed to be accurate but not guaranteed. Provided courtesy of LERA MLS. Copyright 2026 LERA MLS, All Rights Reserved. Data last updated September 21, 2026 7:15 PM UTC
 Odessa Board of Realtors® All information deemed reliable but not guaranteed. All properties are subject to prior sale, change or withdrawal. Neither listing broker(s) or information provider(s) shall be responsible for any typographical errors, misinformation, misprints and shall be held totally harmless. Listing(s) information is provided for consumer's personal, non-commercial use and may not be used for any purpose other than to identify prospective properties consumers may be interested
 Central Texas MLS | Four Rivers Association of REALTORS® All information deemed reliable but not guaranteed. All properties are subject to prior sale, change or withdrawal. Neither listing broker(s) or information provider(s) shall be responsible for any typographical errors, misinformation, misprints and shall be held totally harmless. Listing(s) information is provided for consumer's personal, non-commercial use and may not be used for any purpose other than to identify prospective properties
 South Texas MLS, LLC. All information deemed reliable but not guaranteed. All properties are subject to prior sale, change or withdrawal. Neither listing broker(s) or information provider(s) shall be responsible for any typographical errors, misinformation, misprints and shall be held totally harmless. Listing(s) information is provided for consumer's personal, non-commercial use and may not be used for any purpose other than to identify prospective properties consumers may be interested in purchasing.
 Central Hill Country Board of REALTORS® All information deemed reliable but not guaranteed. All properties are subject to prior sale, change or withdrawal. Neither listing broker(s) or information provider(s) shall be responsible for any typographical errors, misinformation, misprints and shall be held totally harmless. Listing(s) information is provided for consumer's personal, non-commercial use and may not be used for any purpose other than to identify prospective properties consumers may
 All information deemed reliable but not guaranteed. All properties are subject to prior sale, change or withdrawal. Neither listing broker(s) or information provider(s) shall be responsible for any typographical errors, misinformation, misprints and shall be held totally harmless. Listing(s) information is provided for consumer's personal, non-commercial use and may not be used for any purpose other than to identify prospective properties consumers may be interested in purchasing. The data relating
 All information deemed reliable but not guaranteed. All properties are subject to prior sale, change or withdrawal. Neither listing broker(s) or information provider(s) shall be responsible for any typographical errors, misinformation, misprints and shall be held totally harmless. Listing(s) information is provided for consumer's personal, non-commercial use and may not be used for any purpose other than to identify prospective properties consumers may be interested in purchasing. The data relating
 All information deemed reliable but not guaranteed. All properties are subject to prior sale, change or withdrawal. Neither listing broker(s) or information provider(s) shall be responsible for any typographical errors, misinformation, misprints and shall be held totally harmless. Listing(s) information is provided for consumer's personal, non-commercial use and may not be used for any purpose other than to identify prospective properties consumers may be interested in purchasing. The data relating
