



Address
209 W San Antonio St, Fredericksburg, TX
Price
$ 1,275,000
Property Attributes
- MLS#104573
- TypeSingle Family
- Listing Status Active
- CountyGillespie
- CityFredericksburg
- AreaCity-Southwest
- NeighborhoodFBG Addition
- Zip78624
- StylePioneer Stone
- Year Built1884
- Taxes$ 12629
- Price$ 1,275,000
- Bedrooms2
- Full Bathrooms2
- Half Bathrooms0
- Sqr Footage2317
- Lot Size0.46 Acres
Data Source:
Central Hill Country Board of REALTORS® FTP (CHCBOR)
Property Description
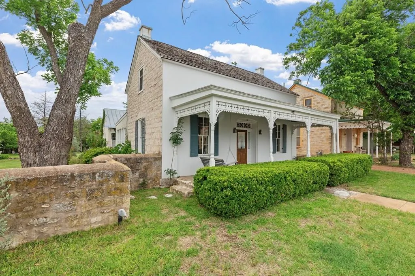
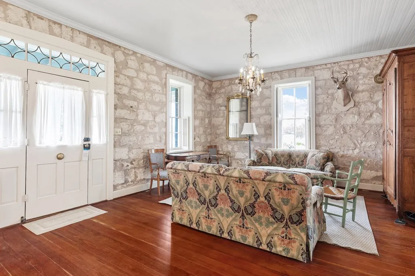
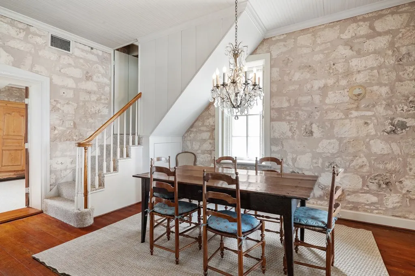
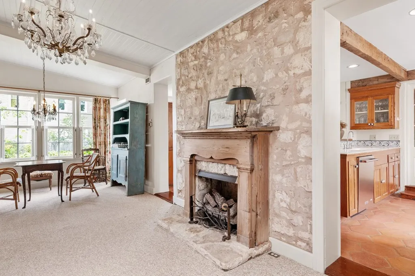
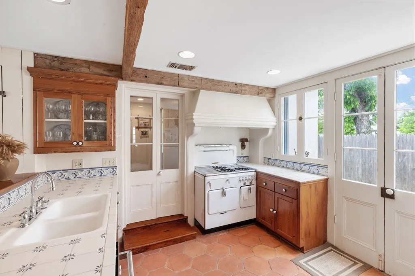
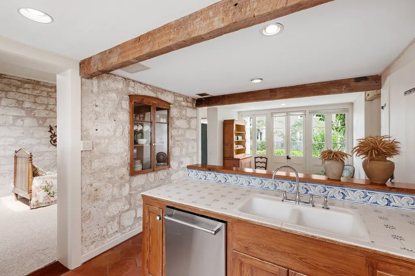
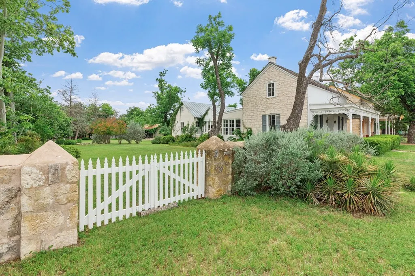
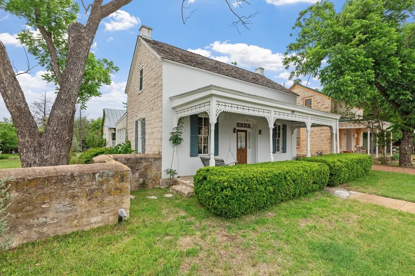
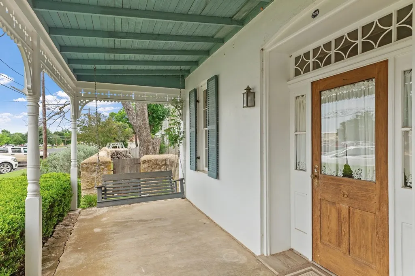
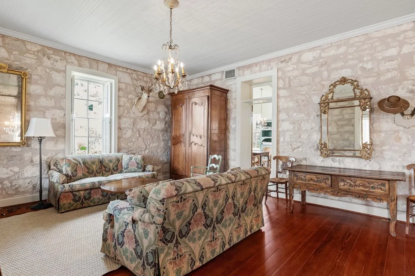
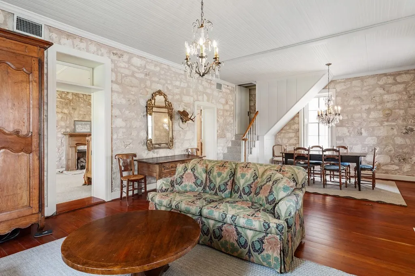
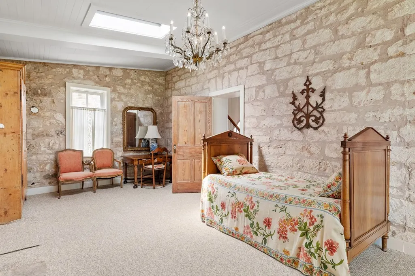
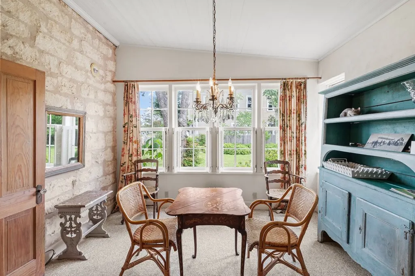
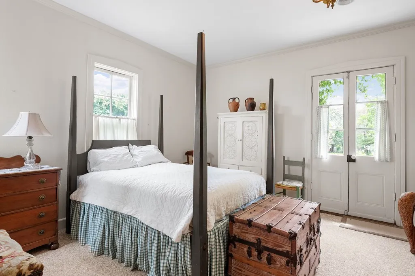
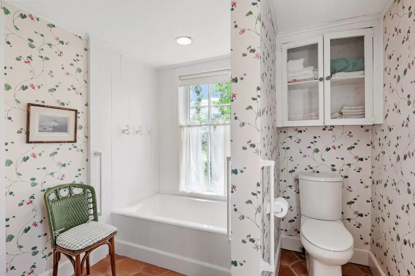
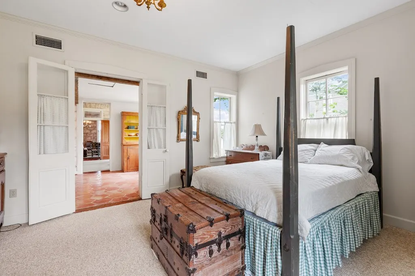
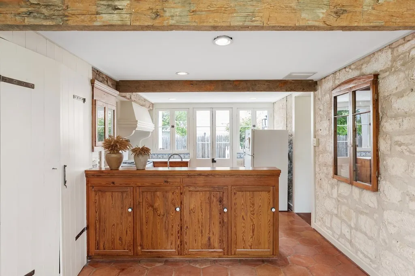
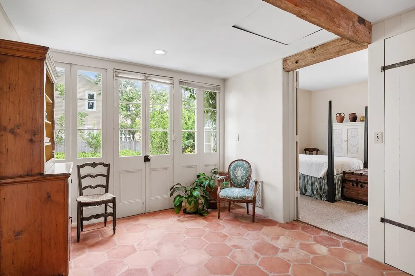
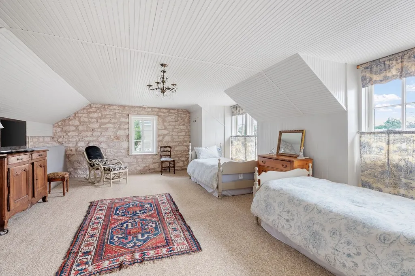
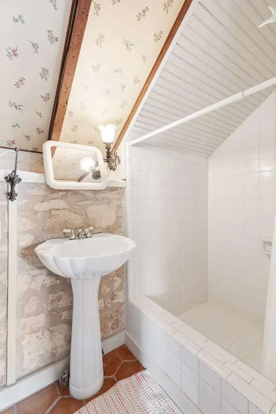
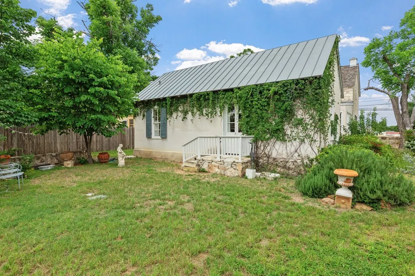
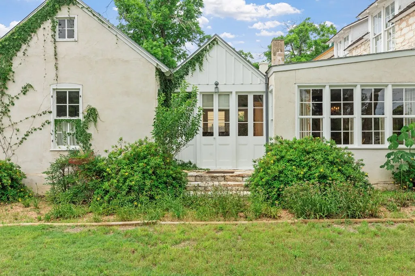
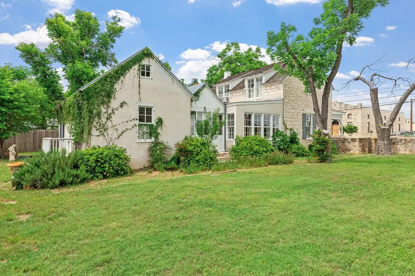
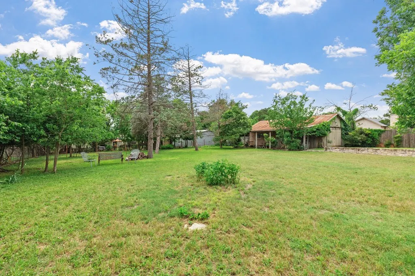
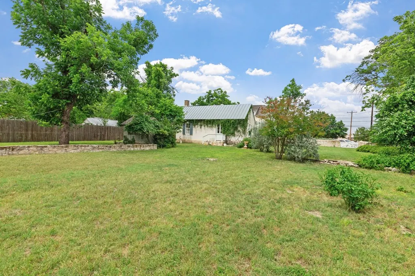
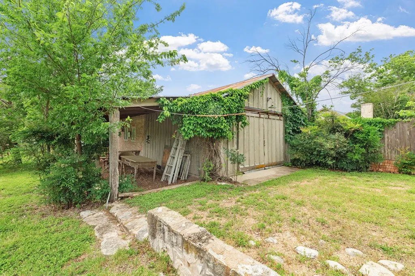
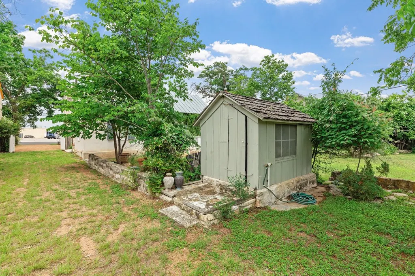
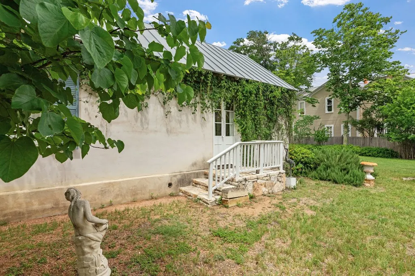
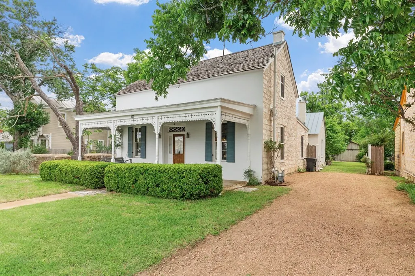
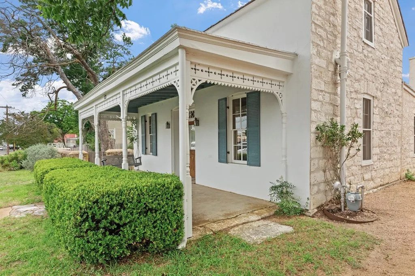
The historic August Jordan family home is a remarkable example of the 19th-century German pioneer architecture for which Fredericksburg is so well known. Situated on nearly half an acre just one block south of West Main Street, this exceptional property rests in the heart of Fredericksburg's treasured Historic District, across from historic St. Joseph's Halle. Records indicate the home was originally built by the Jordan family circa 1884. The preserved native stone exterior beautifully exemplifies the traditional architectural lines characteristic of early Fredericksburg masonry, while a thoughtfully designed rear expansion has seamlessly enhanced the home to offer approximately 2,317 square feet of comfortable modern living space. This charming two-bedroom, two-bath residence is rich with authentic character and craftsmanship. The original front door still welcomes guests today and is believed to have been handcrafted by Mr. Jordan himself, a skilled cabinetmaker and carpenter. Inside, the original floor plan remains largely intact, featuring the historic living room and dining room just as they were first constructed. Beyond these spaces is an enclosed room that once served as the home's open back porch, now offering additional flexible living space. Toward the rear of the home, you'll find a breakfast area, kitchen, laundry room, and a spacious primary suite designed for everyday comfort. Upstairs, a generously sized bedroom showcases striking stone walls, abundant natural light, and a full bathroom, creating a private and inviting retreat. Throughout the home, distinctive architectural details including longleaf pine floors, exposed stone walls, and beadboard ceilings beautifully preserve its historic integrity. The property also includes a cellar (basement) within the house and several outbuildings which add both charm and functionality. The detached two-car garage formerly served as the homestead's barn. The current owners thoughtfully added the front stone wall, complementing the home's historic aesthetic. A fully functional water well remains on the property as an additional feature. Steeped in Fredericksburg history, this notable residence is featured in Elise Kowert's book Old Homes and Buildings of Fredericksburg (pgs 192–194) further highlighting its architectural significance. Some personal property may be offered for purchase. YouTube: https://www.youtube.com/watch?v=jjCamszK3_0
| Price History | |
|---|---|
| 5/22/2026 | Listed $1,349,000 |
| 8/19/2026 | 5$1,275,000 |
General Features
| Sewer | Public Sewer |
|---|---|
| Heating | Central |
| Cooling | Central Air |
| Utilities | City Electric |
| Possession | Close Of Escrow |
| Roof | Metal |
| Appliances | Dishwasher,Dryer,Range,Refrigerator,Washer |
| Zoning | R-2 |
| Patio/Porch Features | Deck/Patio |
| Architectural Style | Pioneer Stone |
| Construction Materials | Historic Rock |
| Year Built | 1884 |
| Electric | City Electric |
| Stories Count | 1 |
| Levels | One and One Half |
| Property Subtype | Residential |
| Waterfront Features | None |
| County | Gillespie |
| Property Type | Residential |
| HOA | false |
| Attached Garage | false |
| Subdivision Name | FBG Addition |
| Full Baths | 2 |
| Status | Active |
| Directions | From Main, travel south on Adams, turn right on to San Antonio St home on the left. |
| City | Fredericksburg |
| MLS Area | City-Southwest |
| Lot Size Units | Square Feet |
| Lot Size Square Feet | 20037.6 |
| Carport Y/N | false |
| Tax Annual Amount | 12629 |
| Showing Instructions | Appointment Only,Call Listing Agent,Lockbox,Call LAs for appt. LB |
| Home Warranty Y/N | false |
| Virtual Tour | https://tours.forepremierproperties.com/listing/104573 |
| Building Area Units | Square Feet |
| Living Area Units | Square Feet |
| Standard Status | Active |
| Occupancy Type | Owner |
| Legal Description | FBG ADDN BLK 32 LOT 358 |
| Freehold | BBO,IDX |
| Structure Type | Historical |
Interior Features
| Interior Amenities | Storage Building,Formal Dining Room,High Ceilings,Pantry,Storage,Walk-In Closet(s) |
|---|---|
| Flooring | Carpet,Tile,Wood |
| Fireplace Features | Masonry |
| Air Conditioning Y/N | true |
| Heating Y/N | true |
| Window Features | Window Treatments |
| Fireplace Y/N | true |
| Total Bedrooms | 2 |
| LivingAreaSource | GCAD |
| Total Baths | 2 |
| Laundry Features | Washer-Dryer Connection |
Exterior Features
| Parking Features | 2 Car,Detached,Gravel |
|---|---|
| Lot Features | Historic District,In City Limits |
| Water Source | Public |
| Total Parking | 2 |
| Lot Size Area | 20037.6 |
| Foundation Details | Basement,Combination |
| Building Area Total | 2317 |
| Lot Size Acres | 0.46 |
| Road Frontage Type | City Street |
Amenities
- Foreclosure
- Views
- Short Sale
- New Construction
- Adult 55+
- Lease To Own
- No HOA Fees
- Furnished
- Primary On Main
- Air Conditioning
- Seller Finance
- Green
- Fixer Upper
- Horse
- Golf
- Fireplace
- Deck
- Garage
- Basement
- Pool
Property vs Single Family Average in 78624
Price
Taxes
Year Built
 © 2026 North Texas Real Estate Information Systems, Inc. All rights reserved. Disclaimer: All information deemed reliable but not guaranteed and should be independently verified. All properties are subject to prior sale, change or withdrawal. Neither listing broker(s) nor Gruene River Realty Group shall be responsible for any typographical errors, misinformation, misprints and shall be held totally harmless. The database information herein is provided from and copyrighted by the North Texas Real
 The information being provided by Houston Association of REALTORS, Inc. is for the consumer's personal, non-commercial use and may not be used for any purpose other than to identify prospective properties consumers may be interested in purchasing. Any information relating to real estate for sale referenced on this web site comes from the Internet Data Exchange (IDX) program of the Houston Association of REALTORS, Inc. This web site may reference real estate listing(s) held by a brokerage firm other
 Austin Board of REALTORS® Copyright ©2026 All rights reserved.
 Information provided courtesy of LERA MLS. IDX information is provided exclusively for consumers' personal, non-commercial use and may not be used for any purpose other than to identify prospective properties consumers may be interested in purchasing. Information is believed to be accurate but not guaranteed. Provided courtesy of LERA MLS. Copyright 2026 LERA MLS, All Rights Reserved. Data last updated September 22, 2026 12:59 PM UTC
 Odessa Board of Realtors® All information deemed reliable but not guaranteed. All properties are subject to prior sale, change or withdrawal. Neither listing broker(s) or information provider(s) shall be responsible for any typographical errors, misinformation, misprints and shall be held totally harmless. Listing(s) information is provided for consumer's personal, non-commercial use and may not be used for any purpose other than to identify prospective properties consumers may be interested
 Central Texas MLS | Four Rivers Association of REALTORS® All information deemed reliable but not guaranteed. All properties are subject to prior sale, change or withdrawal. Neither listing broker(s) or information provider(s) shall be responsible for any typographical errors, misinformation, misprints and shall be held totally harmless. Listing(s) information is provided for consumer's personal, non-commercial use and may not be used for any purpose other than to identify prospective properties
 South Texas MLS, LLC. All information deemed reliable but not guaranteed. All properties are subject to prior sale, change or withdrawal. Neither listing broker(s) or information provider(s) shall be responsible for any typographical errors, misinformation, misprints and shall be held totally harmless. Listing(s) information is provided for consumer's personal, non-commercial use and may not be used for any purpose other than to identify prospective properties consumers may be interested in purchasing.
 Central Hill Country Board of REALTORS® All information deemed reliable but not guaranteed. All properties are subject to prior sale, change or withdrawal. Neither listing broker(s) or information provider(s) shall be responsible for any typographical errors, misinformation, misprints and shall be held totally harmless. Listing(s) information is provided for consumer's personal, non-commercial use and may not be used for any purpose other than to identify prospective properties consumers may
 All information deemed reliable but not guaranteed. All properties are subject to prior sale, change or withdrawal. Neither listing broker(s) or information provider(s) shall be responsible for any typographical errors, misinformation, misprints and shall be held totally harmless. Listing(s) information is provided for consumer's personal, non-commercial use and may not be used for any purpose other than to identify prospective properties consumers may be interested in purchasing. The data relating
 All information deemed reliable but not guaranteed. All properties are subject to prior sale, change or withdrawal. Neither listing broker(s) or information provider(s) shall be responsible for any typographical errors, misinformation, misprints and shall be held totally harmless. Listing(s) information is provided for consumer's personal, non-commercial use and may not be used for any purpose other than to identify prospective properties consumers may be interested in purchasing. The data relating
 All information deemed reliable but not guaranteed. All properties are subject to prior sale, change or withdrawal. Neither listing broker(s) or information provider(s) shall be responsible for any typographical errors, misinformation, misprints and shall be held totally harmless. Listing(s) information is provided for consumer's personal, non-commercial use and may not be used for any purpose other than to identify prospective properties consumers may be interested in purchasing. The data relating
