













Address
615 W Creek St, Fredericksburg, TX
Price
$ 974,000
Property Attributes
- MLS#105244
- TypeSingle Family
- Listing Status Active
- CountyGillespie
- CityFredericksburg
- AreaCounty-Southwest
- NeighborhoodFBG Addition
- Zip78624
- StyleEarly Fbg
- Year Built1916
- Taxes$ 10790
- Price$ 974,000
- Bedrooms4
- Full Bathrooms2
- Half Bathrooms0
- Sqr Footage2650
- Lot Size0.262 Acres
Data Source:
Central Hill Country Board of REALTORS® FTP (CHCBOR)
Property Description
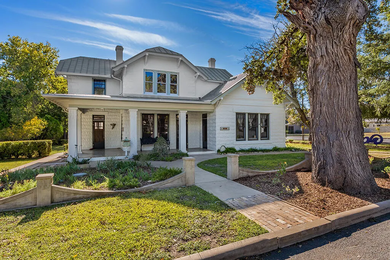
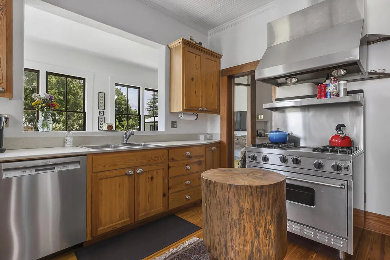
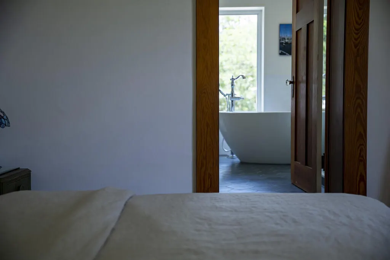
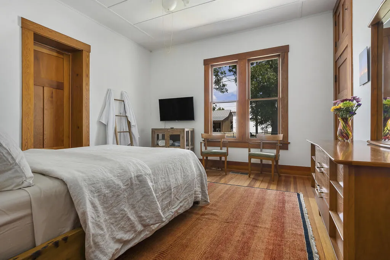
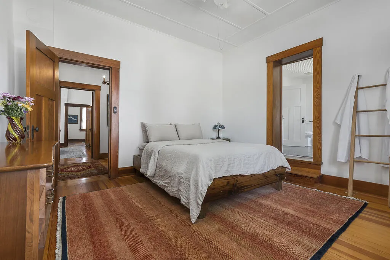
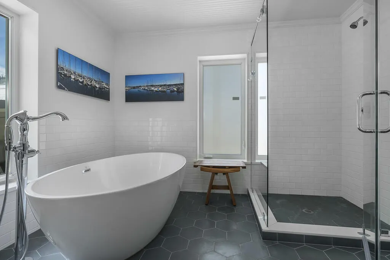
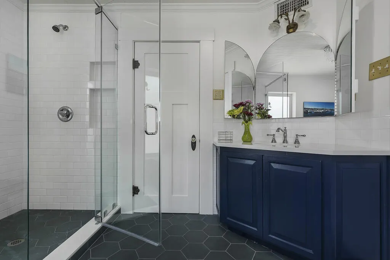
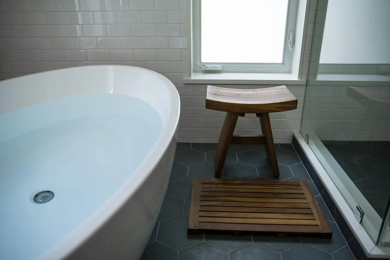
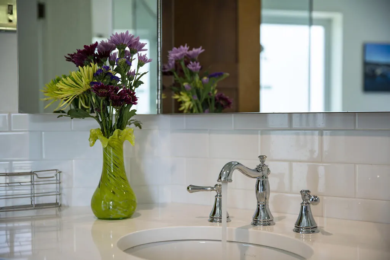
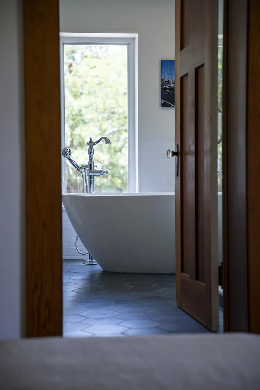
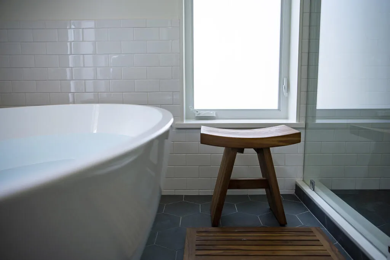
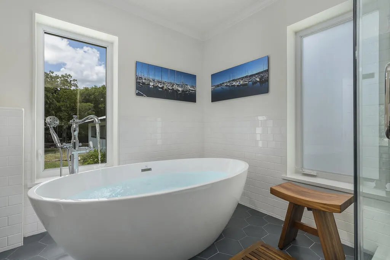
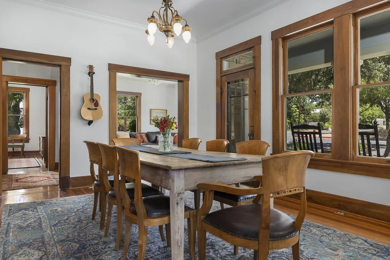
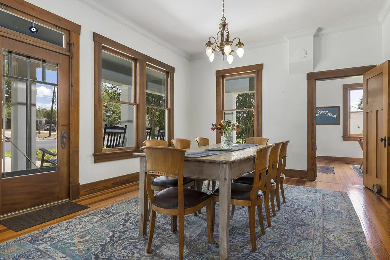
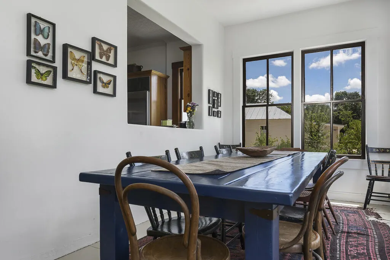
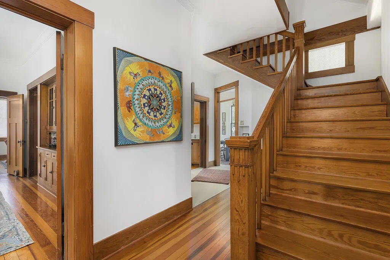
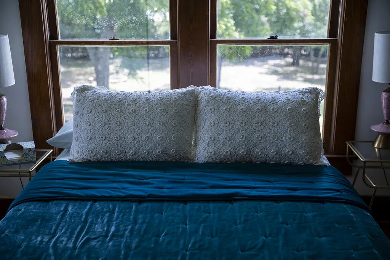
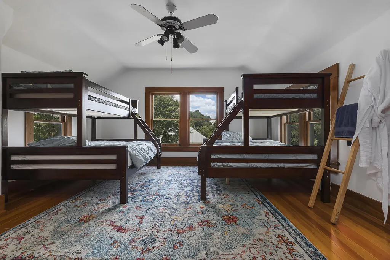
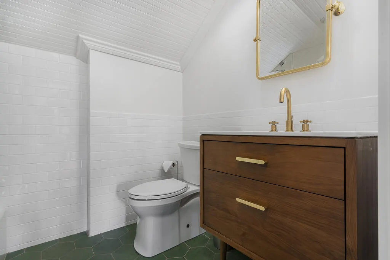
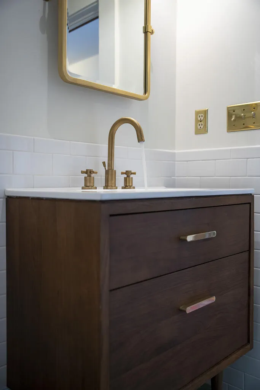
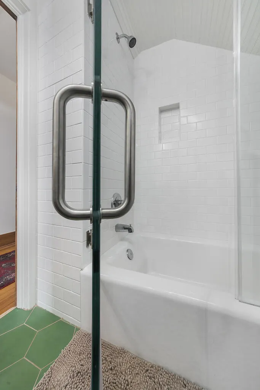
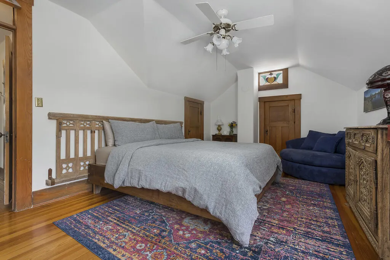
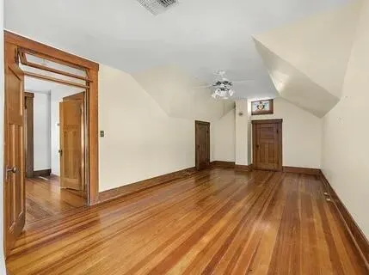
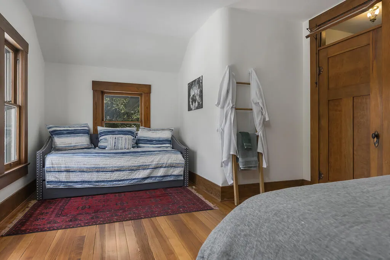
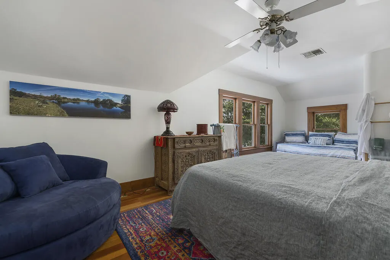
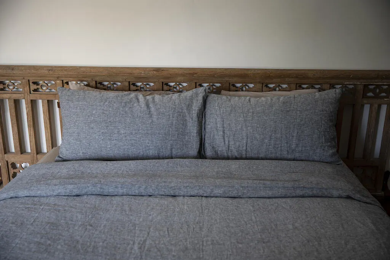
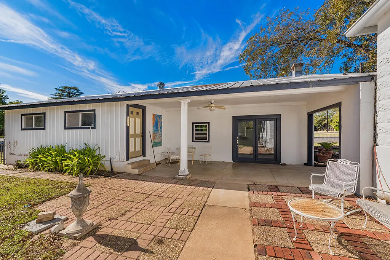
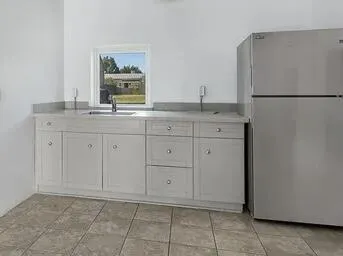
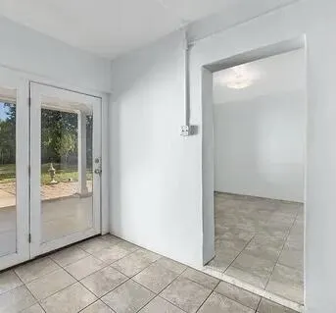
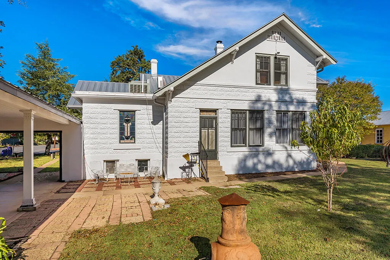
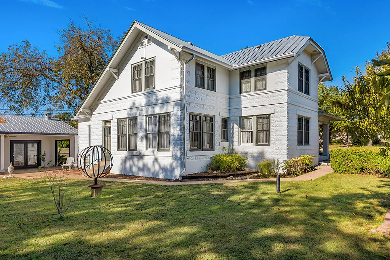
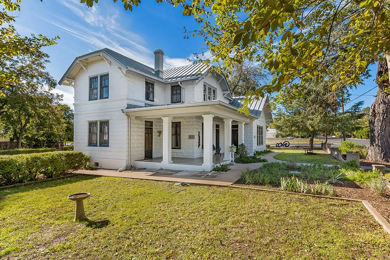
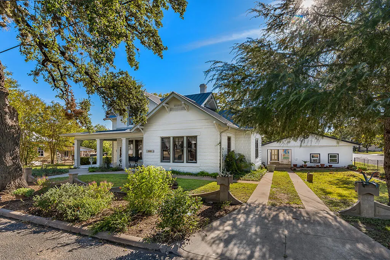
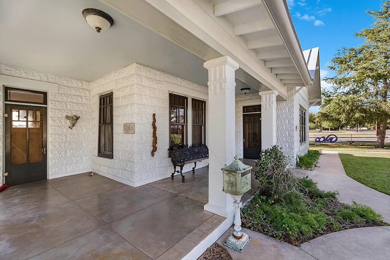
Historic Basse Block Craftsman — A Fredericksburg Treasure. Step into a piece of Fredericksburg history with this exceptional hand-crafted Basse block executive home, built in 1916 by Mr. Hugo Basse, inventor of the distinctive Basse block. Rich in history and architectural character, this beautifully preserved 4-bedroom, 2-bath home is currently operating as a City-permitted short-term rental accommodating up to 10 guests, yet it would be equally ideal as a full-time residence. The thoughtful floor plan features a spacious primary suite with adjoining bath on the main level, along with three additional bedrooms and a full bath upstairs. The Craftsman character shines through with original long-leaf pine floors, original trim work, and built-in Stein cabinetry. Recent updates to the bathrooms and laundry room blend modern convenience with the home's historic charm. The kitchen is a true focal point, featuring matching custom cabinetry and a Viking range. A spacious sunroom provides a wonderful place to relax while overlooking the lovely backyard. The generous lot is framed by a magnificent heritage oak at the front curb, creating a memorable welcome for visitors. An expansive front porch practically begs for rocking chairs and leisurely afternoons. The backyard includes a covered patio area, hot tub, and a garden area filled with vintage irises, adding another touch of timeless Fredericksburg character. Adding versatility and guest accommodations is an approximately 391-square-foot guest house that sleeps two, plus a detached two-car garage with convenient entry from S. Acorn Street. The location is hard to beat—just two blocks from Main Street and Fredericksburg's celebrated restaurants, shopping, nightlife, and entertainment, with easy access to the renowned 290 Wine Trail. Whether you're looking for a distinctive historic residence, a proven hospitality property, or both, this remarkable Basse block home offers an exceptional opportunity in the heart of Fredericksburg. Furnishings are available for purchase separately. This property lies within the City of Fredericksburg Historic District and is subject to the rules and regulations of the District. STR Permit #8056001785.
| Price History | |
|---|---|
| 8/29/2026 | Listed $974,000 |
General Features
| Sewer | Public Sewer |
|---|---|
| Heating | Central,Natural Gas |
| Cooling | Central Air,Electric |
| Utilities | City Electric,Cable Connected |
| Possession | Close Of Escrow |
| Roof | Standing Seam |
| Appliances | Dishwasher,Disposal,Dryer,Microwave,Range,Refrigerator,Washer,Water Softener |
| Zoning | R-1 |
| Patio/Porch Features | Deck/Patio |
| Architectural Style | Early Fbg |
| Construction Materials | Block |
| Year Built | 1916 |
| Electric | City Electric |
| Stories Count | 2 |
| Topography | Few Trees,Level |
| Levels | Two |
| Property Subtype | Residential |
| Waterfront Features | None |
| County | Gillespie |
| Property Type | Residential |
| HOA | false |
| Subdivision Name | FBG Addition |
| Garage Y/N | true |
| Other Structures | Guest House |
| Full Baths | 2 |
| Status | Active |
| Directions | From W Main, turn south on to Acorn, turn left on to W Creek. House is on the corner of W Creek St and S Acorn St |
| City | Fredericksburg |
| MLS Area | County-Southwest |
| Lot Size Units | Square Feet |
| Lot Size Square Feet | 11412.72 |
| Carport Y/N | false |
| Tax Annual Amount | 10790 |
| Showing Instructions | Appointment Only,Call LA. STR. LB. |
| Home Warranty Y/N | false |
| Building Area Units | Square Feet |
| Living Area Units | Square Feet |
| Standard Status | Active |
| Occupancy Type | Short Term Rental |
| Legal Description | FBG ADDN BLK 7 LOT 468AR, -REPLAT- -REPLAT- |
| Freehold | BBO,IDX |
| Garage Spaces | 2 |
| Current Use | Current B and B |
| Structure Type | Historical |
Interior Features
| Interior Amenities | Guest Quarters,High Speed Internet,Ceiling Fan(s),Formal Dining Room,High Ceilings,Storage,Walk-In Closet(s) |
|---|---|
| Flooring | Tile,Wood |
| Fireplace Features | None |
| Air Conditioning Y/N | true |
| Heating Y/N | true |
| Window Features | Window Treatments |
| Fireplace Y/N | false |
| Total Bedrooms | 4 |
| LivingAreaSource | GCAD |
| Total Baths | 2 |
| Laundry Features | Washer-Dryer Connection |
Exterior Features
| Parking Features | 2 Car,Garage,Concrete |
|---|---|
| Lot Features | Sprinkler System-Lawn,Few Trees,In City Limits |
| Water Source | Public |
| Total Parking | 2 |
| Lot Size Area | 11412.72 |
| Foundation Details | Basement,Combination,Pillar/Post/Pier,Slab |
| Building Area Total | 3041 |
| Lot Size Acres | 0.262 |
| Road Frontage Type | City Street |
| Covered Spaces | 2 |
| Other Equipment | Sprinkler System-Lawn |
Amenities
- Foreclosure
- Views
- Short Sale
- New Construction
- Adult 55+
- Lease To Own
- No HOA Fees
- Furnished
- Primary On Main
- Air Conditioning
- Seller Finance
- Green
- Fixer Upper
- Horse
- Golf
- Fireplace
- Deck
- Garage
- Basement
- Pool
Property vs Single Family Average in 78624
Price
Taxes
Year Built
 © 2026 North Texas Real Estate Information Systems, Inc. All rights reserved. Disclaimer: All information deemed reliable but not guaranteed and should be independently verified. All properties are subject to prior sale, change or withdrawal. Neither listing broker(s) nor Gruene River Realty Group shall be responsible for any typographical errors, misinformation, misprints and shall be held totally harmless. The database information herein is provided from and copyrighted by the North Texas Real
 The information being provided by Houston Association of REALTORS, Inc. is for the consumer's personal, non-commercial use and may not be used for any purpose other than to identify prospective properties consumers may be interested in purchasing. Any information relating to real estate for sale referenced on this web site comes from the Internet Data Exchange (IDX) program of the Houston Association of REALTORS, Inc. This web site may reference real estate listing(s) held by a brokerage firm other
 Austin Board of REALTORS® Copyright ©2026 All rights reserved.
 Information provided courtesy of LERA MLS. IDX information is provided exclusively for consumers' personal, non-commercial use and may not be used for any purpose other than to identify prospective properties consumers may be interested in purchasing. Information is believed to be accurate but not guaranteed. Provided courtesy of LERA MLS. Copyright 2026 LERA MLS, All Rights Reserved. Data last updated September 21, 2026 7:15 PM UTC
 Odessa Board of Realtors® All information deemed reliable but not guaranteed. All properties are subject to prior sale, change or withdrawal. Neither listing broker(s) or information provider(s) shall be responsible for any typographical errors, misinformation, misprints and shall be held totally harmless. Listing(s) information is provided for consumer's personal, non-commercial use and may not be used for any purpose other than to identify prospective properties consumers may be interested
 Central Texas MLS | Four Rivers Association of REALTORS® All information deemed reliable but not guaranteed. All properties are subject to prior sale, change or withdrawal. Neither listing broker(s) or information provider(s) shall be responsible for any typographical errors, misinformation, misprints and shall be held totally harmless. Listing(s) information is provided for consumer's personal, non-commercial use and may not be used for any purpose other than to identify prospective properties
 South Texas MLS, LLC. All information deemed reliable but not guaranteed. All properties are subject to prior sale, change or withdrawal. Neither listing broker(s) or information provider(s) shall be responsible for any typographical errors, misinformation, misprints and shall be held totally harmless. Listing(s) information is provided for consumer's personal, non-commercial use and may not be used for any purpose other than to identify prospective properties consumers may be interested in purchasing.
 Central Hill Country Board of REALTORS® All information deemed reliable but not guaranteed. All properties are subject to prior sale, change or withdrawal. Neither listing broker(s) or information provider(s) shall be responsible for any typographical errors, misinformation, misprints and shall be held totally harmless. Listing(s) information is provided for consumer's personal, non-commercial use and may not be used for any purpose other than to identify prospective properties consumers may
 All information deemed reliable but not guaranteed. All properties are subject to prior sale, change or withdrawal. Neither listing broker(s) or information provider(s) shall be responsible for any typographical errors, misinformation, misprints and shall be held totally harmless. Listing(s) information is provided for consumer's personal, non-commercial use and may not be used for any purpose other than to identify prospective properties consumers may be interested in purchasing. The data relating
 All information deemed reliable but not guaranteed. All properties are subject to prior sale, change or withdrawal. Neither listing broker(s) or information provider(s) shall be responsible for any typographical errors, misinformation, misprints and shall be held totally harmless. Listing(s) information is provided for consumer's personal, non-commercial use and may not be used for any purpose other than to identify prospective properties consumers may be interested in purchasing. The data relating
 All information deemed reliable but not guaranteed. All properties are subject to prior sale, change or withdrawal. Neither listing broker(s) or information provider(s) shall be responsible for any typographical errors, misinformation, misprints and shall be held totally harmless. Listing(s) information is provided for consumer's personal, non-commercial use and may not be used for any purpose other than to identify prospective properties consumers may be interested in purchasing. The data relating
